Whole House Renovation Services: Creating a Modern Home That Fits Your Lifestyle
Whole house renovation services update several parts of a home as one coordinated project, planned by one team, permitted together, and built in a deliberate order. The main advantage over room-by-room remodeling isn't a matching look. It's that the work running through every room, like wiring, plumbing, heating, flooring, and structure, gets done once instead of being torn open again with every new project.
Most houses we walk into have already been remodeled. Just not all at once. A kitchen from one decade, a bathroom from another, a basement someone finished on weekends. Each project made sense on its own. Together they make a house where the floors change at every doorway, the trim doesn't match, and the electrical panel has been patched by four different people.
That's the real case for whole house renovation services. The goal isn't to replace everything. It's to decide everything once, then build in an order that never makes you pay to redo finished work.
What Are Whole House Renovation Services?
A whole house renovation treats the home as one project instead of a list of rooms. The scope usually touches several spaces, such as the kitchen, bathrooms, living areas, and bedrooms, along with what connects them: floors, lighting, doorways, storage, and the systems behind the walls.
What makes it "whole house" isn't the number of rooms. It's that one plan governs all of them. A project like this might leave three rooms nearly untouched. What it won't do is make a decision in the kitchen without knowing what that decision does to the hallway, the bathroom above it, or the electrical panel in the basement.
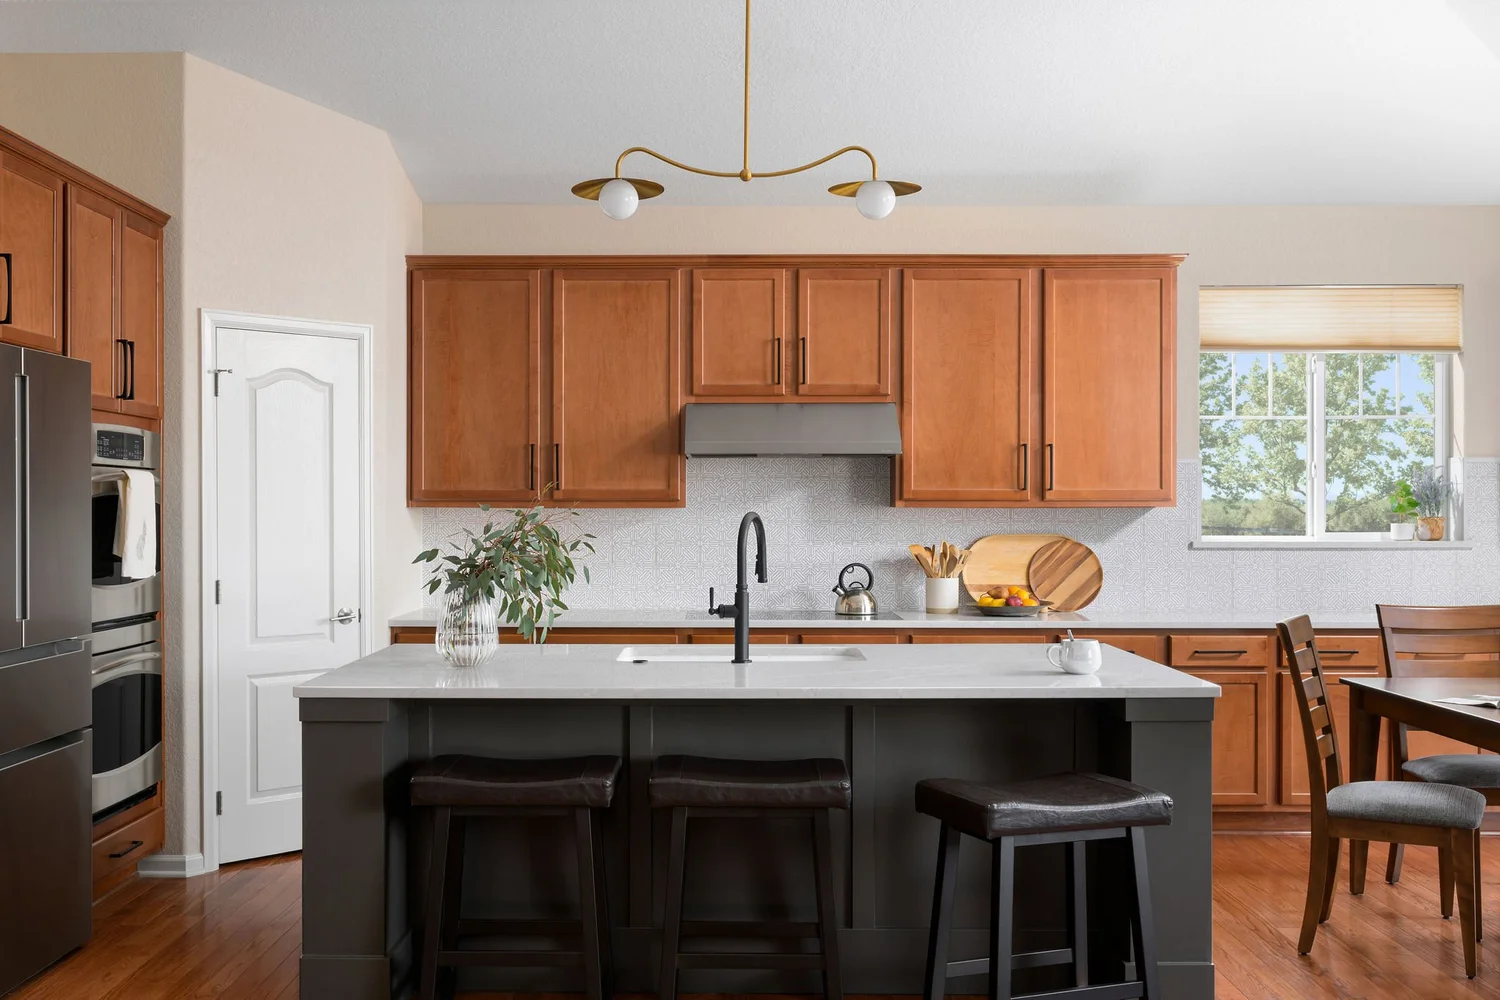
Whole house renovation services also don't mean gutting everything. On the Little River Way project, we kept the existing wood perimeter cabinets in the kitchen and the original gas insert and wood surround at the fireplace. The new work, a black island, handmade tile, and a dark painted surround, was designed around what stayed. That's still a full-home renovation. The plan covered every room, and part of the plan was knowing what to leave alone.
When Should You Consider a Whole House Renovation?
When two or more of these describe your house, a single plan for the house will usually cost less over time than tackling rooms one at a time:
- The layout is the problem, not the finishes. If the kitchen is in the wrong place or the only full bath is up a flight of stairs, no single-room remodel fixes it.
- Several rooms share the same walls, floors, or systems. A kitchen under a bathroom, or a bath and a laundry on the same wet wall, are really one project whether you plan them that way or not.
- Previous remodels don't agree with each other. Mismatched floors, trim, and door heights are the signature of serial remodeling.
- The systems are near the end of their life. An undersized electrical service, old supply lines, or heating that can't keep the back bedrooms warm will need walls opened anyway.
- You just bought an older home. Before you move furniture in is the cheapest time you'll ever have to do this work.
- Your household has changed. Kids, a parent moving in, or two people working from home can change what the entire house needs to do, not just one room.
When one room at a time is the right call
Sometimes a whole house renovation is more project than you need. If one room is the problem and the rest of the house works, fix that room. If the budget only covers one project this year, do the most important one well instead of three halfway. And if you plan to sell in the next couple of years, the case for a full renovation gets much weaker.
But even then, we'd push for one thing. Plan the whole house, even if you only build one room. A master plan costs a fraction of construction and keeps this year's kitchen from getting in the way of the bathroom you add in five years. More on that below.
Benefits of Whole House Renovation Services
The benefits are real, but they're not the ones usually listed first. A consistent look is the visible result. The bigger payoff is in cost, sequence, and the work you never see.
Better functionality
You can only fix circulation across rooms if you're allowed to touch more than one room. Most "we need more space" complaints turn out to be about how people move through the house: the path from the garage to the kitchen, the hallway everyone crowds into, the dining room that exists only as a shortcut. We wrote about this in detail in our post on layout and circulation in Denver homes. A plan that crosses rooms is the only way to solve it without adding square footage.
Consistent design
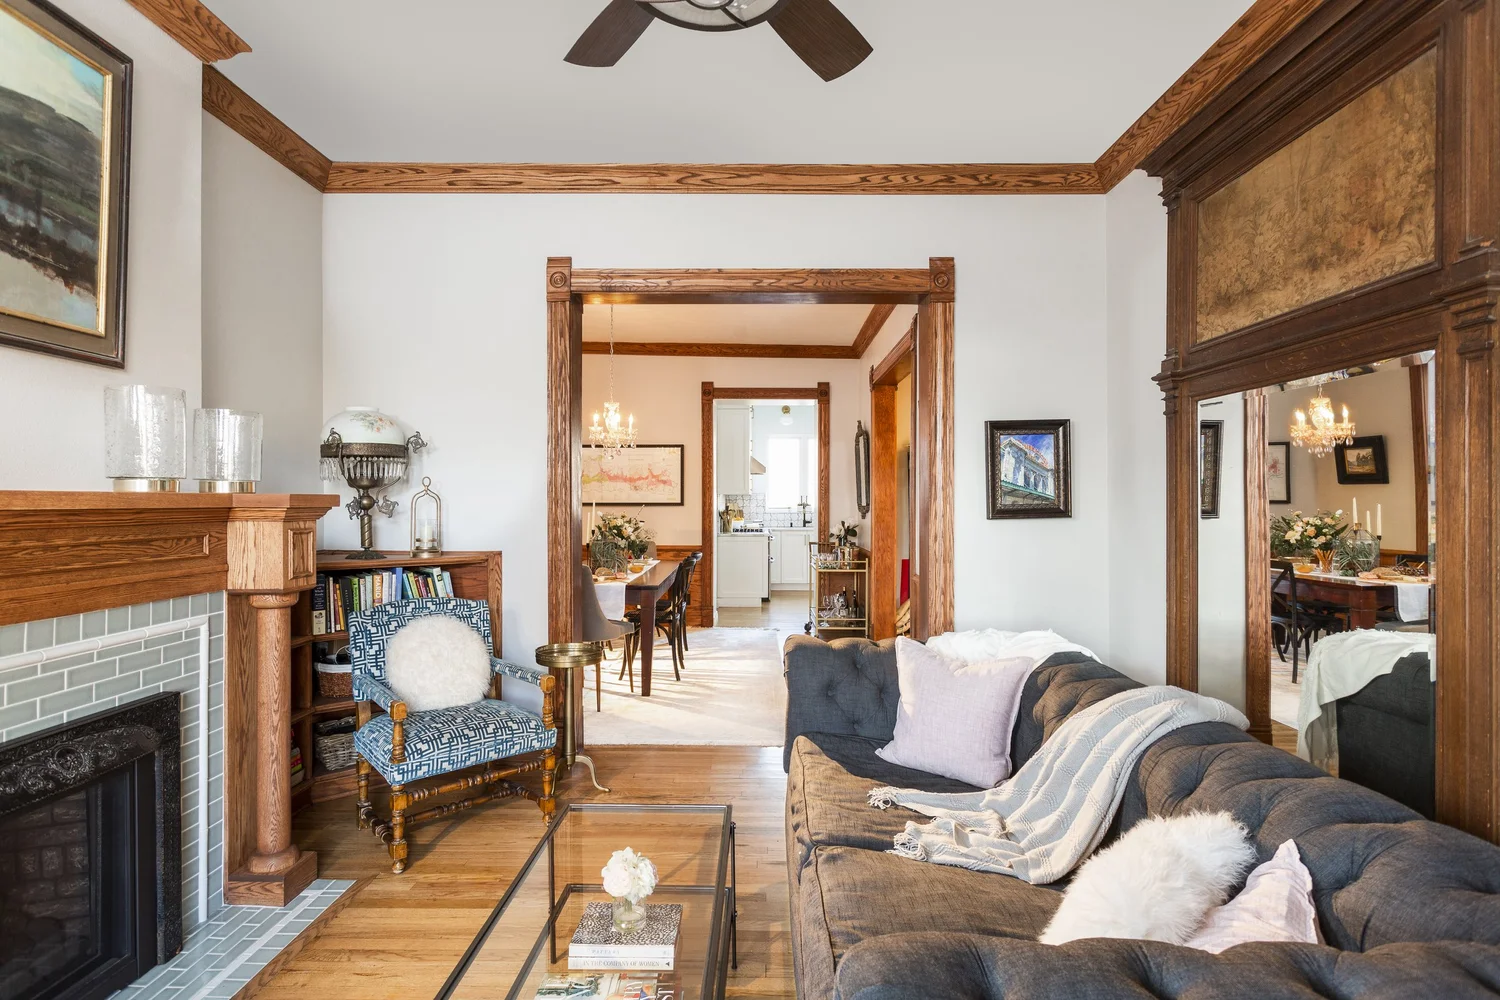
Consistency usually isn't about matching finishes. It's about a few decisions that repeat. At Little River Way, the same deep Black Fox paint shows up on the kitchen island, the fireplace surround, and the hallway accents, so the rooms feel connected even though each one has its own personality.
At the Baker Four Square, consistency meant undoing earlier remodels. The house had been through several over the years, and the dining room doorways had ended up at different heights. We reframed every one of them to match, carried the living room paint color into the dining room, and extended the wood floor into the kitchen. None of that would have been possible in a kitchen-only project.
Improved comfort
Comfort mostly comes from the parts of a house nobody photographs. In an older Denver home, that usually means insulation in walls that never had any, heating and cooling that reach every room, windows that close tightly, and enough electrical capacity that the kitchen and a space heater can run at the same time. Those upgrades are hard to justify one room at a time. They're easy to include when every wall is already open.
More personalized spaces
When you plan every room together, you can decide where your personality goes and where it doesn't. A bold powder room works when the rooms around it are calm. A saturated library works when it's the one room that gets to be loud. Personal style reads as intentional when it's placed on purpose, and as clutter when every room competes.
Creating a Modern Home With Thoughtful Design
"Modern" is one of the most overused words in remodeling, so here's what we mean by it. A modern home is one where the house works the way people live now. That's a question about systems and function first, and style second.
By that definition, a 1910 house with all its trim intact can be completely modern. It has enough outlets, bathrooms where people need them, a kitchen with room for two cooks, storage at the door everyone actually uses, and heat that reaches the back bedroom in January. A brand-new white interior can fail every one of those tests.
So when we talk about modern home renovation services, we mean a few specific things:
- Electrical capacity for how you live. Induction cooktops, EV chargers, heat pumps, and home offices all draw power older services weren't sized for.
- Bathrooms matched to the household. Many older Denver homes were built with one bathroom for the whole family.
- Kitchens designed around cooking. Work zones, landing space, and storage come before the finish palette.
- Light and air. Better windows, layered lighting, and ventilation that removes moisture and cooking fumes.
- Character kept where it matters. Original trim, doors, built-ins, and fireplaces are often worth more than anything we could replace them with.
Good modern home renovation services also know that modern is not the same as open. We've seen plenty of older houses lose what made them good when every wall came down. Sometimes the most modern move is a better doorway, not a missing wall.
What to Expect From Modern Home Renovation Services
Expect most of the important work to happen before anyone swings a hammer. Whole house renovation services involve more interlocking decisions than any single room, so planning takes longer, and it should.
Our process runs in three phases, and we publish the timelines:
- Feasibility Study, 6 to 10 weeks. We measure the house, document existing conditions, test layout options, define the scope, and build an estimate and a rendering. This is where you decide what the project actually is.
- Design and Pre-Construction, 3 to 6 months. Renderings, material boards, updated costs, construction documents, the permit submittal, and a specification binder listing every selection in the house.
- Build. The construction timeline depends on scope, and it's set once design is complete, not guessed at the first meeting.
In the planning phase, expect questions that have nothing to do with finishes. Where do you drop your keys? Who cooks, and who cleans up? Where does the dog sleep? Which room do you avoid, and why? The answers shape the plan more than any inspiration photo. You can see the full breakdown on our process page.
On permits: full-home work in Denver almost always goes through the city's logged-in review, which gives an estimated completion date rather than a fixed turnaround. If your home sits in one of Denver's more than fifty locally designated historic districts, design review comes before permitting. Build schedule float around both.
Key Areas to Consider During a Whole Home Renovation
Every room gets its own decisions, but with whole house renovation services the decisions depend on each other. Here's what we look at in each space and what it's connected to.
Kitchen
The kitchen sets the budget, the schedule, and often the electrical load for the whole project. Decide early whether it stays where it is. Moving a kitchen changes plumbing, venting, and sometimes structure, and it shifts where every other room can go. If it stays, ask what's worth keeping. At Little River Way, the existing cabinets stayed and a new island changed how the whole room worked. For more on scope and cost, see our guide to kitchen renovation in Denver.
Bathrooms
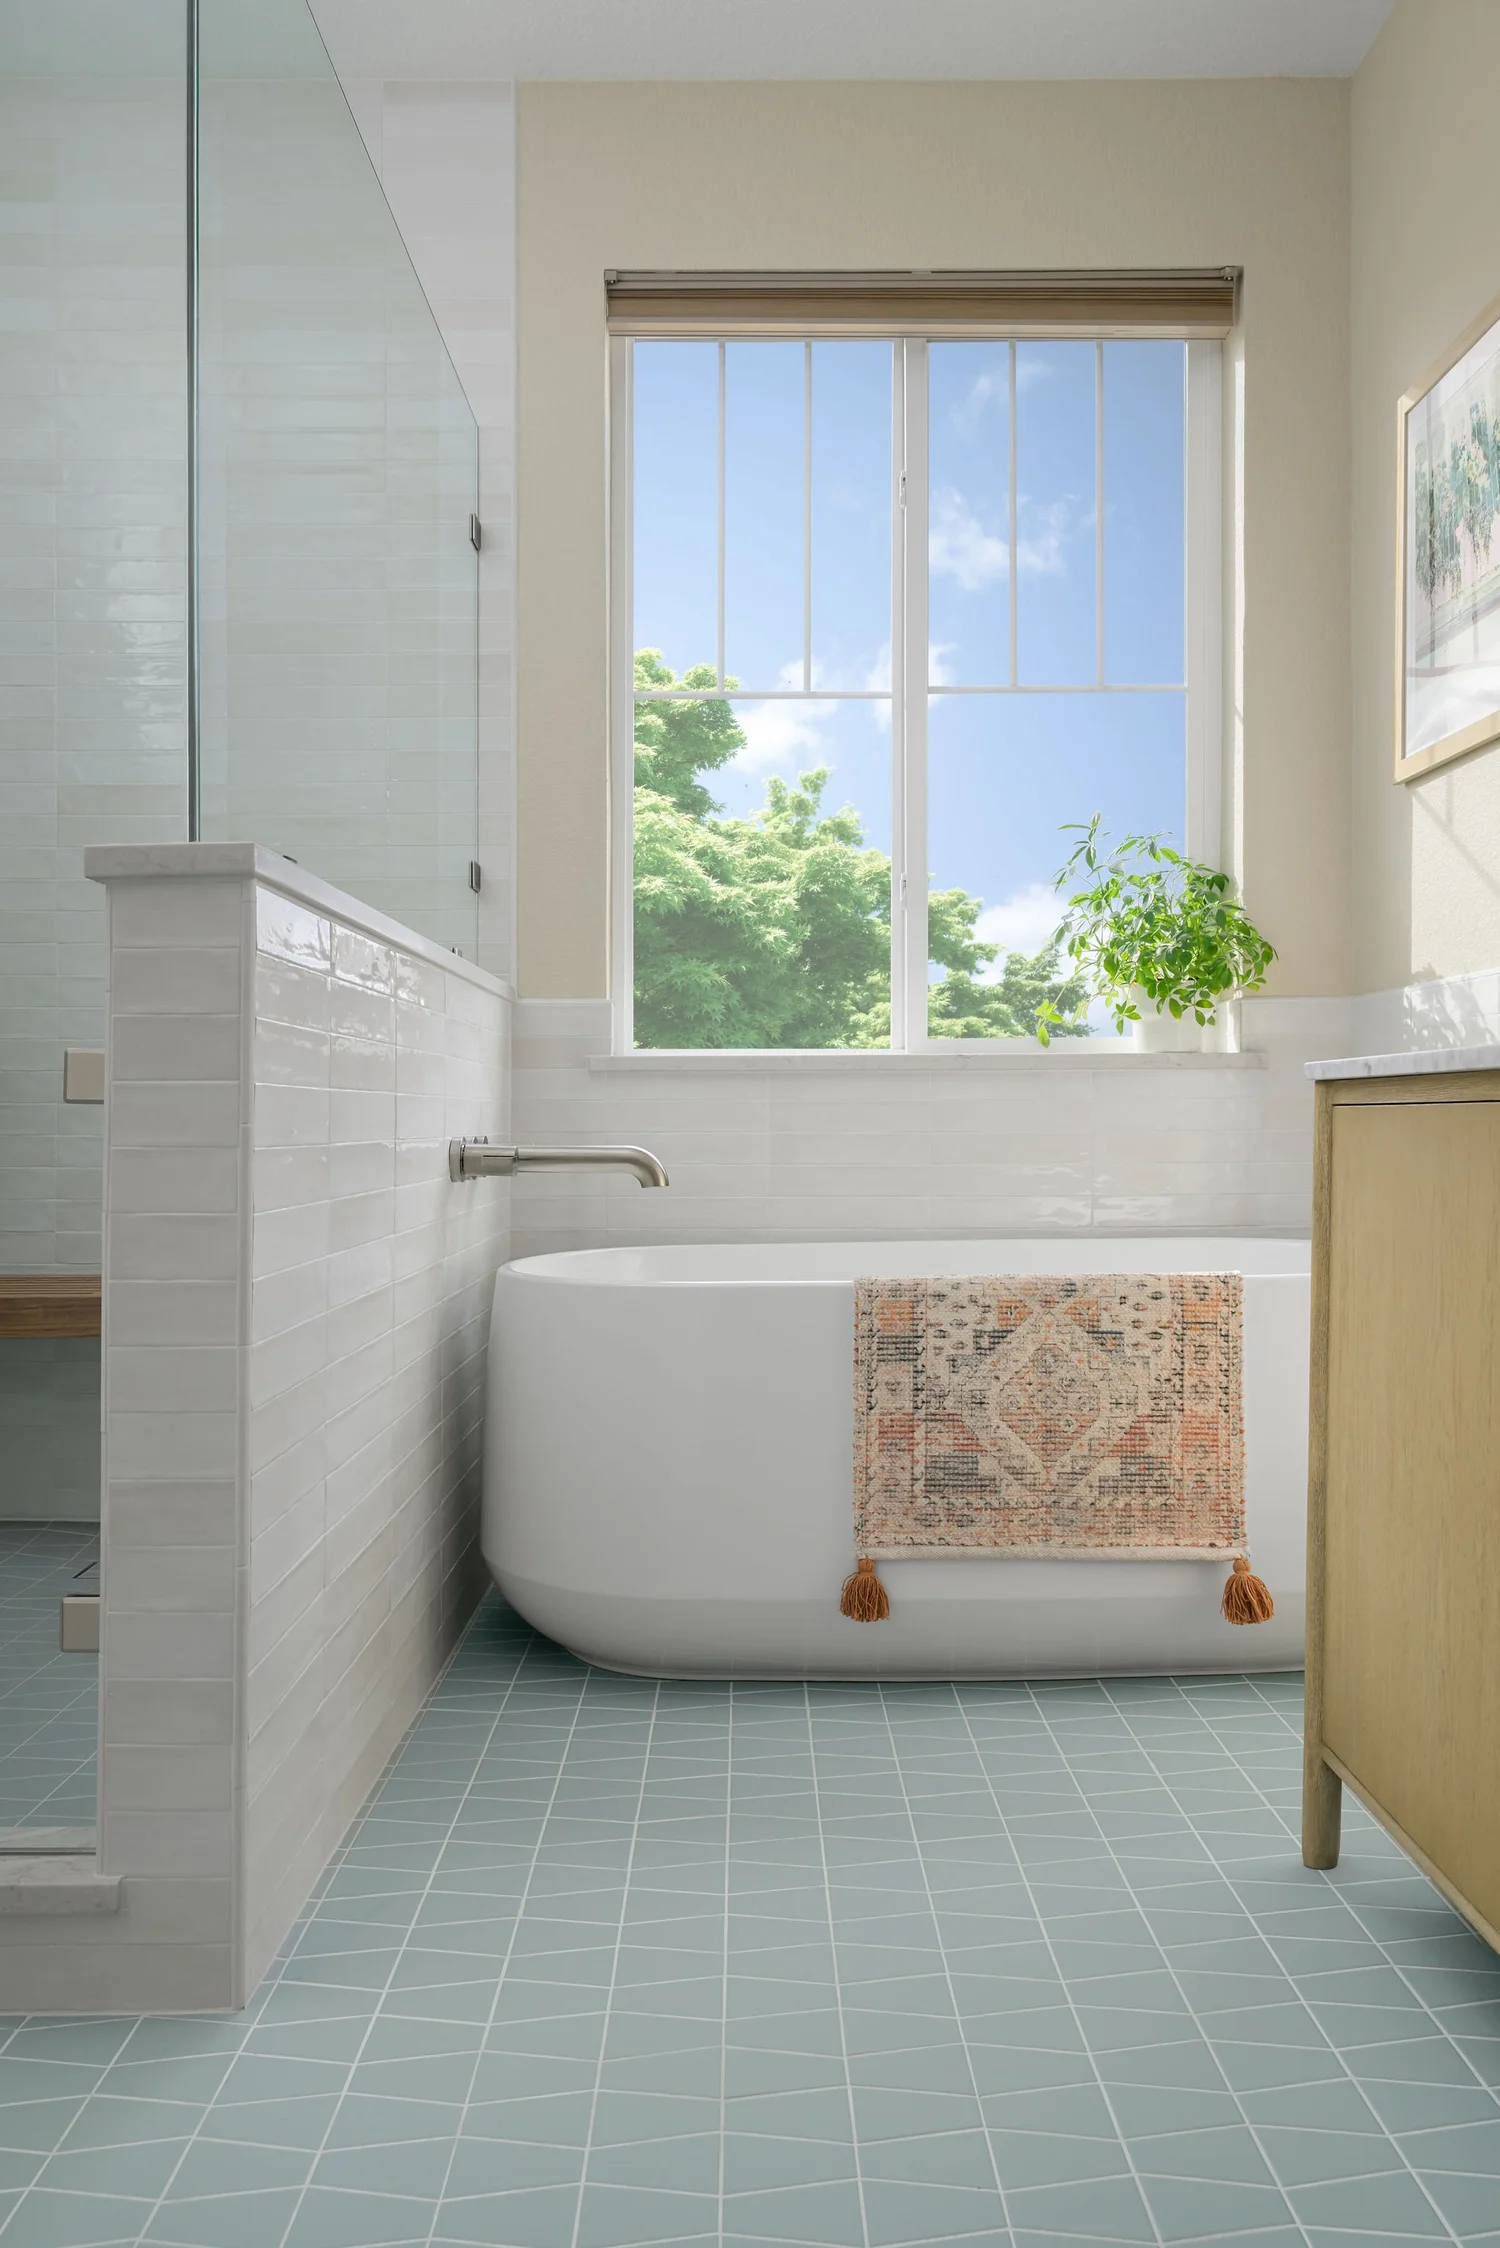
Bathrooms are where planning the entire house saves the most money. Stacking a new bath above the kitchen or beside the laundry shares drain lines, vents, and supply runs. Adding one on the far side of the house means running all of that from scratch. Plan where every bathroom goes, including the one you'll add later, before you finalize the kitchen.
Living areas
Living rooms are about connection and light: sightlines between rooms, where daylight stops, and whether the fireplace or TV wall fights the furniture. This is also where original character tends to live, so it's often the room where we change the least.
Bedrooms
Older homes often have small bedrooms with tiny closets or none at all. The most common move is turning one bedroom, or part of one, into a real closet and a bathroom for the primary suite. That's a decision about the whole floor, since it changes hallway circulation and how many bedrooms the house has.
Entryways and storage
Storage belongs at the door your family actually uses, which is usually the back or garage door, not the front. A full-home plan can borrow a few feet from a hallway, a closet, or a laundry room to make a working drop zone. At the Baker Four Square, the laundry and pantry got built-in storage finished to match the kitchen, so it feels like part of the house rather than an afterthought.
What Changes Behind the Walls in an Older Denver House
This is where whole house renovation services earn their cost, and it's the part no inspiration photo shows. Denver's older housing stock comes with predictable conditions, and opening several rooms at once is the cheapest time to deal with them.
- Framing. Pre-1930 bungalows and Denver Squares often have balloon framing, undersized floor joists, and load paths nobody drew. Moving a wall or a bathroom means understanding the structure first.
- Wiring. Knob-and-tube wiring still turns up in older homes, along with electrical services too small for modern kitchens. Replacing wiring through open walls costs far less than fishing it through finished plaster.
- Plumbing. Old supply and drain lines are easiest to replace when every wet room is open at the same time.
- Lead paint. In homes built before 1978, federal rules require renovation work that disturbs painted surfaces to be done by an EPA-certified firm using lead-safe practices. The rule exempts only small jobs, six square feet or less per room inside or 20 square feet outside, and window replacement is always covered.
- Foundations. Expansive clay soil is common across Denver, which is why basement floors are often out of level and why any addition needs a foundation engineered for the site.
- Dry air. Solid wood flooring, doors, and trim need time to acclimate to the house before installation, and they'll still move with the seasons.
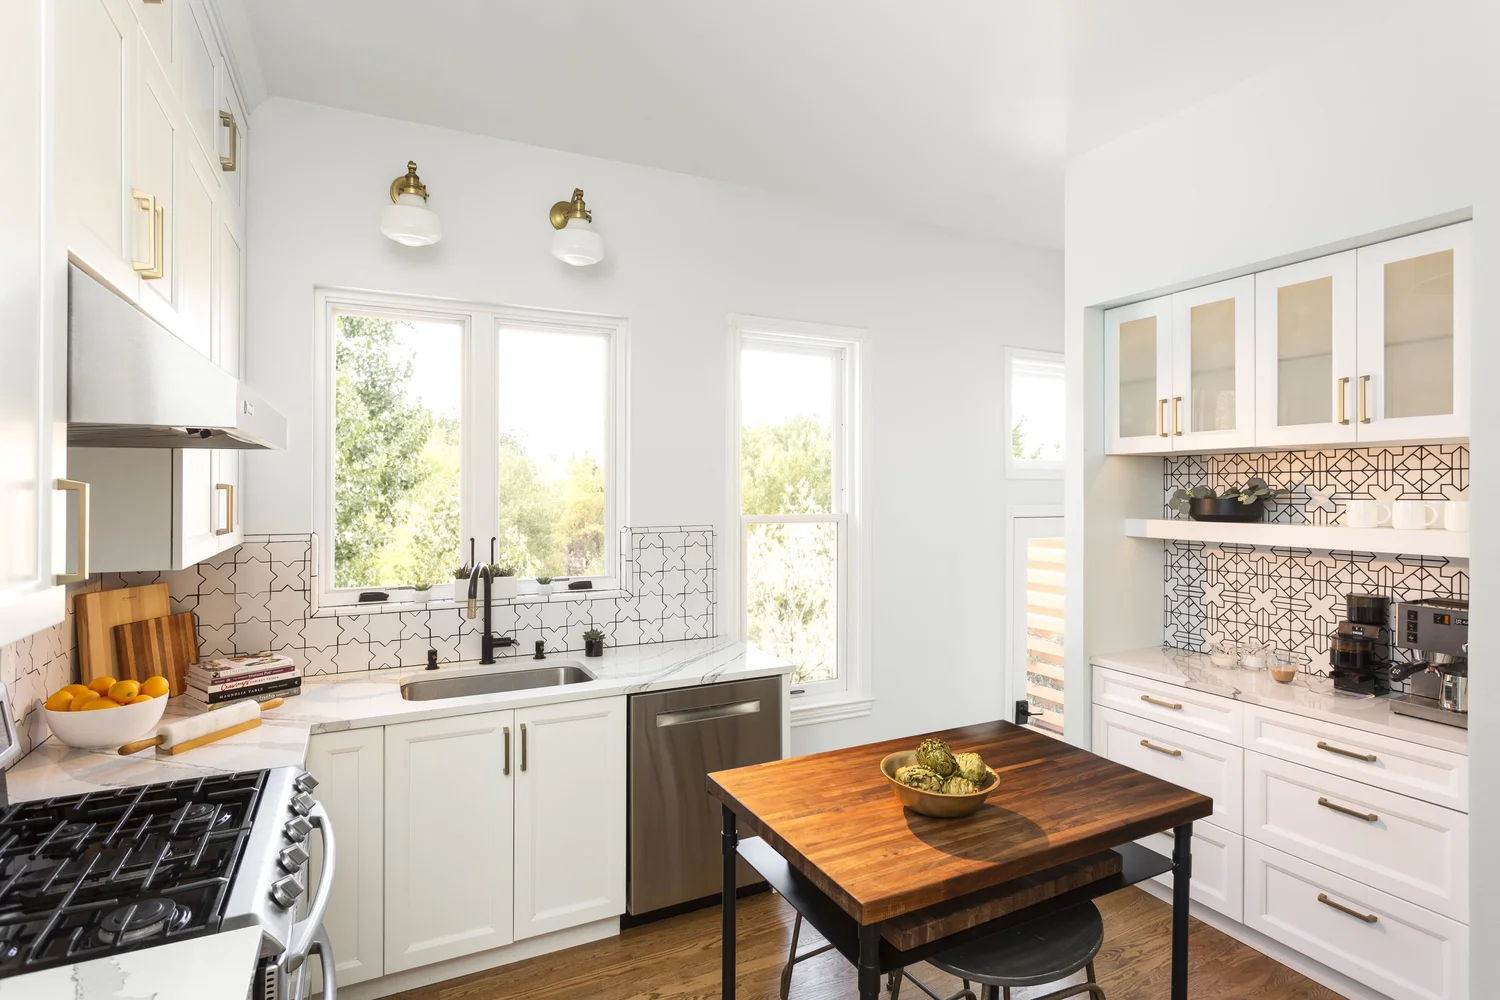
At the Baker Four Square, the original brick wall at the back of the house had structural problems. Rebuilding it was a necessity, but because it happened inside a plan for the entire house, it also became the chance to enlarge the kitchen windows and bring in northern light the house never had.
How to Plan Whole House Renovation Services That Stay on Budget
Plan the whole thing on paper, then decide what to build and in what order. That's the one rule, and everything below follows from it.
If you're building in phases, sequence it right
Plenty of families can't, or don't want to, renovate everything at once. Phasing works well if the order follows the house instead of the wish list:
- Structure and systems first. Anything that opens walls, floors, or ceilings, like a new electrical service, plumbing, ductwork, or structural changes, goes before finishes in any room it passes through.
- Work top down. A bathroom added upstairs later means cutting into the ceiling of whatever is below it. If the kitchen is below, do the bath first or rough in its plumbing during the kitchen project.
- Run the flooring once. Continuous flooring installed room by room over several years rarely matches. If the floors are part of the plan, lay them in one phase.
- Rough in what's coming. Blocking, conduit, and capped supply and drain lines cost little while the walls are open and a lot once they're closed.
Get the order wrong and you pay twice. The most common version we see: a beautiful kitchen finished, followed a few years later by a second-floor bathroom whose drain has to run straight through that new kitchen ceiling.
Decide where you'll live
With several rooms under construction at once, staying in the house gets hard fast. Kitchens and bathrooms are the deciding factor. If both are out of service at the same time, most families move out for part of the project. Decide early, because it affects the schedule and how the work is sequenced.
Think five and ten years out
Plan for the household you'll have, not only the one you have now. A main-floor room that could become a bedroom or blocking for future grab bars costs little to plan today.
Choosing a Team for Whole House Renovation Services
Whole house renovation services involve more handoffs than any other kind of remodel, so who handles each part matters more than usual. Look for a team where the people designing the house and the people building it work from the same drawings and talk to each other every week.
Ask to see a completed full-home project, not just finished rooms, and ask what they found when they opened the walls. Ask who will be on site every day. Ask what you'll hold in your hands before construction starts: drawings, selections, a spec book. We've written a longer guide on how to read a contractor's services list, and it applies to any team you're considering. If you're weighing a design-build firm against hiring a designer and builder separately, our comparison of design-build and traditional remodeling walks through when each one makes sense.
For our part, we keep design and construction under one roof on every project, with 40 years of construction experience on site. That matters most on full-home work, where one decision can ripple through six rooms.
Why Professional Design Matters in Modern Home Renovations
In a single room, a design mistake costs you one room. Across an entire house, it can cost you every room downstream of it. That's the practical argument for professional design, and it has little to do with taste.
A designer's real job on a full-home renovation is sequencing decisions. Where the stairs go decides where the bathrooms can go. Where the bathrooms go decides the kitchen layout. The kitchen decides the electrical load, which decides the service size. Get the order of those decisions right, and the rest of the design has room to be beautiful. Get it wrong, and you spend the budget fixing earlier choices.
FAQs About Whole House Renovation Services
How long does a whole house renovation take?
Planning is the most predictable part. For us, a Feasibility Study runs 6 to 10 weeks and Design and Pre-Construction runs 3 to 6 months, including the permit submittal. Construction length depends on scope and the house's condition and is set once design is complete. Denver's logged-in permit review gives an estimated completion date, not a guaranteed one, so leave room in the schedule.
Is renovating an entire house better than renovating one room at a time?
When several rooms share walls, floors, or systems, renovating together usually costs less over time, because nothing gets torn out twice. When one room is the only problem, fix that room. Either way, plan the whole house first so each phase supports the next.
What are modern home renovation services?
Modern home renovation services update a house to work the way people live now: enough electrical capacity, bathrooms and storage matched to the household, a kitchen designed around cooking, and good light and air. Modern describes how the house functions. It doesn't require a contemporary style or an open floor plan.
Can an older home be transformed into a modern home?
Yes, and many of the best ones keep their character. Original trim, doors, built-ins, and fireplaces can stay while the wiring, plumbing, layout, and kitchen are brought up to date. In homes built before 1978, expect lead-safe work practices wherever painted surfaces are disturbed.
How should I prepare for a whole house renovation?
Write down what doesn't work in the house, room by room, without naming products. Set a real budget number. Gather what you know about the home's age and past remodels. Then decide whether you'll live there during construction, since that affects how the work gets scheduled.
Can we live in the house during a whole house renovation?
Sometimes. It depends on whether you'll have a working kitchen and bathroom throughout. If both are under construction at the same time, most families move out for that stretch. We plan the sequence around your answer.
Do I need a permit for a whole house renovation in Denver?
Almost certainly. Changing the floor plan, touching load-bearing walls, adding or resizing windows and doors, rerouting ductwork, and relocating plumbing or electrical fixtures all require permits. Homes in historic districts also go through design review. Your contractor should pull the permit, not you.
Transform Your Home With Lindy Design Build
A full-home renovation is the rare chance to make every decision about your home at the same time and in the right order. Whole house renovation services are worth it when they do that: one plan, work that doesn't get torn out twice, and a house that feels like it was built for the people living in it.
If your house has been remodeled one room at a time and it shows, or you've just bought one that needs everything, we'd love to talk it through. Look through whole homes we've renovated around Denver, get to know our team and how we work, or reach out to start a conversation. At Lindy Design Build, we make space for you, starting with a plan for the whole house.