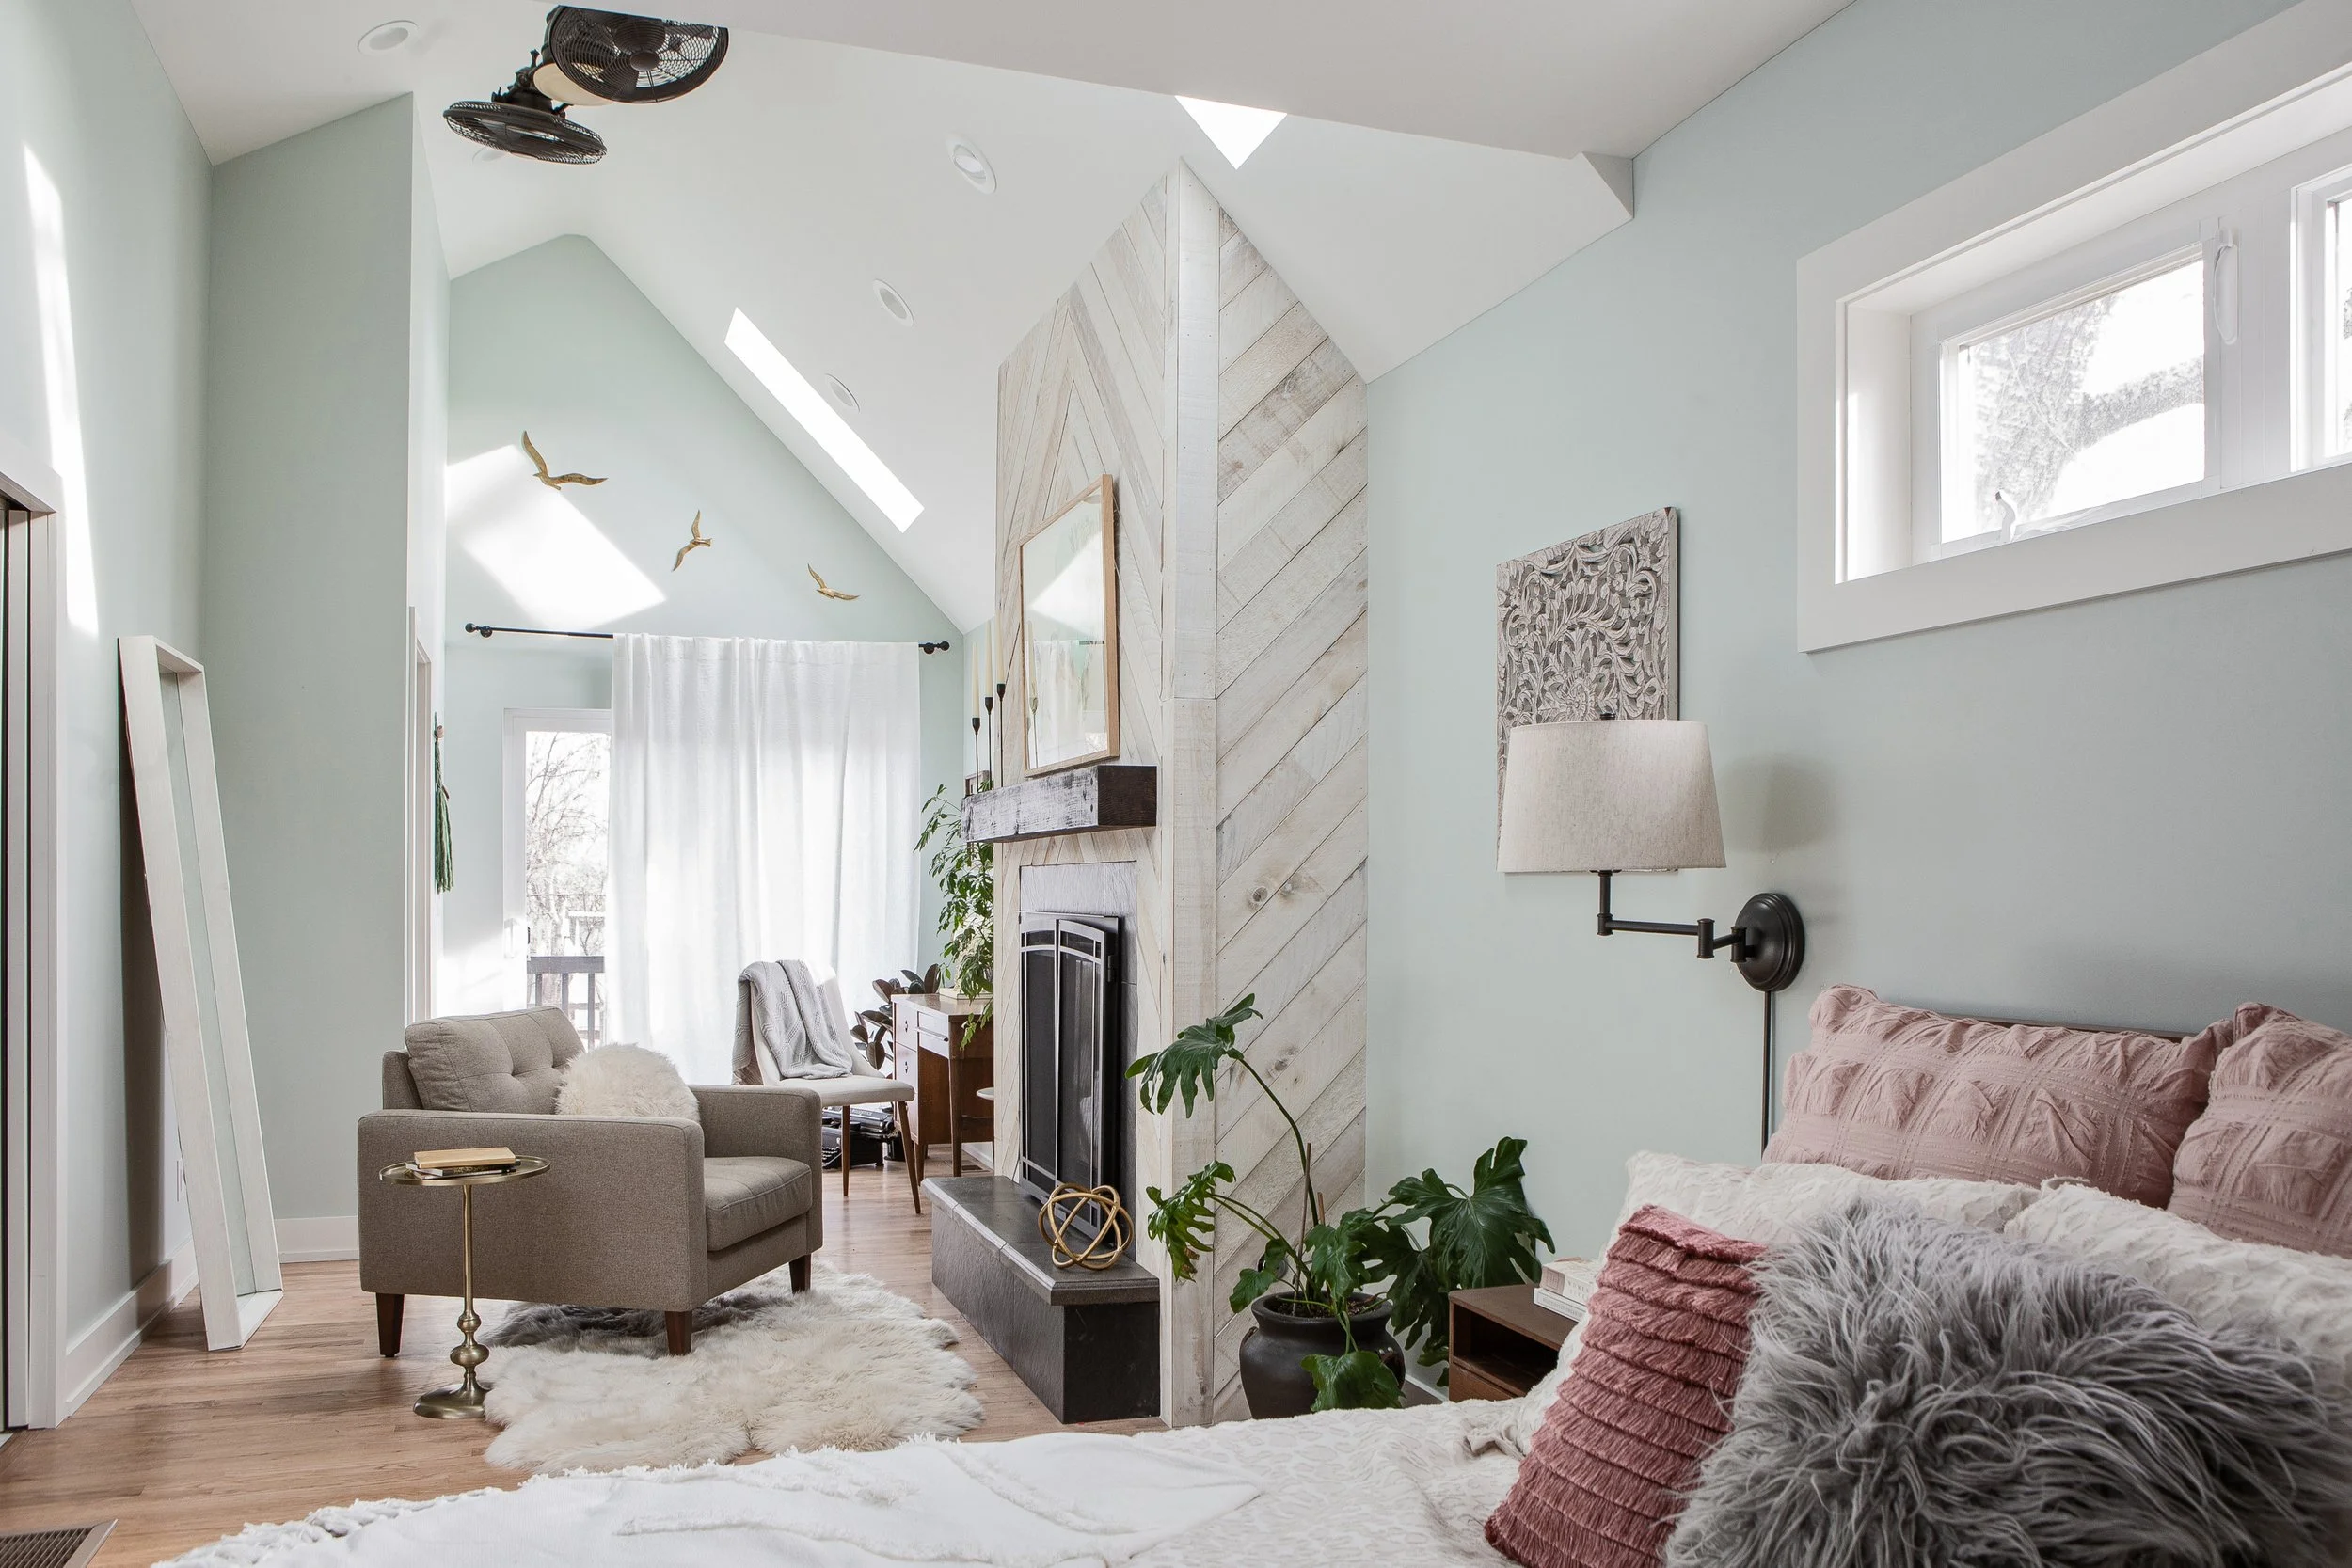
Interior Remodeling
Interior remodeling in Denver improves how a house functions by changing its layout, circulation, and storage rather than its finishes. The projects that make the biggest daily difference are usually the ones that fix how you move through the house: relocating a doorway, capturing a dead hallway, reclaiming a basement, or putting storage where things actually pile up. Removing walls is the most requested fix and often the wrong one.
Ask someone what is wrong with their house and they will almost always answer with a number. Not enough bedrooms. Not enough square feet. Not enough counter.
Then you visit, and the problem is nowhere near the number. It is that the only path from the back door to the kitchen runs through the dining room, so grocery bags, backpacks, and a wet dog have been crossing the one room they wanted to keep nice, four times a day, for eleven years.
That house does not need to be bigger. It needs one doorway moved.
Start With How You Move Through the House
Every homeowner has different needs, which is true and almost useless as a starting point. The useful starting point is friction: the specific moments in an ordinary day when the house makes something harder than it needs to be.
Those moments are what a remodel can actually fix. Style preferences can be satisfied a dozen ways. A bad path through a house can only be fixed by moving something.
The walkthrough test
Before you price anything, spend one ordinary weekday paying attention to five things:
Where do you set things down when your hands are full? If the answer is the dining table or the third stair, you have a landing problem, not a storage problem, and they get solved in different places.
Which rooms do you walk through rather than into? Those are corridors wearing a room's clothing. You are paying to heat, furnish, and clean a hallway.
Where do two people get in each other's way? Usually a 36-inch aisle that needed to be 42, or a refrigerator door that opens into the only route through the kitchen.
Which room do you avoid, and why? Cold, dark, loud, and too far from everyone else are four different diagnoses with four different fixes, and only one of them involves finishes.
Where does sound travel that shouldn't? This one gets ignored until someone starts taking calls from home, and then it becomes the whole problem.
Bring those five answers to a designer and you will get a better plan than any amount of inspiration images will produce.
What "Functional" Actually Means
Functional is the emptiest word in remodeling. It means something only once you attach a verb to it.
Here is what an interior renovation can genuinely change about how a house behaves:
Circulation. Where you enter, where you drop things, and how you get from one place to another without crossing a room you wanted to keep clean.
Storage located where the mess happens, rather than wherever there happened to be leftover wall.
Zones you can close. A door is the cheapest home office in existence.
Daylight and sightlines, which are not the same thing as open space and are often achievable without removing anything structural.
Clearances. Aisle widths and appliance swing are the difference between a kitchen two people can cook in and one where they take turns.
For example, a closed-off kitchen can make family life harder than it needs to be. But the fix is rarely the demolition people imagine.
Why we talk Denver homeowners out of removing walls
Open concept is the change we hear requested most and the one we argue about most.
In a 1,200-square-foot bungalow in Berkeley or Baker, an interior wall is usually doing four jobs at once. It carries load. It holds the only run of upper cabinets or closet in that part of the house. It separates the noise of a kitchen from everywhere else. And it gives you somewhere to put furniture against.
Take it out and you get a room that photographs beautifully and has nowhere to sit that is not facing the sink, nowhere for coats, and no way for one person to take a call while another cooks.
The structural cost is the smaller problem. A beam and posts to replace a bearing wall is a knowable number. The real cost is the four jobs you removed and did not replace anywhere else.
We are not against open plans. We are against removing a wall as the first move instead of the last. The better version is usually a wider cased opening, a relocated doorway, or a wall that stays and loses three feet at one end. You get the daylight and the sightline, and you keep the storage.
Comfort and Resale Are Two Different Projects
Remodeling can improve what a home is worth. It can also make a house dramatically better to live in. Those two goals point in different directions more often than people expect, and conflating them is how homeowners end up disappointed by a project that appraised perfectly well.
Resale spending is conservative by nature. It favors the things a stranger will notice in eleven minutes and a lender will recognize: an updated kitchen, a second full bathroom, a finished lower level, neutral and current finishes.
Comfort spending is specific to you and frequently invisible to a buyer. Sound isolation. A mudroom that fits the actual gear. A window in the one dark room. Better lighting on the stairs. None of it moves an appraisal much. All of it changes your Tuesday.
If you plan to stay seven years, build for yourself and let value be a side effect. If you are selling in eighteen months, that is a shorter and far more conservative list. Say which one you are, honestly, at the first meeting. It changes nearly every recommendation that follows.
Design Around Your Verbs, Not a Style Name
Most homeowners open with a style word. Modern. Transitional. Warm. Those words are worth having, and they cannot tell a designer where the dog bowl goes.
The briefs that produce the best houses sound more like this:
Four people need to get out the door by 7:40 without crossing paths.
I take calls from nine to four and cannot hear the dishwasher while I do it.
We host twelve people twice a year and two people the rest of the time, and the house is currently built for the twelve.
The skis, the bikes, and the camping bins need a home that is not the entry.
My mother visits for a month each winter and needs a bathroom she can actually use.
Style still matters, and we do get there. It becomes a much faster conversation once the plan is right, because a good plan eliminates half the options for you before anyone opens a sample box.
What Denver's Older Homes Will and Will Not Give You
Denver's housing stock is unusually good raw material, and it comes with a consistent set of limitations that are worth knowing before you fall in love with a plan.
The bungalows and Denver Squares in Baker, Potter Highlands, Park Hill, and Berkeley were built between the 1890s and the 1920s. They give you generous room proportions, real trim, plaster, and framing that was not value engineered. What they do not give you is closets, a second bathroom, an entry that holds anything, or insulation. Balloon framing means an interior wall is sometimes easier to open than you expected and occasionally much harder. Knob and tube wiring that a previous owner reported as removed has a way of reappearing.
The postwar ranches in Virginia Village, Harvey Park, and Krisana Park are excellent bones for single-level living and aging in place. Their constraints are lower ceilings, smaller windows, ducts routed through the places you want to open, and slab or crawlspace conditions that make relocating plumbing more expensive than the drawing suggests.
Under all of it is expansive clay. Soil that swells when it takes on water is why so many Denver basement floors are out of level, and it is why a slab-on-grade addition is never a small decision here.
One more thing nobody writes about: our air is dry, and wood moves. At this altitude and humidity, solid wood flooring, doors, and panels need real acclimation time before installation, and they will still shrink slightly in January. A finish carpenter who has worked here for years details for that. One who has not will leave you with winter gaps at every panel joint.
The Code Thresholds That Decide Feasibility Before Design Starts
The cheapest square footage you will ever buy is the square footage you already own. Basements, attics, and the formal dining room nobody has eaten in since 2019. Converting those spaces is governed by a few hard numbers, and those numbers settle feasibility before anyone draws a line.
Ceiling height. Habitable rooms and hallways need 7 feet of clear height. Bathrooms, toilet rooms, and laundry can drop to 6 feet 8 inches. A basement that measures 6 feet 6 inches under the ductwork is not a design problem, it is an underpin-or-abandon problem, and that is an entirely different budget conversation.
Egress. A basement bedroom needs an emergency escape opening of at least 5.7 square feet of net clear opening, 5 square feet if it is at grade, with a minimum opening height of 24 inches, a minimum width of 20 inches, and the sill no more than 44 inches above the finished floor. The window well serving it needs at least 9 square feet of area with a 36-inch projection, plus a permanent ladder if the well is deeper than 44 inches.
Permits. Denver requires a permit for layout changes, structural changes to load-bearing walls, new or resized doors and windows, and new or relocated electrical, plumbing, or HVAC fixtures. Painting, tile, floor coverings, cabinet installation, and like-for-like fixture replacement generally do not require one.
Historic review. If your house is a designated landmark or sits in a historic district, exterior changes get an additional review before permitting starts, and that includes replacing windows in kind. It becomes an interior issue the moment your plan depends on more daylight.
This is why a bedroom count on a listing is not always a bedroom count. A finished basement room with a small hopper window is a room. It is not legally a bedroom, and an appraiser and a buyer's inspector will both say so at the least convenient moment.
Code editions change, so confirm current requirements with Denver Community Planning and Development rather than relying on a number you read anywhere, including here.
Why the Planning Phase Is Where the Money Gets Saved
The most expensive thing a homeowner can do is begin construction with an unresolved plan. Every decision deferred into the build becomes a decision made under time pressure, with a crew standing by, which is the worst possible condition for spending money well.
Our process starts with a feasibility study that runs six to ten weeks and produces layout options, existing and proposed plans, a written scope of work, an estimate, and a rendering. Design and pre-construction follows and takes three to six months, covering renderings, material boards, updated costs, construction documentation, permit submittal, and the specification binder.
That is a long time to spend before demolition, and we publish it because the timeline is the part that surprises people. It is also the part that prevents the two failure modes we see most: a beautiful plan nobody priced, and a price nobody designed to.
A design-build approach helps here specifically because the person estimating the work and the person drawing it answer to the same number. When a layout idea turns out to cost more than it is worth, you find out during design, while changing it is still free.
How to Decide What to Remodel First
Most homeowners cannot or should not do everything at once. The sequence matters more than the list.
Fix what you touch every day before what you look at. The entry you use eight times a day earns its budget faster than the guest bath.
Do the disruptive work in one pass. Opening a wall twice costs roughly twice as much as opening it once. If structural, electrical, or plumbing changes are coming eventually, they should come now.
Let what is behind the wall set the order. An undersized electrical panel, failed cast iron drain, or knob and tube wiring will make the decision for you. Better to find it during feasibility than during framing.
Save elective finishes for last, when the real number is known and you can spend what is left where it shows.
If you want to see how this plays out in real houses, our portfolio is organized by project rather than by room, so you can follow how one decision led to the next. And if you are weighing finishes and styles rather than layout, our piece on which remodeling choices hold up and which ones age badly covers that side of it.
Why Interior Remodeling in Denver Is Worth Doing
A renovation is not only an upgrade in appearance. Done well, it changes the number of small frustrations you absorb between waking up and going to bed, which turns out to be what people mean when they say they love their house.
Interior remodeling in Denver is at its best when it is aimed at that. Not at making a house look like a photograph, but at making it stop arguing with you. The finishes are the easy part and the part everyone starts with. The layout is the hard part and the part that determines whether the finishes were worth buying.
If you want to talk through what your house is actually fighting you about, get in touch. We will tell you honestly whether the fix is a doorway, a wall, or a different house.
Frequently Asked Questions
What is included in an interior remodeling project?
Interior remodeling covers layout changes, kitchens, bathrooms, living spaces, flooring, lighting, storage, and finishes. The scope ranges from a single room to a full main level. The distinction that matters most is whether the project changes the plan of the house or only its surfaces, because that determines the permitting, the cost, and the timeline far more than the room count does.
How long does an interior remodeling project take?
Longer than most people expect, and most of it happens before demolition. Our feasibility study runs six to ten weeks, and design and pre-construction takes another three to six months, including permit submittal. Construction time then depends on scope. Any firm promising you a full main-level remodel from first meeting to demolition in a few weeks is either not permitting the work or has not priced it yet.
Does interior remodeling increase home value?
It can, though comfort improvements and resale improvements are not the same list. Buyers and appraisers respond to updated kitchens, additional full bathrooms, finished lower levels, and current neutral finishes. Sound isolation, better lighting, and a mudroom that fits your gear are worth doing for how you live, not for what they return.
Can I turn my Denver basement into a legal bedroom?
Only if it meets two thresholds. The room needs at least 7 feet of clear ceiling height, and it needs an emergency escape opening of at least 5.7 square feet of net clear opening, with a minimum height of 24 inches, a minimum width of 20 inches, and a sill no higher than 44 inches above the floor. A window well serving that opening needs at least 9 square feet with a 36-inch projection. A finished basement room without those is a room, not a bedroom, and it will not count as one in an appraisal.
Do I need a permit to remove a wall in my Denver home?
Yes. Denver requires a permit for floor plan alterations and for structural changes to load-bearing walls, along with new or resized doors and windows and any new or relocated electrical, plumbing, or HVAC fixtures. Cosmetic work such as painting, tile, floor coverings, and cabinet installation generally does not require one.
Can I add an accessory dwelling unit in Denver?
In most cases, yes. Denver City Council voted unanimously to legalize accessory dwelling units citywide in all residential zones, effective December 16, 2024, which removed the rezoning step that used to block most projects. Construction permits and design standards still apply, and build costs remain the real constraint rather than the zoning.
Should I remodel the whole house or start with one area?
Start where you spend your time, and group the disruptive work. Structural, electrical, and plumbing changes should happen in one pass even if the finishes come later, because opening the same wall twice costs about twice as much. Elective finish work is the easiest thing to phase.
Why hire professionals for interior remodeling?
Because the expensive mistakes happen in the plan, not in the installation. Layout errors, undersized clearances, missed code thresholds, and unpriced structural work are all cheap to fix on paper and costly to fix once framing is up. Experienced design and construction teams catch them while they are still drawings.
Interior