Kitchen Renovation in Denver, CO: How to Get One Right the First Time
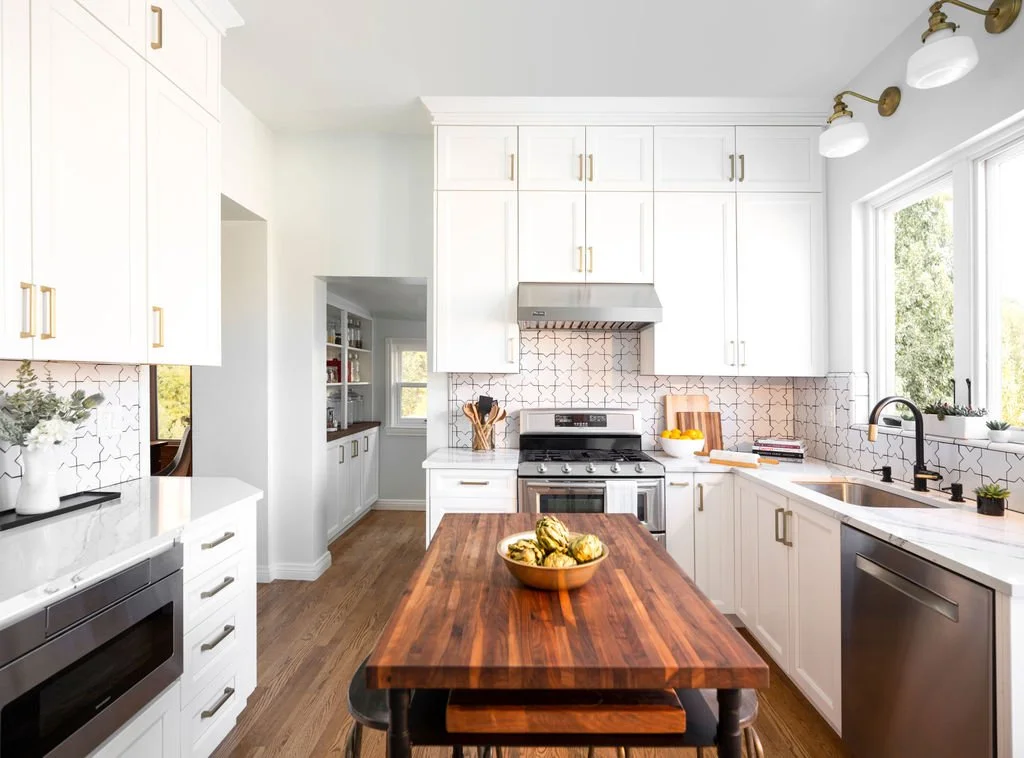
Kitchen Renovation Denver CO
Most kitchen renovations fail in the same quiet way. Nothing goes catastrophically wrong. The cabinets arrive, the counters go in, the photos look good. Then you live in it for six months and realize the dishwasher door blocks the drawer you open forty times a day, and there is still nowhere to put the mail.
That is the difference between a kitchen that was decorated and a kitchen that was designed. Anyone can specify nice materials. Getting a kitchen renovation in Denver, CO right means solving the layout first, in a house that was almost certainly built with a completely different set of assumptions about how cooking works.
We do this work every week across Denver, and the pattern is consistent. The projects people love years later are the ones where somebody asked hard questions before anything was ordered.
Why Invest in a Kitchen Renovation?
The kitchen is the only room in the house where several people do several unrelated things at the same time, every single day. Homework at the island, dinner on the range, someone hunting for a charger, someone else trying to get to the fridge. The room either absorbs that or it fights it.
A renovation done well changes:
How many people can work in the room without colliding
Whether storage sits where you actually set things down
How much of your counter is usable rather than occupied
Whether the room is bright enough to cook in after dark
How the space handles guests, which is when kitchens fail most visibly
What the house is worth, though this should not be your first reason
Notice that only one of those is about how the kitchen looks. Beauty is the easy part. It is also the part that fails to compensate for a plan that does not work.
Signs It's Time to Renovate Your Kitchen
Most people wait too long, usually because the frustrations arrived gradually enough to feel normal. Here is what tends to signal that the room has actually stopped working.
Outdated Design
Not every dated kitchen needs replacing. Some are worth restoring, especially in Denver's older neighborhoods where original details are getting scarce.
The real question is whether the design is dated or simply old. A 1940s kitchen with good bones and honest materials can be beautiful. A 1990s builder kitchen with golden oak, laminate, and a soffit hiding nothing is a different situation. One is character. The other is just an era nobody misses.
Limited Storage
Storage problems are almost always placement problems in disguise. Kitchens built before the 1970s were designed for far fewer possessions, smaller appliances, and a pantry that no longer exists.
If your counters stay covered no matter how often you clear them, you do not have a tidiness problem. The room is telling you there is nowhere for those things to go.
Poor Layout
Stand in your kitchen while someone else is cooking. If you have to ask them to move, the layout is costing you something every day.
The most common culprits we find in Denver homes are a range and refrigerator too far apart, a doorway that runs traffic straight through the work zone, and an island that was added later without enough clearance around it.
Worn or Damaged Materials
Cracked counters, failing cabinet boxes, and soft spots in the floor are worth attention beyond appearance. Water damage under a sink cabinet is one of the more common things we uncover, and it rarely stays contained to the cabinet.
If materials are failing, opening the room is going to reveal something. Better to plan for that than to discover it in week three.
Changing Family Needs
Kitchens get designed for the household you have and then that household changes. Kids grow into people who cook. Parents visit for longer stretches. Work moves into the house and does not leave.
A kitchen that worked beautifully ten years ago can simply be solving the wrong problem now, with nothing actually wrong with it.
Benefits of Professional Kitchen Renovation Services
The strongest argument for professional kitchen renovation services has nothing to do with craftsmanship. It is that one team owns the outcome.
In the common arrangement, you hire a designer, fall in love with a plan, then take it to a contractor who prices it well above expectations. Now you are mediating between two companies with opposing incentives, and the design gets cut until whatever you loved about it is gone.
Coordinated kitchen renovation services cover the whole chain:
Space planning and layout, which is where the project is won or lost
Custom kitchen design developed against a real budget
Material selection with lead times accounted for up front
Cabinet fabrication and installation
Countertop templating and setting
Flooring, including how it meets adjoining rooms
Electrical and layered lighting design
Plumbing coordination, especially when fixtures move
Appliance specification and fit verification
Finish carpentry and the details that make a room feel finished
Every one of those hands off to the next. Each handoff is a place where something can be lost. Under one roof, there is nobody to point at, which is exactly the point.
Planning Your Kitchen Renovation
The projects that go calmly went calmly because of decisions made months before demolition.
Define Your Goals
Skip the inspiration folder for an hour and answer these instead. Where do you stand when you cook? What do you reach for most and where does it live now? Who else is in the room, and doing what? What is the worst twenty minutes of a weekday evening in here?
That list is worth more to a designer than fifty saved images, because it describes your household rather than someone else's finished house.
Establish Your Budget
Scope drives cost far more than finishes do. Moving the sink to a different wall, taking out a load-bearing wall, or relocating gas and electrical will move a number more than upgrading from quartz to stone.
Set a range you are honestly comfortable with, then hold ten to fifteen percent back for what an older house reveals when it opens. In Denver homes built before 1960, something is almost always in there: knob and tube wiring, galvanized supply lines, a header that was never sized correctly. We would rather plan for it than have that conversation with you mid-project. This is precisely what a feasibility phase exists to surface, before you are committed to anything.
Choose Quality Materials
Spend where the room takes abuse. Cabinet boxes and drawer hardware get used thousands of times a year and are miserable to replace. A backsplash tile is comparatively easy to change your mind about later.
One Denver-specific note: our water is hard, and it will fog and spot certain finishes far faster than a showroom suggests. Ask about that before selecting fixtures.
Think About Functionality
Function is not the opposite of beautiful. It is what makes a beautiful room stay that way. Clear aisles, landing space beside the range and refrigerator, a place for the things that always end up on the counter.
If you plan for where the mail goes, the mail stops being visible in every photograph you take of your new kitchen.
Popular Kitchen Design Trends
Trends are worth understanding and worth being a little skeptical of. These are the ones we see holding up.
Large Kitchen Islands
Islands earn their reputation, but oversized islands are the most common mistake we correct. An island needs meaningful clearance on all sides, and in a lot of Denver homes the honest answer is a smaller island with better circulation.
Decide what it is for first. Seating, prep, and storage pull the design in different directions.
Open Floor Plans
Opening a kitchen to the living space transformed how these houses feel, and we do it often. It is not automatic.
Removing a wall in an older Denver home frequently means structural work, and sometimes that wall is the only thing giving you a quiet room on the main floor. Sound and smell travel in an open plan. Half-walls, wide cased openings, and pass-throughs are underrated middle options.
Custom Cabinetry
Custom cabinetry earns its cost most clearly in old houses, where nothing is plumb, square, or standard. The bungalows and Denver Squares in neighborhoods like Park Hill, Congress Park, and Berkeley hand you odd dimensions, and stock boxes leave dead inches everywhere.
Custom also lets storage follow your actual habits rather than a catalog's assumptions.
Smart Storage Solutions
The storage upgrades that get mentioned in every follow-up conversation we have: deep drawers instead of base cabinets, a proper pantry pull-out, a dedicated spot for sheet pans and cutting boards standing upright, and outlets inside a cabinet so the small appliances stop living on the counter.
None of it is exciting. All of it is what people say they love a year later.
Energy-Efficient Appliances
Efficient appliances are worth specifying, though the bigger performance question in Denver kitchens is ventilation. At altitude, with the gas ranges most people want, an undersized hood vented poorly is the difference between a kitchen that clears and one that holds onto last night's dinner.
Size the ventilation to the range, and vent it outside.
Layered Lighting
One fixture in the middle of the ceiling has never been enough, and it is the single cheapest thing to fix during a renovation.
Layered lighting means ambient light overhead, task lighting under the cabinets where you actually chop, and something with warmth for the evening. Get the wiring in while the walls are open. It costs very little then and is genuinely expensive later.
The Kitchen Renovation Process
Process is not paperwork. It is the thing standing between you and a project that improvises.
Feasibility and Initial Consultation
We start by finding out what your house and your budget will actually support. Not what we would love to design. What is real, given the structure, the systems, and the number you are comfortable with.
This is the phase that prevents the most painful version of this project, which is falling in love with a plan you were never going to be able to build.
Design Development
Layouts, elevations, and 3D renderings so you can walk through the space and react to it while it is still pixels. It is remarkable how often someone sees a rendering and says the island is in the wrong place. That sentence is free in March and very expensive in July.
Material Selection
Everything gets selected before construction starts. Cabinets, counters, tile, flooring, fixtures, lighting, hardware, appliances.
This is the step most often rushed, and rushing it is how projects stall. Lead times are real. A decision made under deadline pressure in week five is usually a decision you regret.
Construction
Demolition, structural work, rough-in, installation, finishing. What matters here is knowing what is happening this week, what is coming next, what decisions are waiting on you, and where the budget stands.
Nobody is anxious about the finished kitchen. They are anxious about the middle. That is the part a real process is built to handle.
Final Walkthrough
A detailed review before anyone calls it done. Every drawer, every door, every transition, every fixture.
The punch list is not an admission that something went wrong. It is the standard.
How Kitchen Renovations Increase Home Value
Kitchens consistently rank among the strongest returns in residential remodeling, and in Denver's established neighborhoods an updated kitchen in a home with original character draws real attention.
We would still push back on renovating for resale. National return figures are averages across markets that look nothing like this one, and a kitchen designed for a hypothetical buyer usually reads as generic to actual buyers. The kitchens that sell well here are the ones somebody clearly designed for themselves, with conviction. Build it for your life. The market has rewarded that consistently.
If you are weighing this against moving, run the full comparison. Agent commissions, closing costs, moving expenses, and the premium on a home that already has the kitchen you want add up quickly. A Denver home improvement project frequently comes out ahead of buying someone else's compromise.
Choosing the Right Renovation Team
You are going to talk to this team weekly for months and let them into your house while you are at work. Portfolio matters less than most people assume. Fit matters more.
What to actually look for:
Experience with houses like yours, which in Denver usually means older ones with surprises inside the walls
Design and construction expertise on the same team, so drawings get priced by the people who will build them
A process they can describe without improvising, phase by phase
Craftsmanship you can go stand in front of and inspect in person
Communication with a defined rhythm, not just a promise to be responsive
Licensing, insurance, and a written scope you can read and understand
References who will tell you what went wrong, because something always does
That last one is the real test. Ask two past clients about the hardest week of their project. How a team behaves under pressure tells you more than any gallery. You can see our process laid out in full if you want to know what you would be signing up for.
Tips for a Successful Kitchen Renovation
Settle the layout before you choose a single finish. Layout is the project.
Spend on what gets touched daily. Save on what is easy to swap later.
Order everything before demolition. Lead times cause more delays than construction does.
Build in ten to fifteen percent contingency, especially in a pre-1960 home.
Plan storage for the things that always end up on the counter.
Choose finishes you will still like when this look is no longer current.
Ask how the team communicates during construction, then hold them to it.
Why Homeowners Choose Professional Kitchen Renovation
A kitchen touches nearly every system in the house. Structure, electrical, plumbing, gas, ventilation, and often the floor plan of the rooms around it. Permits and inspections are part of it. Scheduling trades in the right order is part of it.
What you are really paying for is the problems that never happen. Someone who knows what is behind that wall before it opens, who understands how Denver's permitting and inspection process actually runs, and who spots a scheduling conflict three weeks out instead of on the day it lands. Inexperienced crews do not make fewer mistakes. They find them later, when fixing them costs considerably more.
Bringing It Back to Your Kitchen
Go stand in your kitchen tonight while dinner is happening. Notice what you work around without thinking about it anymore. The drawer that only opens halfway. The corner cabinet you gave up on. The spot where two people always collide.
That is the brief. Not a style, not a finish, just the honest list of what this room asks of you every day.
A kitchen renovation in Denver, CO should be built from that list. Lindy Design Build is a boutique design-build firm handling design and construction with one team, one process, and one group of people accountable from the first sketch to the final walkthrough. Promise over prestige. If you want to talk through what your kitchen could become, including whether now is the right time, we are glad to have that conversation before you have committed to anything. You can see our work or get in touch whenever you are ready.
Frequently Asked Questions
1. How long does a kitchen renovation usually take?
Construction on a typical Denver kitchen runs roughly six to twelve weeks, depending on scope. The full timeline is longer, because design, selections, and permitting happen first. Plan for several months start to finish, and be suspicious of anyone promising much faster. Speed on site usually means corners were cut on paper.
2. What should I consider before starting a kitchen renovation?
Start with layout and how your household actually uses the room, then budget, then finishes. In that order. Also plan for how you will live during construction, since the kitchen is the room you can least afford to lose. A temporary setup with a sink, a microwave, and the refrigerator relocated makes a real difference.
3. What do kitchen renovation services typically include?
Design and space planning, material selection, demolition, any structural work, electrical and plumbing, cabinetry, countertops, flooring, lighting, appliance installation, finish carpentry, and a final punch list. With a design-build firm, project management and permitting are included rather than left to you.
4. Can a kitchen renovation increase my home's value?
Yes, and kitchens tend to be among the strongest performers in residential remodeling. The more useful framing: the daily return starts the day you finish, while resale value pays out once. Design for the first one and the second tends to follow.
5. Why should I hire professionals for a kitchen renovation?
Because a kitchen involves structural, electrical, plumbing, gas, and ventilation work that has to be permitted and inspected, and because sequencing trades correctly is what keeps a project from stalling. You are paying for the mistakes that never get made, which is the hardest value to see and the most expensive to go without.
6. How much does a kitchen renovation cost in Denver?
Cost is driven by scope first, then materials. Moving plumbing, altering structure, or relocating gas will affect a budget far more than a countertop upgrade. Anyone quoting a firm number before seeing your house is guessing. We put a real range in front of you during feasibility, before you are committed to anything. Our breakdown of kitchen remodel cost in Denver goes deeper on what drives the number.