What to Know Before Starting a Home Remodel in Denver
Before starting a home remodel in Denver, do four things yourself: write down what isn't working without naming any products, find out when your house was built and what's been done to it since, check whether it sits in a historic district, and settle on a real budget number. Most of that research is free, and it turns your first meeting with a contractor from a sales pitch into a working session.
Here's the mistake we see most often. A homeowner decides it's time to remodel, calls three contractors, and gets three prices. The prices are wildly different, and it feels like a question of who's honest. Usually it isn't. It's three different projects, because nobody defined the project before the phones started ringing.
The homework that fixes this takes a few evenings. None of it requires a professional, and all of it makes the professionals you eventually talk to more useful. For budgets, permits, and timelines, see our guide to planning a Denver home remodel. This post is about what comes before any of that.
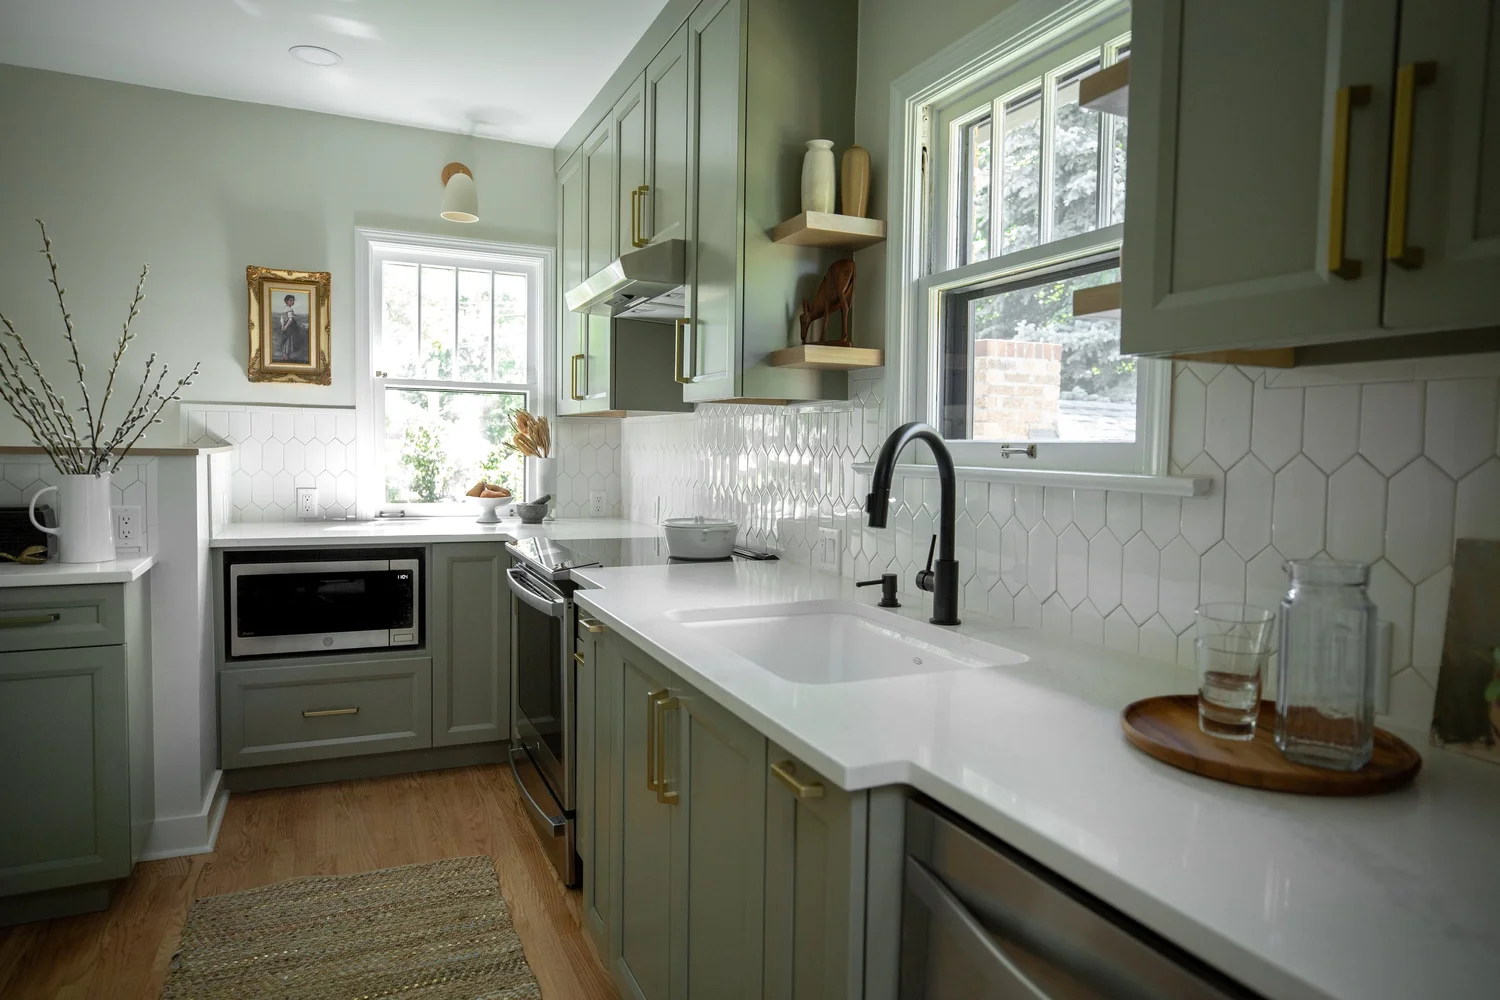
What Should You Know Before Starting a Home Remodel in Denver?
Start with what's wrong, not what you want. "Nobody can cook while someone unloads the dishwasher" is a problem a designer can solve. "I want an island" is a solution that may or may not fix anything. Write a list of what doesn't work in your house, room by room, without naming a single finish, fixture, or brand.
Then learn your house. Denver makes more of its history public than most homeowners realize:
| Find out | Where to look | Why it matters |
|---|---|---|
| When the house was built | Denver's online property and assessor records | The era tells you what's likely behind the walls, from balloon framing and knob-and-tube wiring to lead paint before 1978 |
| Recent permit history | The city's online permit system, for permits from 2000 on | Shows what previous owners changed, and what they may have done without a permit |
| Older permits | Denver Public Library Special Collections, which holds permit records back to 1889 | Original construction details and early additions |
| The original footprint | Sanborn fire insurance maps, free online from the Library of Congress for 1887 to 1904 | Shows which parts of the house are original and which were added later |
| Historic district status | Denver's Historic Landmarks and Districts map | Homes in districts go through design review before permitting, even for window replacement |
| What the inspector found | The inspection report from when you bought the house | The fastest list of known issues you'll ever get for free |
| Your electrical service | The label on your main breaker panel | An undersized panel limits kitchens, induction, EV chargers, and heat pumps |
Moving a wall, widening a doorway, adding windows, or relocating plumbing will change how your home works far more than new surfaces will. Your homework tells you which of those moves the house makes easy and which it makes expensive.
Why Is Planning Such an Important Part of Remodeling?
Because when you're starting a home remodel in Denver, a price is only as good as the scope behind it. Two contractors can look at the same kitchen and quote different projects: one assumes the layout stays, the other assumes it opens to the dining room. Neither is wrong. They just weren't asked the same question.
Planning fixes that by deciding what the project is before anyone prices it. In older Denver homes, that decision depends on the house as much as on your wish list. A 1920s bungalow may have undersized joists and plaster walls. A postwar ranch may have ducts and plumbing buried in the slab or crawlspace. Those conditions shape what's possible, and a good plan finds them early.
Good planning also keeps new work from looking like it arrived decades later. When a design picks up the trim profile, the door style, or an arch from the original house, the new room reads as part of the home instead of an addition someone bolted on.
What can a design-build approach offer?
One team, accountable for both the drawing and the building. We're a design-build firm, and our process starts with a Feasibility Study, typically 6 to 10 weeks. We measure the house, document existing conditions, test layout options, and put together a scope, an estimate, and a rendering. You find out what the project really is, and roughly what it costs, before you commit to detailed design.
That matters most on projects where structure, systems, and layout all move at once. If you're weighing design-build against hiring a designer and a builder separately, our comparison of design-build and traditional remodeling covers when each one makes sense.
Planning a Renovation in Denver? Start With What Your House Already Has
The best remodels borrow from the house. On our Jackson Street project, a historic bungalow, the kitchen had a small doorway to the dining room and a tight, closed-in stairwell. Without adding any square footage, we widened the kitchen entrance into a pointed arch that repeats the arches in the front rooms, and opened the wall around the stairs to let light in. The kitchen now feels connected and larger, and it looks like it was always meant to be that way.
That idea came from paying attention to what the house already did well. Before your first meeting, walk through your home and note what you'd never want to lose: original trim, built-ins, a fireplace, the light in a particular room. Those notes are as useful to a designer as your list of problems.
Which areas of a home are commonly remodeled?
Every project type comes with one question worth answering before you talk to anyone:
| Project | Answer this first |
|---|---|
| Kitchen | Does the kitchen stay where it is, or does something need to move? |
| Bathroom | Is the problem this bathroom, or not having enough bathrooms? |
| Whole-home renovation | Which rooms share walls, floors, or systems and should be planned together? |
| Addition | Do you need more space, or better use of the space you have? |
| Main-level renovation | How do people move from the door you use most to the kitchen? |
| Basement | Will anyone sleep down there? A legal bedroom needs an egress window and a 7-foot ceiling. |
| ADU | Is the budget there? Denver has allowed ADUs in every residential zone since December 2024, so cost is usually the limit, not zoning. |
If several of those answers point to the same rooms, you may be looking at one project rather than three. Our post on planning the whole house before building one room explains why.
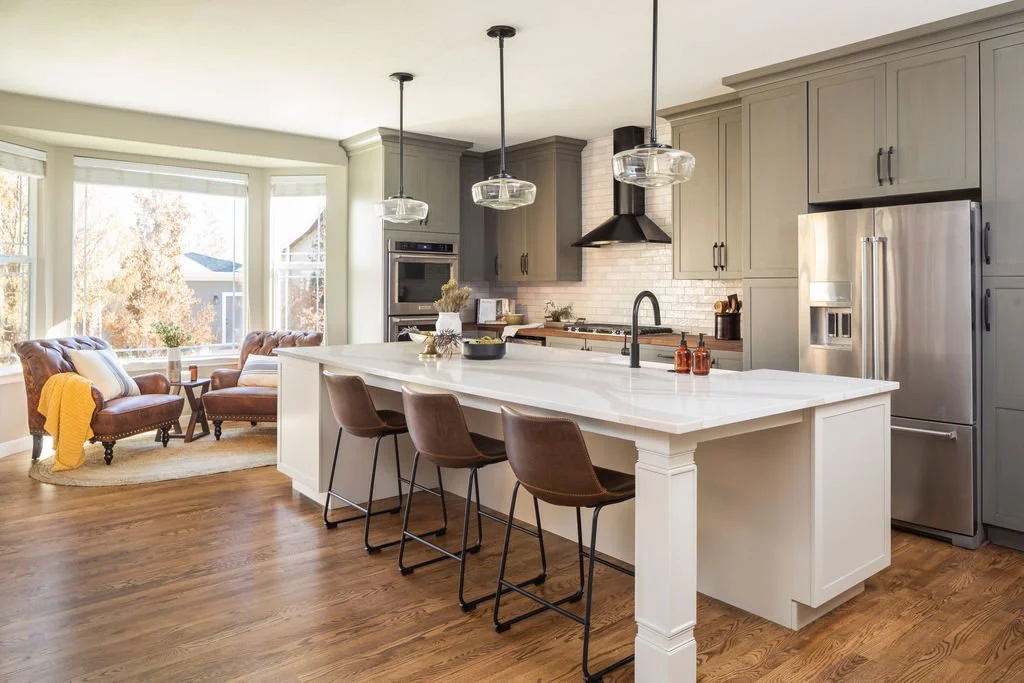
How Do You Choose the Right Remodeling Company?
After the homework, not before. That's the order that makes starting a home remodel in Denver go smoothly. Once you know what you're asking for, you can compare firms on the same project instead of guessing which quote is closest to what you meant.
Look past the portfolio photos and ask how the work actually happens:
- Who is my primary contact, and how often will I hear from them?
- How is the scope developed, and when does the cost get detailed? A firm price after one walkthrough means the design hasn't happened yet.
- Who handles permits and inspections? The contractor should pull the permit, not you.
- How are material selections managed, and when are they due?
- How do you handle what we find inside the walls?
- How often will I get updates once construction starts?
- What license do you hold? In Denver, the residential license is Class C. Ask for it by name.
For a deeper look at evaluating firms, see our guide to what to look for in home renovation contractor services.
How can you keep your remodeling project on track?
Make decisions before construction, not during it. Every selection still open when demolition starts is a possible delay, and every change after that point costs more than it would have on paper. Ask for a specification list that names every finish, fixture, and appliance before work begins, and plan for material lead times, inspections, and the months of design and permitting ahead of the build.
What should homeowners plan for?
Each stage asks something different of you. Here's what to bring and what you should walk away with, based on how we run projects:
| Stage | Typical length | What you bring | What you get |
|---|---|---|---|
| First conversation | One meeting | Your problem list, budget, and house history | A sense of whether the project is realistic |
| Feasibility Study | 6 to 10 weeks | Access to the house, and your priorities ranked | Layout options, a defined scope, an estimate, and a rendering |
| Design and Pre-Construction | 3 to 6 months | Timely decisions on finishes and fixtures | Construction documents, updated costs, a permit submittal, and a specification binder |
| Build | Set by scope | A plan for living around the work | Construction, inspections, a punch list, and closeout |
Phase lengths from our process. Every project varies with size and complexity.
Is a Larger Renovation Always Better Than a Smaller One?
No. The Jackson Street kitchen didn't gain a single square foot, and it changed how the whole house works. A wider doorway, a better layout, or one wall opened in the right place often does more than an addition.
Instead of asking "how much can we renovate?", ask "what problems are we solving?" Sometimes the answer is a focused kitchen or bathroom. Sometimes the floor plan itself is the problem and the scope has to grow to fix it. The homework above tells you which one you're dealing with.
What Should You Ask Before Starting a Renovation?
Some of the most important questions before starting a home remodel in Denver are for your own household, not the contractor:
- How long will we live here? Five years and twenty years call for different projects.
- What will change? Kids, a parent moving in, working from home, or getting older in the house.
- Where will we live during construction? Kitchens and bathrooms decide this more than anything.
- What's the real number? Not a hope, a budget, with room held back for what the walls reveal.
- Who decides? Agree between yourselves how choices get made before a designer puts twenty tile samples on the table.
Answering these now can save you from a second remodel later.
FAQs About Starting a Home Remodel in Denver
How long does a home renovation take?
Longer than the construction alone. For us, a Feasibility Study runs 6 to 10 weeks and Design and Pre-Construction runs 3 to 6 months, including the permit submittal. The build is scheduled once design is complete and depends on scope.
How do I find out what's been done to my house?
Check Denver's online permit system for work since 2000, and the Denver Public Library's Special Collections for older permit records going back to 1889. Your home inspection report and the seller's disclosure from your purchase are also worth rereading.
Should I renovate one room or several rooms together?
If the rooms share walls, floors, plumbing, or wiring, planning them together usually costs less over time, because nothing gets opened twice. If one room is the only problem, fix that room.
What is the difference between design-build and traditional remodeling?
With design-build, one firm designs and builds the project under one contract. With the traditional approach, you hire a designer and a contractor separately. Design-build means fewer handoffs. Traditional can make sense when you already have an architect you trust.
How much should I budget for a remodeling project?
It depends on the scope and the condition of the house, which is why defining the project comes first. For independent regional cost data, see the table in our guide to planning a Denver home remodel. Whatever the number, hold a contingency for what the walls reveal.
What is the first step in planning a remodel?
Write down what isn't working, without naming products. Then look up your home's age, permit history, and historic district status. Those two lists make every conversation after that more productive.
Start Planning Your Denver Home Renovation
A good home remodel in Denver starts before anyone picks up a tape measure. Know your problems, know your house, and know your number, and the rest of the process gets easier.
When your homework is done, we'd love to see it. Bring your list to a first conversation with our team, look through homes we've remodeled around Denver, or see the full range of kitchens, baths, and additions we build. At Lindy Design Build, we make space for you, and it starts with understanding the house you already have.