
Kitchen Remodeling in Lakewood: Transform Your Kitchen Into a Functional, Beautiful Space
A kitchen should be more than just a place to prepare meals. It is often where families gather, guests are entertained, and everyday routines happen. If your current kitchen feels outdated, cramped, or difficult to use, a thoughtful remodel can make a major difference.
For homeowners considering kitchen remodel Lakewood CO services, the right design should balance appearance, functionality, storage, and the overall style of the home. Whether you want a complete transformation or targeted updates, professional planning can help you create a kitchen that works better for your lifestyle.
Lindy Design Build helps homeowners approach kitchen remodeling with a focus on thoughtful design, quality construction, and practical solutions tailored to the home.
Why Consider a Kitchen Remodel in Lakewood, CO?
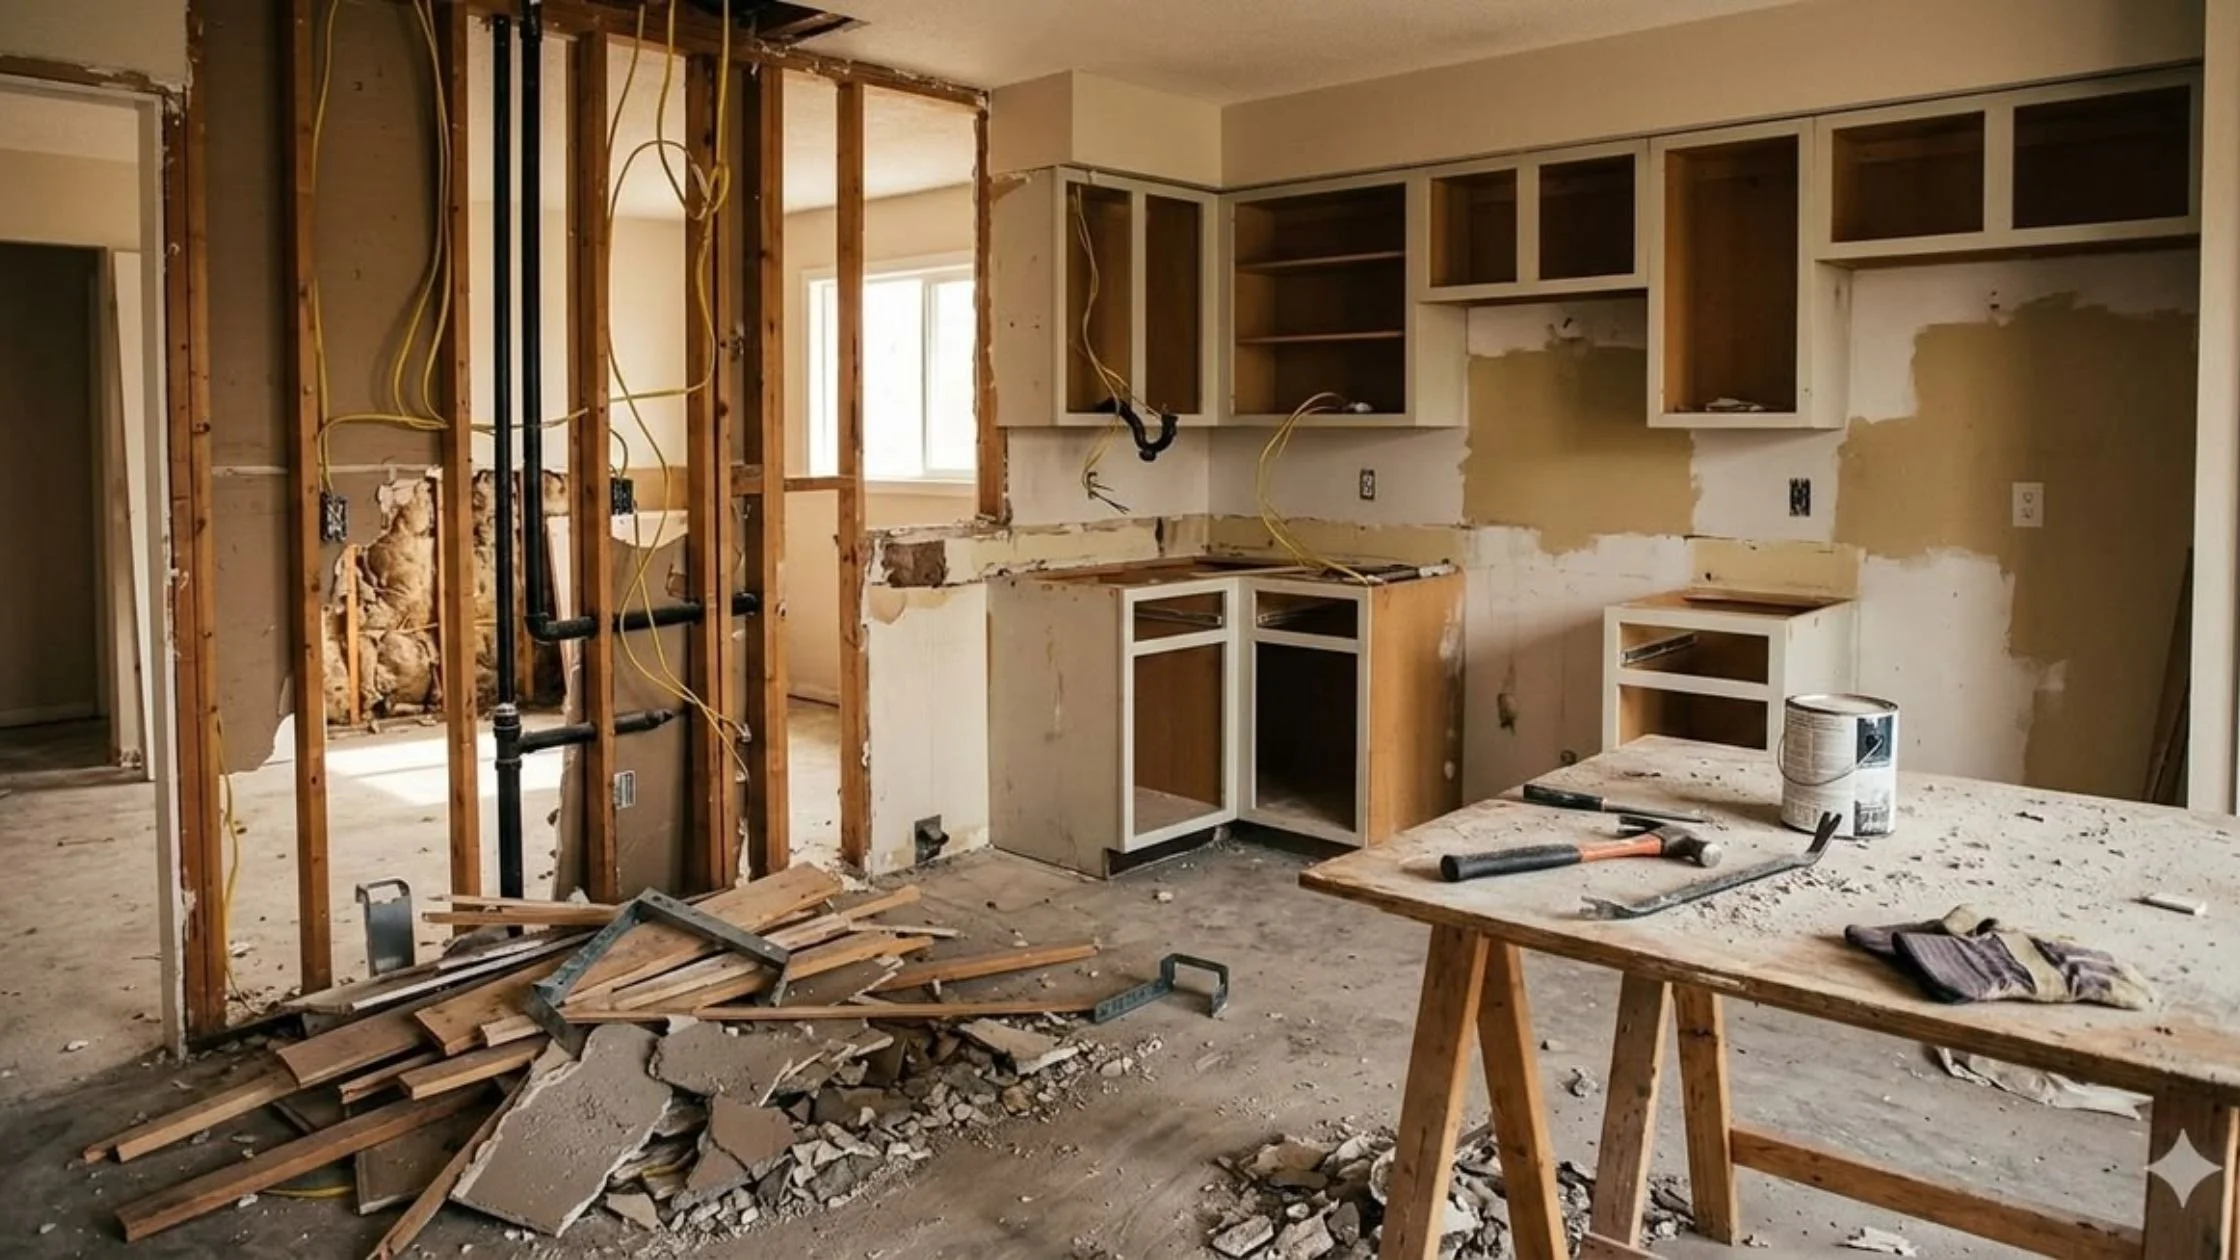
Kitchen remodeling can address problems that become increasingly noticeable over time. Cabinets may no longer provide enough storage, countertops may be worn, or the layout may make everyday tasks harder than they need to be.
A remodel gives you the opportunity to improve both the appearance and functionality of the space.
Common reasons Lakewood homeowners consider a kitchen renovation include:
Outdated cabinets, countertops, or flooring
Limited storage space
Poor kitchen layout
Insufficient countertop workspace
Aging appliances
Inadequate lighting
Lack of seating or dining space
Desire for a more open and connected floor plan
Need to make the kitchen more suitable for the household's changing needs
Rather than simply replacing individual features, a well-planned remodel considers how all the elements work together.
Kitchen Remodeling Lakewood Homeowners Can Customize to Their Needs
Every kitchen has different requirements. The best remodeling approach depends on the home's layout, the available space, and how the homeowners use the kitchen.
Here are some of the most common areas that can be improved during a kitchen remodel.
| Kitchen Remodeling Area | Potential Improvements |
|---|---|
| Cabinets | Custom storage, new doors, drawers, and finishes |
| Countertops | More workspace and updated materials |
| Kitchen Island | Additional prep space, seating, and storage |
| Lighting | Task, ambient, and accent lighting |
| Flooring | Durable and visually appealing flooring |
| Appliances | Updated and better-integrated appliances |
| Backsplash | Decorative and functional wall protection |
| Layout | Improved workflow and movement |
| Pantry | Additional organized food storage |
| Plumbing Fixtures | Updated sinks and faucets |
Improving Your Kitchen Layout
One of the most important parts of Kitchen Remodeling Lakewood projects is the layout.
A beautiful kitchen can still be frustrating if the refrigerator, sink, cooking area, and preparation space are poorly positioned. During the planning process, homeowners should consider how they move through the kitchen while cooking, cleaning, storing food, and entertaining.
Depending on the home, remodeling may involve:
Reconfiguring cabinet placement
Creating a more functional work area
Adding a kitchen island
Improving the connection between the kitchen and dining area
Creating additional storage
Opening up portions of the existing layout
Relocating appliances or fixtures when appropriate
The goal is to create a space that feels natural to use rather than simply making the kitchen look newer.
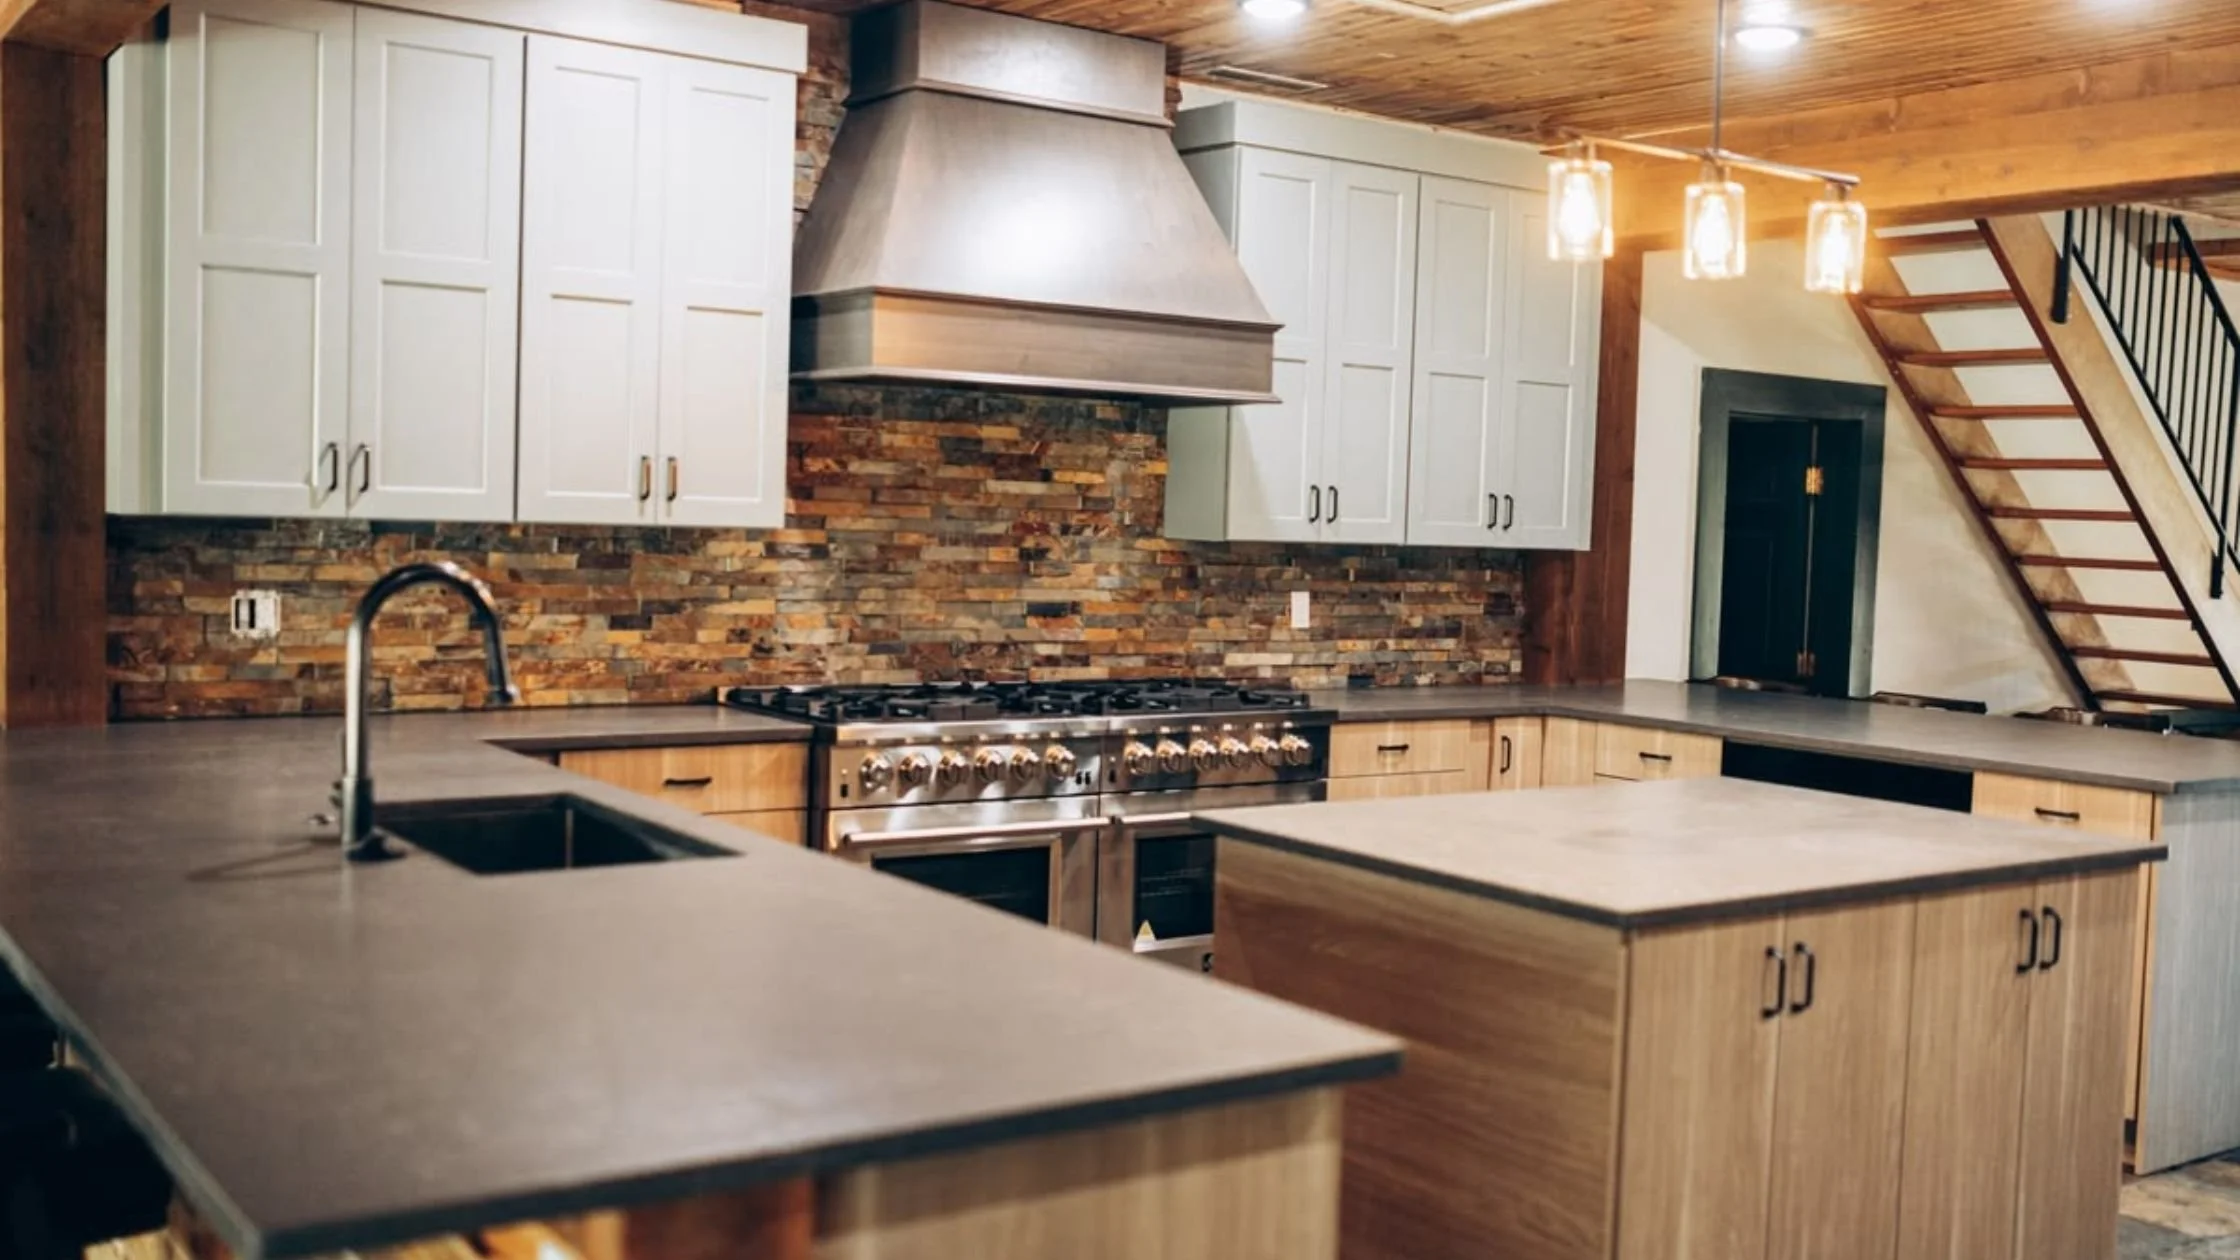
Kitchen Cabinets and Storage Solutions
Storage is one of the biggest concerns in many kitchens. Even a spacious kitchen can feel cluttered when cabinets and drawers are not designed around the homeowner's needs.
A remodel can introduce storage solutions such as:
Deep drawers for pots and pans
Pull-out pantry storage
Built-in organizers
Dedicated appliance storage
Cabinet solutions for corners
Improved upper and lower cabinet configurations
Storage designed around frequently used kitchen items
When planning kitchen remodel Lakewood CO projects, storage should be considered early in the design process because cabinet placement affects the entire kitchen layout.
Choosing Countertops for Your Kitchen
Countertops contribute significantly to both the appearance and usability of a kitchen.
When selecting a countertop, homeowners should consider more than just color. Durability, maintenance requirements, available workspace, and how the material complements the cabinets should also be considered.
Some commonly considered countertop materials include:
| Countertop Material | Key Consideration |
|---|---|
| Quartz | Low-maintenance and available in many designs |
| Granite | Natural stone with unique patterns |
| Marble | Distinctive appearance but requires thoughtful maintenance |
| Butcher Block | Warm, natural look |
| Solid Surface | Seamless appearance and flexible design options |
The right material depends on your priorities, budget, design preferences, and how the kitchen is used.
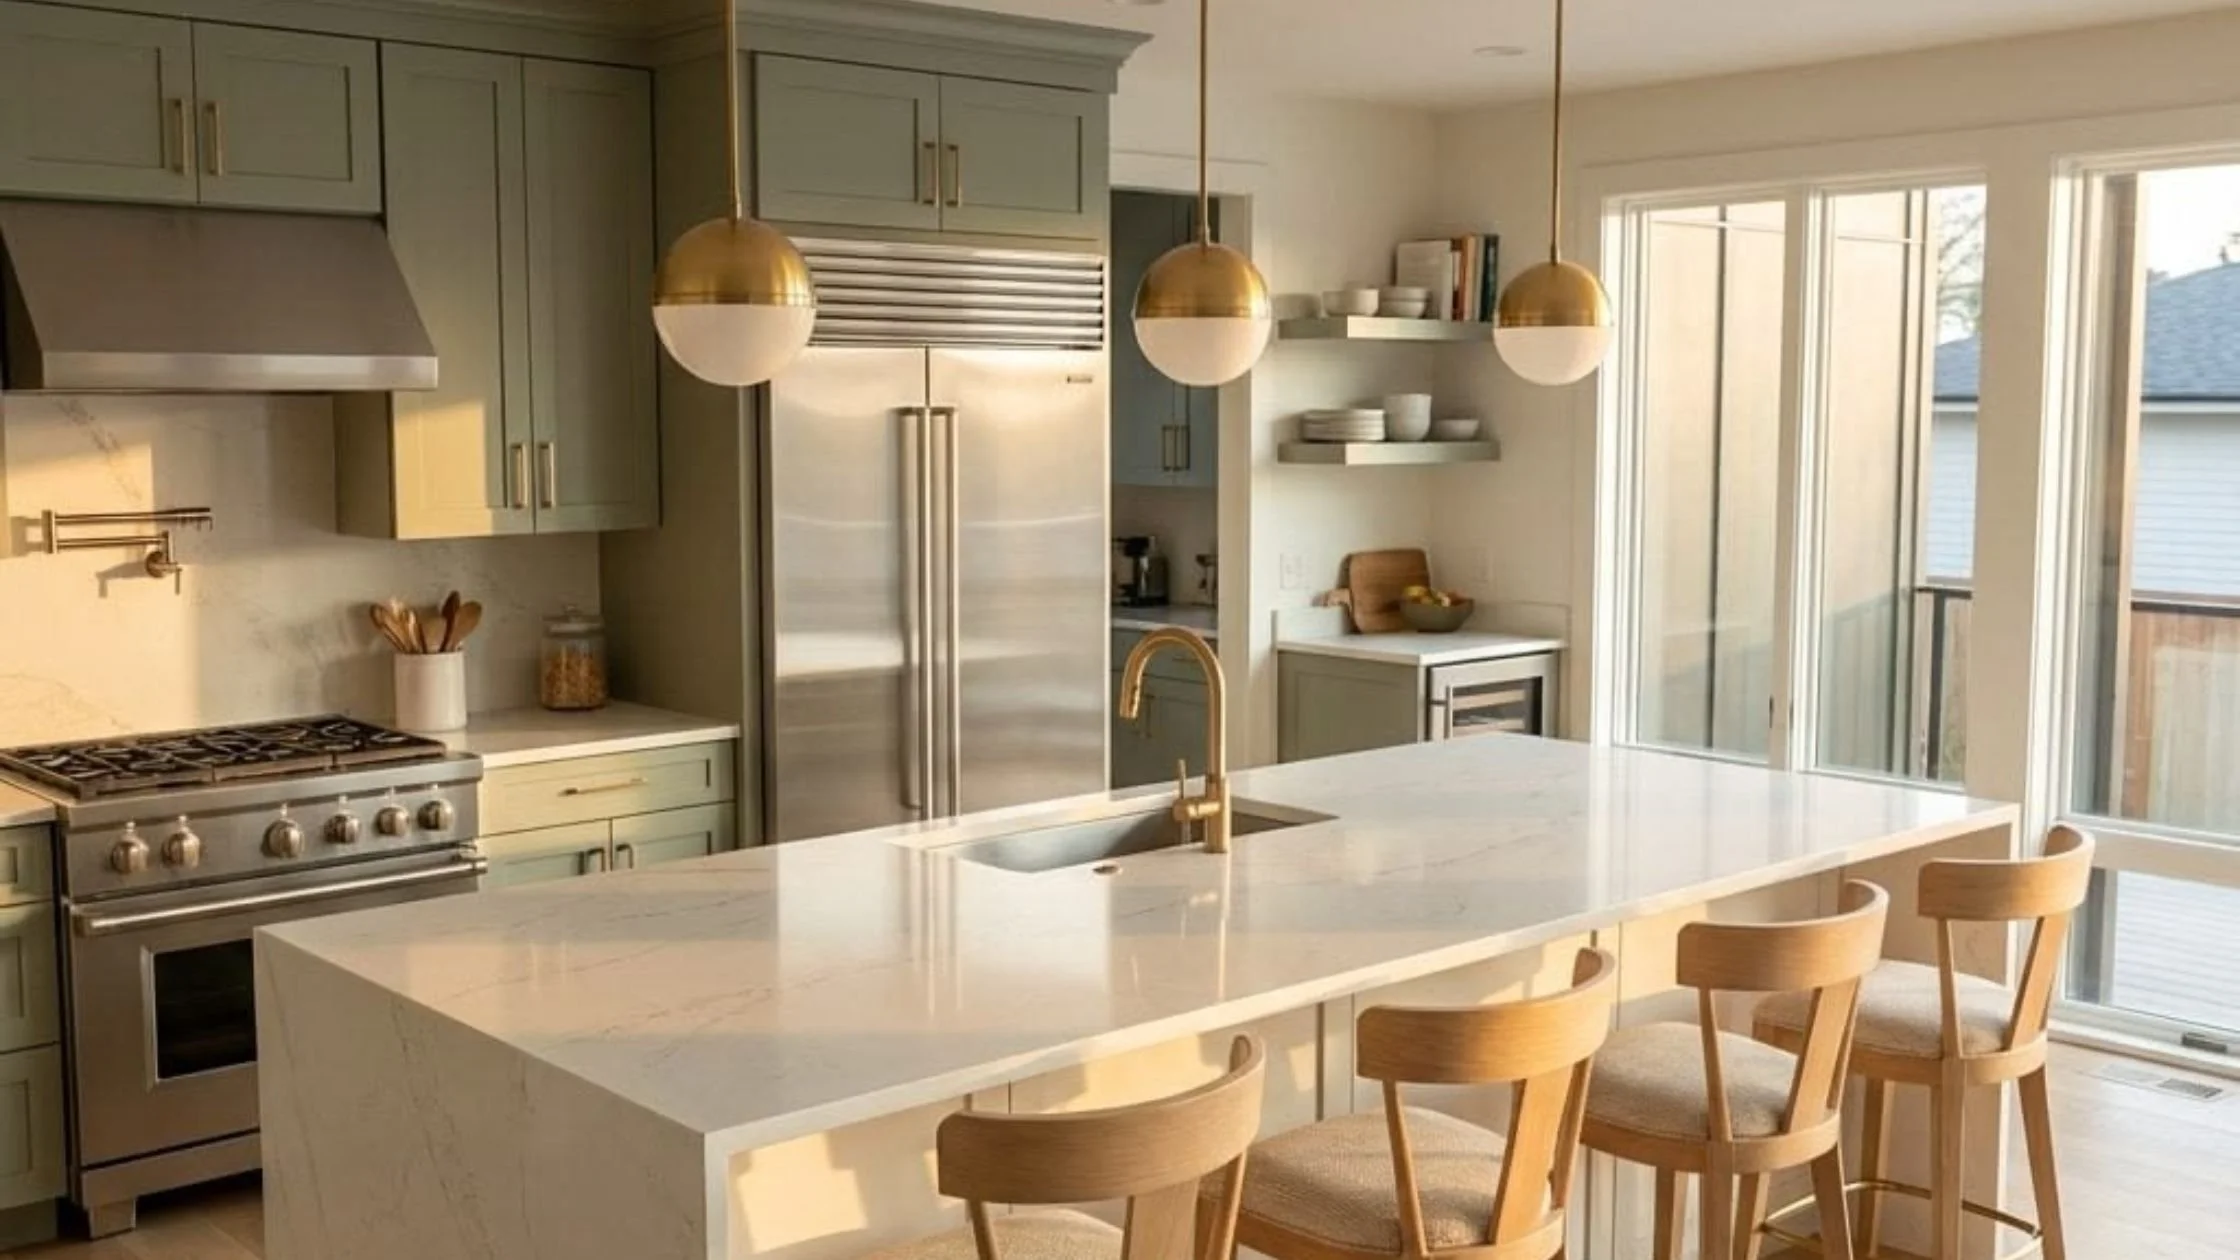
Lighting Can Change the Feel of a Kitchen
Lighting is sometimes overlooked during remodeling, but it can have a major impact on how a kitchen looks and functions.
A well-designed lighting plan may combine several types of lighting:
Task lighting:
Helps illuminate work areas such as countertops, sinks, and cooking surfaces.
Ambient lighting:
Provides general illumination throughout the kitchen.
Accent lighting:
Can highlight architectural features, cabinetry, shelving, or decorative elements.
During a remodel, lighting can be planned alongside cabinetry and other design elements so that fixtures are positioned where they are most useful.
Creating a Kitchen Island That Works for Your Home
A kitchen island can become one of the most useful features in a remodeled kitchen. Depending on the available space, an island may provide:
Additional countertop workspace
Extra cabinets and drawers
Seating for casual meals
A dedicated preparation area
A gathering point when entertaining
However, an island should not be added simply because it is popular. There needs to be enough space around it for comfortable movement and everyday use.
Open-Concept Kitchen Remodeling in Lakewood
Some homeowners want to create a stronger connection between the kitchen and surrounding living or dining areas.
An open-concept remodel may involve changing the existing configuration to create a more connected space. Depending on the home's structure, this can require careful planning to determine which walls or elements can be modified.
The design should also consider how the remodeled kitchen will transition into the rest of the home. Cabinet finishes, flooring, lighting, and architectural details can help create a cohesive appearance.
How Much Does a Kitchen Remodel Cost?
The cost of a kitchen remodel can vary significantly because every project is different.
Factors that can influence the overall cost include:
Size of the kitchen
Scope of the remodel
Cabinet selection
Countertop materials
Flooring
Appliances
Plumbing changes
Electrical work
Lighting
Structural modifications
Custom design and construction requirements
Instead of focusing only on the price of individual products, homeowners should consider the complete scope of work when planning a remodeling budget.
Kitchen Remodeling Budget Considerations
| Project Component | What Can Affect Cost |
|---|---|
| Design | Project complexity and customization |
| Cabinets | Material, construction, and customization |
| Countertops | Material and size |
| Appliances | Brand, features, and quantity |
| Flooring | Material and installation area |
| Electrical | Number and location of changes |
| Plumbing | Fixture relocation and modifications |
| Structural Work | Walls, openings, and other changes |
| Finishes | Backsplash, hardware, paint, and decorative details |
A detailed project plan can make it easier to understand where the investment is going before construction begins.
How to Plan Your Kitchen Remodeling Project
Before construction starts, it helps to establish clear priorities.
1. Identify Your Biggest Kitchen Problems
Start by thinking about what does not work in your current kitchen. Is it the storage? Layout? Lighting? Counter space?
2. Define Your Remodeling Goals
Decide what you want the remodeled kitchen to accomplish. Your priorities might include better functionality, more storage, improved entertaining space, or an updated design.
3. Establish a Realistic Budget
Determine how much you are comfortable investing and discuss the project scope with your remodeling professional.
4. Plan the Layout
The layout should be developed around how you actually use the kitchen.
5. Select Materials and Finishes
Choose cabinets, countertops, flooring, fixtures, lighting, and other finishes that work together.
6. Work With an Experienced Design-Build Team
A design-build approach can bring the design and construction process together, helping create a more coordinated remodeling experience.
Why Choose Lindy Design Build for Your Kitchen Remodel?
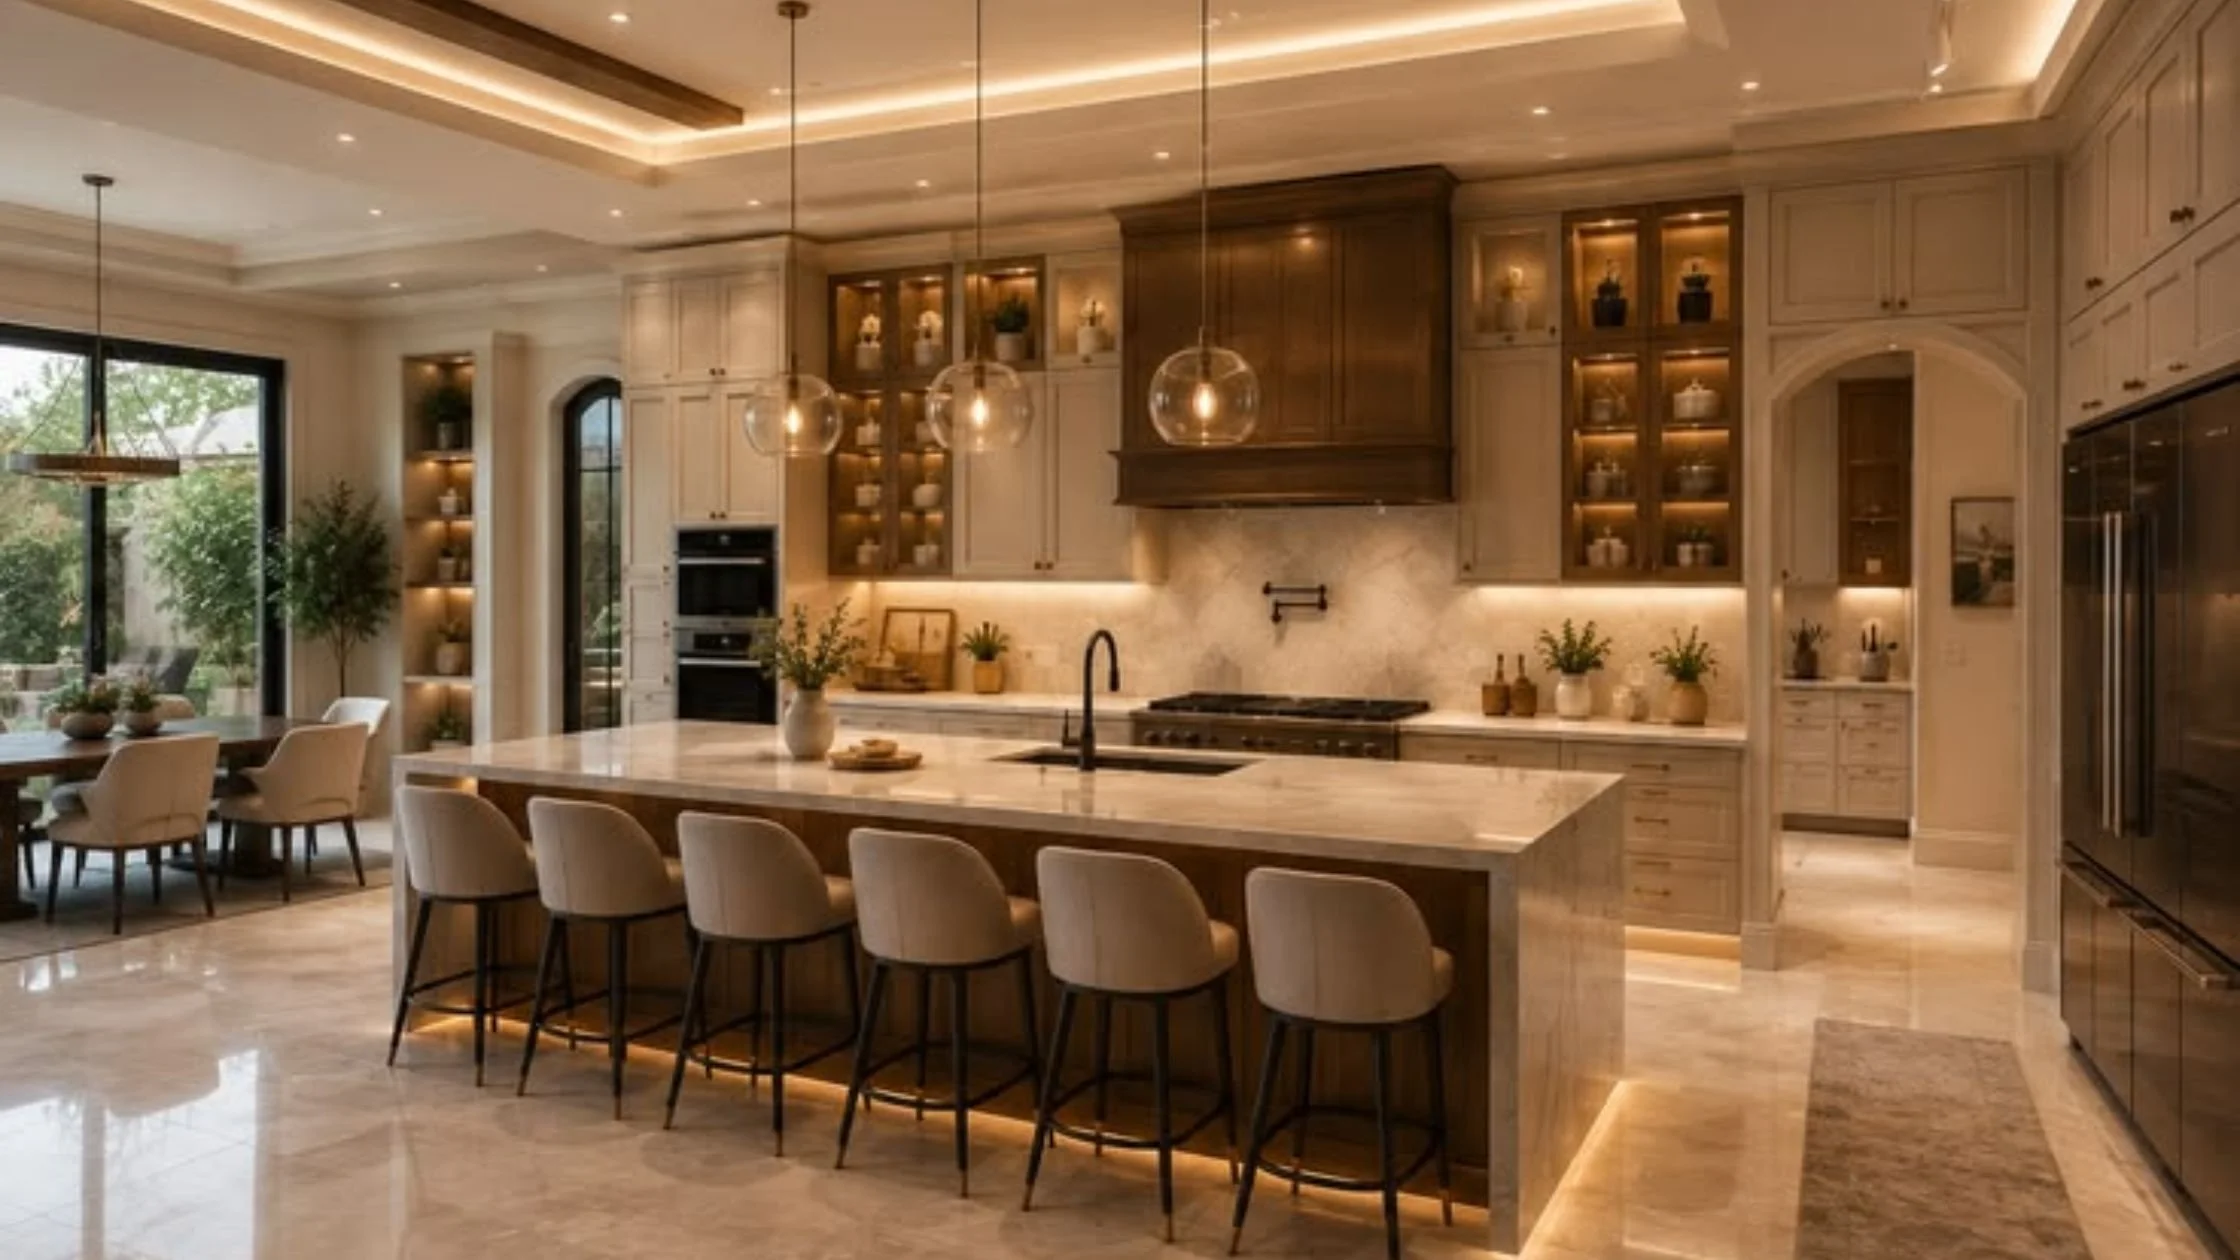
A kitchen remodel involves many interconnected decisions. Working with a design-build company can help homeowners bring those decisions together under one coordinated process.
Lindy Design Build can help homeowners develop a kitchen remodeling plan based on their home's existing conditions, personal preferences, functional needs, and project goals.
From the initial design through construction, having a coordinated team can make it easier to keep the project moving toward the finished space you envisioned.
Frequently Asked Questions About Kitchen Remodeling in Lakewood, CO
How long does a kitchen remodel take?
The timeline depends on the project's size and complexity. A cosmetic update may take less time than a complete remodel involving layout, plumbing, electrical, cabinetry, and structural changes.
Should I remodel my kitchen or move?
That depends on your home, budget, location, and how well the existing property can meet your needs. If you like your home and location but the kitchen no longer works for you, remodeling may be worth exploring.
What should I prioritize in a kitchen remodel?
Functionality, layout, storage, durability, and lighting are important areas to consider before focusing on decorative details.
Can I change my kitchen layout?
In many cases, kitchen layouts can be modified, but the possibilities depend on the home's structure and existing plumbing, electrical, and other conditions.
Is a kitchen island worth adding?
A kitchen island can provide valuable workspace, storage, and seating, but it should be appropriately sized for the room so that it does not interfere with movement.
How do I start a kitchen remodel in Lakewood?
Start by identifying the problems you want to solve, establishing your goals and budget, and speaking with a professional remodeling team about the possibilities for your space.
Transform Your Lakewood Kitchen With Lindy Design Build
Your kitchen should support the way you live—not force you to work around an outdated layout.
Whether you need more storage, better lighting, additional workspace, or a completely redesigned kitchen, thoughtful planning can turn an underused or inefficient space into a functional part of your home.
If you're considering a kitchen remodel in Lakewood, CO, Lindy Design Build can help you explore design and construction solutions tailored to your home.
Ready to start planning your kitchen? Contact Lindy Design Build to discuss your remodeling project.