
Bathroom Renovation Denver: A Practical Guide to Planning a Better Bathroom
Quick answer
A bathroom renovation in Denver starts with how the room needs to work, not with tile samples. Decide whether you need a cosmetic refresh or a full remodel, settle the layout before any finishes, and plan the ventilation, waterproofing, and electrical before the walls close. If a fixture moves, Denver requires a permit. In older homes, budget for what's behind the walls.
A bathroom is one of the smallest rooms in the house and one of the most used. It's also where small design mistakes show up every single morning. A vanity with no drawer space turns the counter into a permanent pile of bottles. A single ceiling light casts your shadow across the mirror. A shower door that swings into the toilet makes two people in the room a negotiation.
The good news is that most of those problems are solved on paper, before anyone buys tile. Here's how we plan a bathroom renovation in Denver, in the order the decisions actually need to happen.
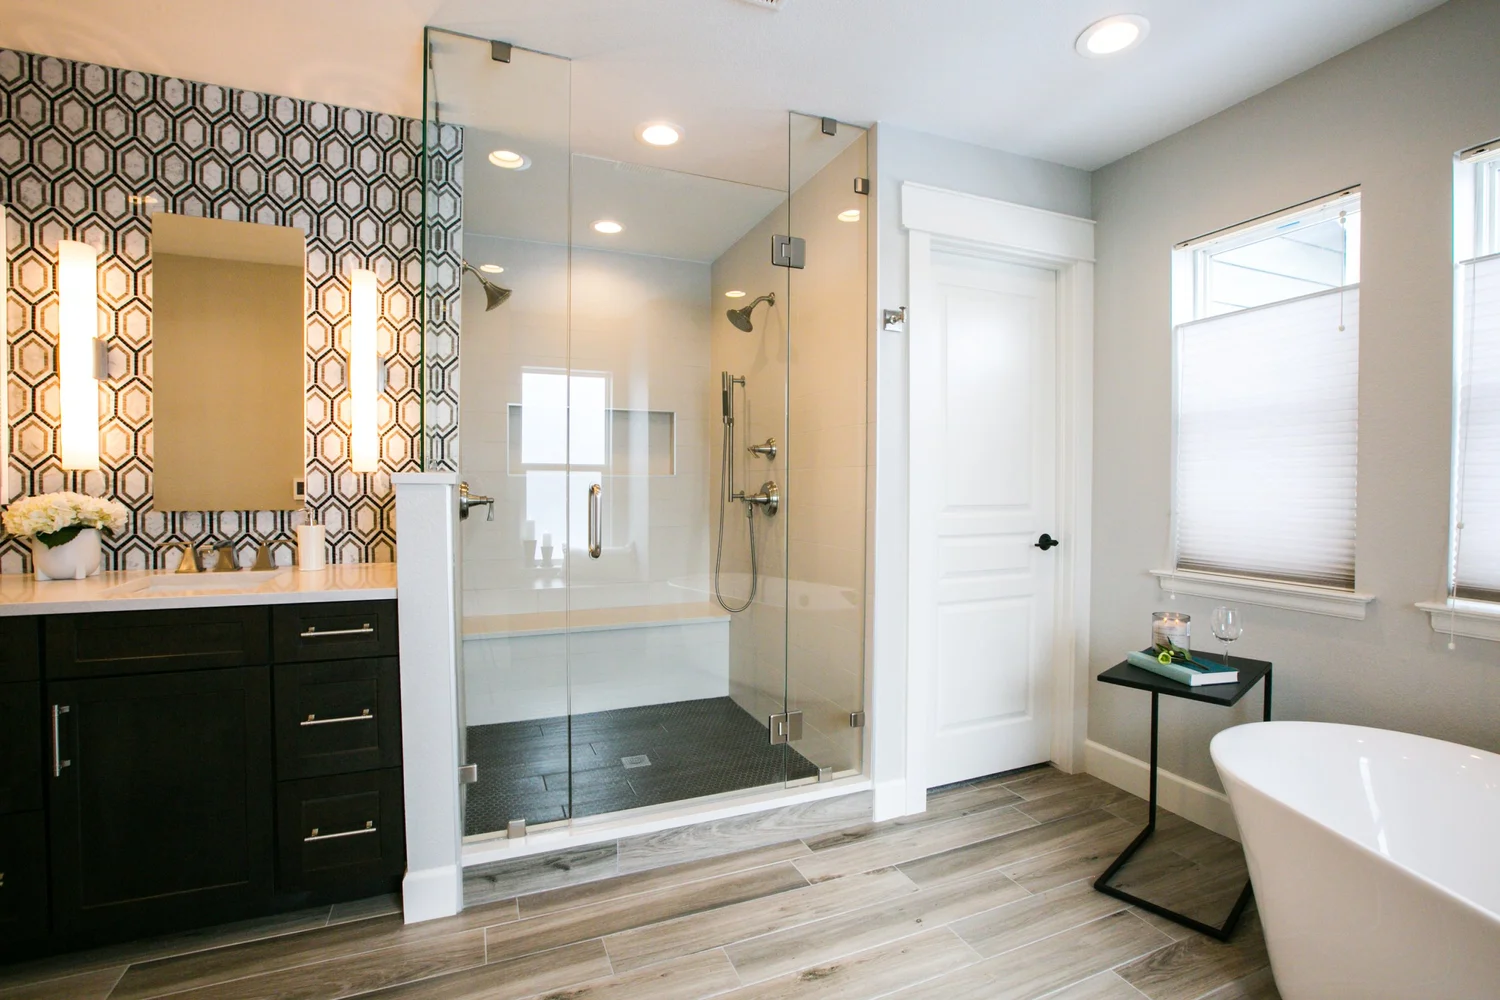
See our Denver bathroom remodeling work
1. Decide What Your Bathroom Renovation Needs to Accomplish
Before choosing a single fixture for a bathroom renovation in Denver, write down what isn't working. Then look at what each fix actually involves, because the answer decides your scope:
| Problem | Likely fix | What it involves |
|---|---|---|
| Nowhere to put things | A vanity with drawers, a recessed medicine cabinet, a shower niche | Usually no plumbing changes; niches need planning before tile |
| Dark or shadowy mirror | Sconces or a lit mirror at face height, plus overhead light | New wiring and wall boxes, easiest while walls are open |
| Cramped or awkward shower | A larger shower, a new entry, or trading the tub for a walk-in | New waterproofing, often a new drain location |
| Foggy mirror and peeling paint | A properly sized exhaust fan ducted outside | A duct run to the exterior and a new switch or timer |
| Hard to use with age or injury | A curbless shower, grab-bar blocking, wider clearances | Floor changes for the drain slope and blocking inside the walls |
| Only one bathroom for the household | A second bathroom, not a better first one | New drain, vent, and supply lines to a new location |
That last row is the one people miss. If your frustration is waiting in line, a beautiful remodel of the only bathroom won't fix it. The real project is a second bathroom, and it's worth knowing that before you design the first.
2. Choose Between a Cosmetic Update and a Full Remodel
Not every bathroom needs to come down to the studs. If the layout works and the plumbing is sound, a finish-focused update can be exactly right. Here's how the three levels compare, including what Denver generally requires:
| Scope | Typically includes | Denver permit? | Best when |
|---|---|---|---|
| Cosmetic refresh | Paint, mirror, hardware, lighting fixtures, like-for-like faucet or toilet swaps | Generally no | The layout already works |
| Partial remodel | New vanity, tub or shower, tile, and fixtures in the same locations | Tile and like-for-like swaps generally no; new circuits or ventilation may need one | Several things are worn out but the room works |
| Full remodel | New layout, relocated plumbing, new electrical, waterproofing, and finishes | Yes. Relocated plumbing or electrical fixtures need a permit | Both function and design need to change |
Based on Denver Community Planning and Development guidance for single-family and duplex projects. Confirm your scope with the city before starting.
For more on how hidden conditions affect remodeling budgets, see our guide to planning a Denver home remodel.
3. Make the Layout Work Before You Pick the Finishes
The most expensive bathroom mistake is choosing beautiful materials before the layout is settled. Decide where the shower, toilet, vanity, door, and storage go first. Everything else follows.
Within a layout, not every move costs the same. The toilet is usually the most expensive fixture to relocate, because its large drain needs the right slope and a vent, and in many older homes that means cutting into floor joists or opening the ceiling below. Moving a vanity a few feet along the same wall is often simple. Moving a shower means rebuilding its waterproofing no matter what. Knowing that ranking lets you spend where it changes the room most. For more on layout across the whole house, see our post on interior remodeling in Denver.
Sometimes the right answer is a bigger move. In the historic house from our Stop and Smell the Wallpaper project, a previous owner had built a bathroom inside the dining room. We moved it off the kitchen hall, gave the dining room back to the house, and doubled the size of the kitchen in the process. That's a case where relocating a bathroom was the best decision in the whole renovation.
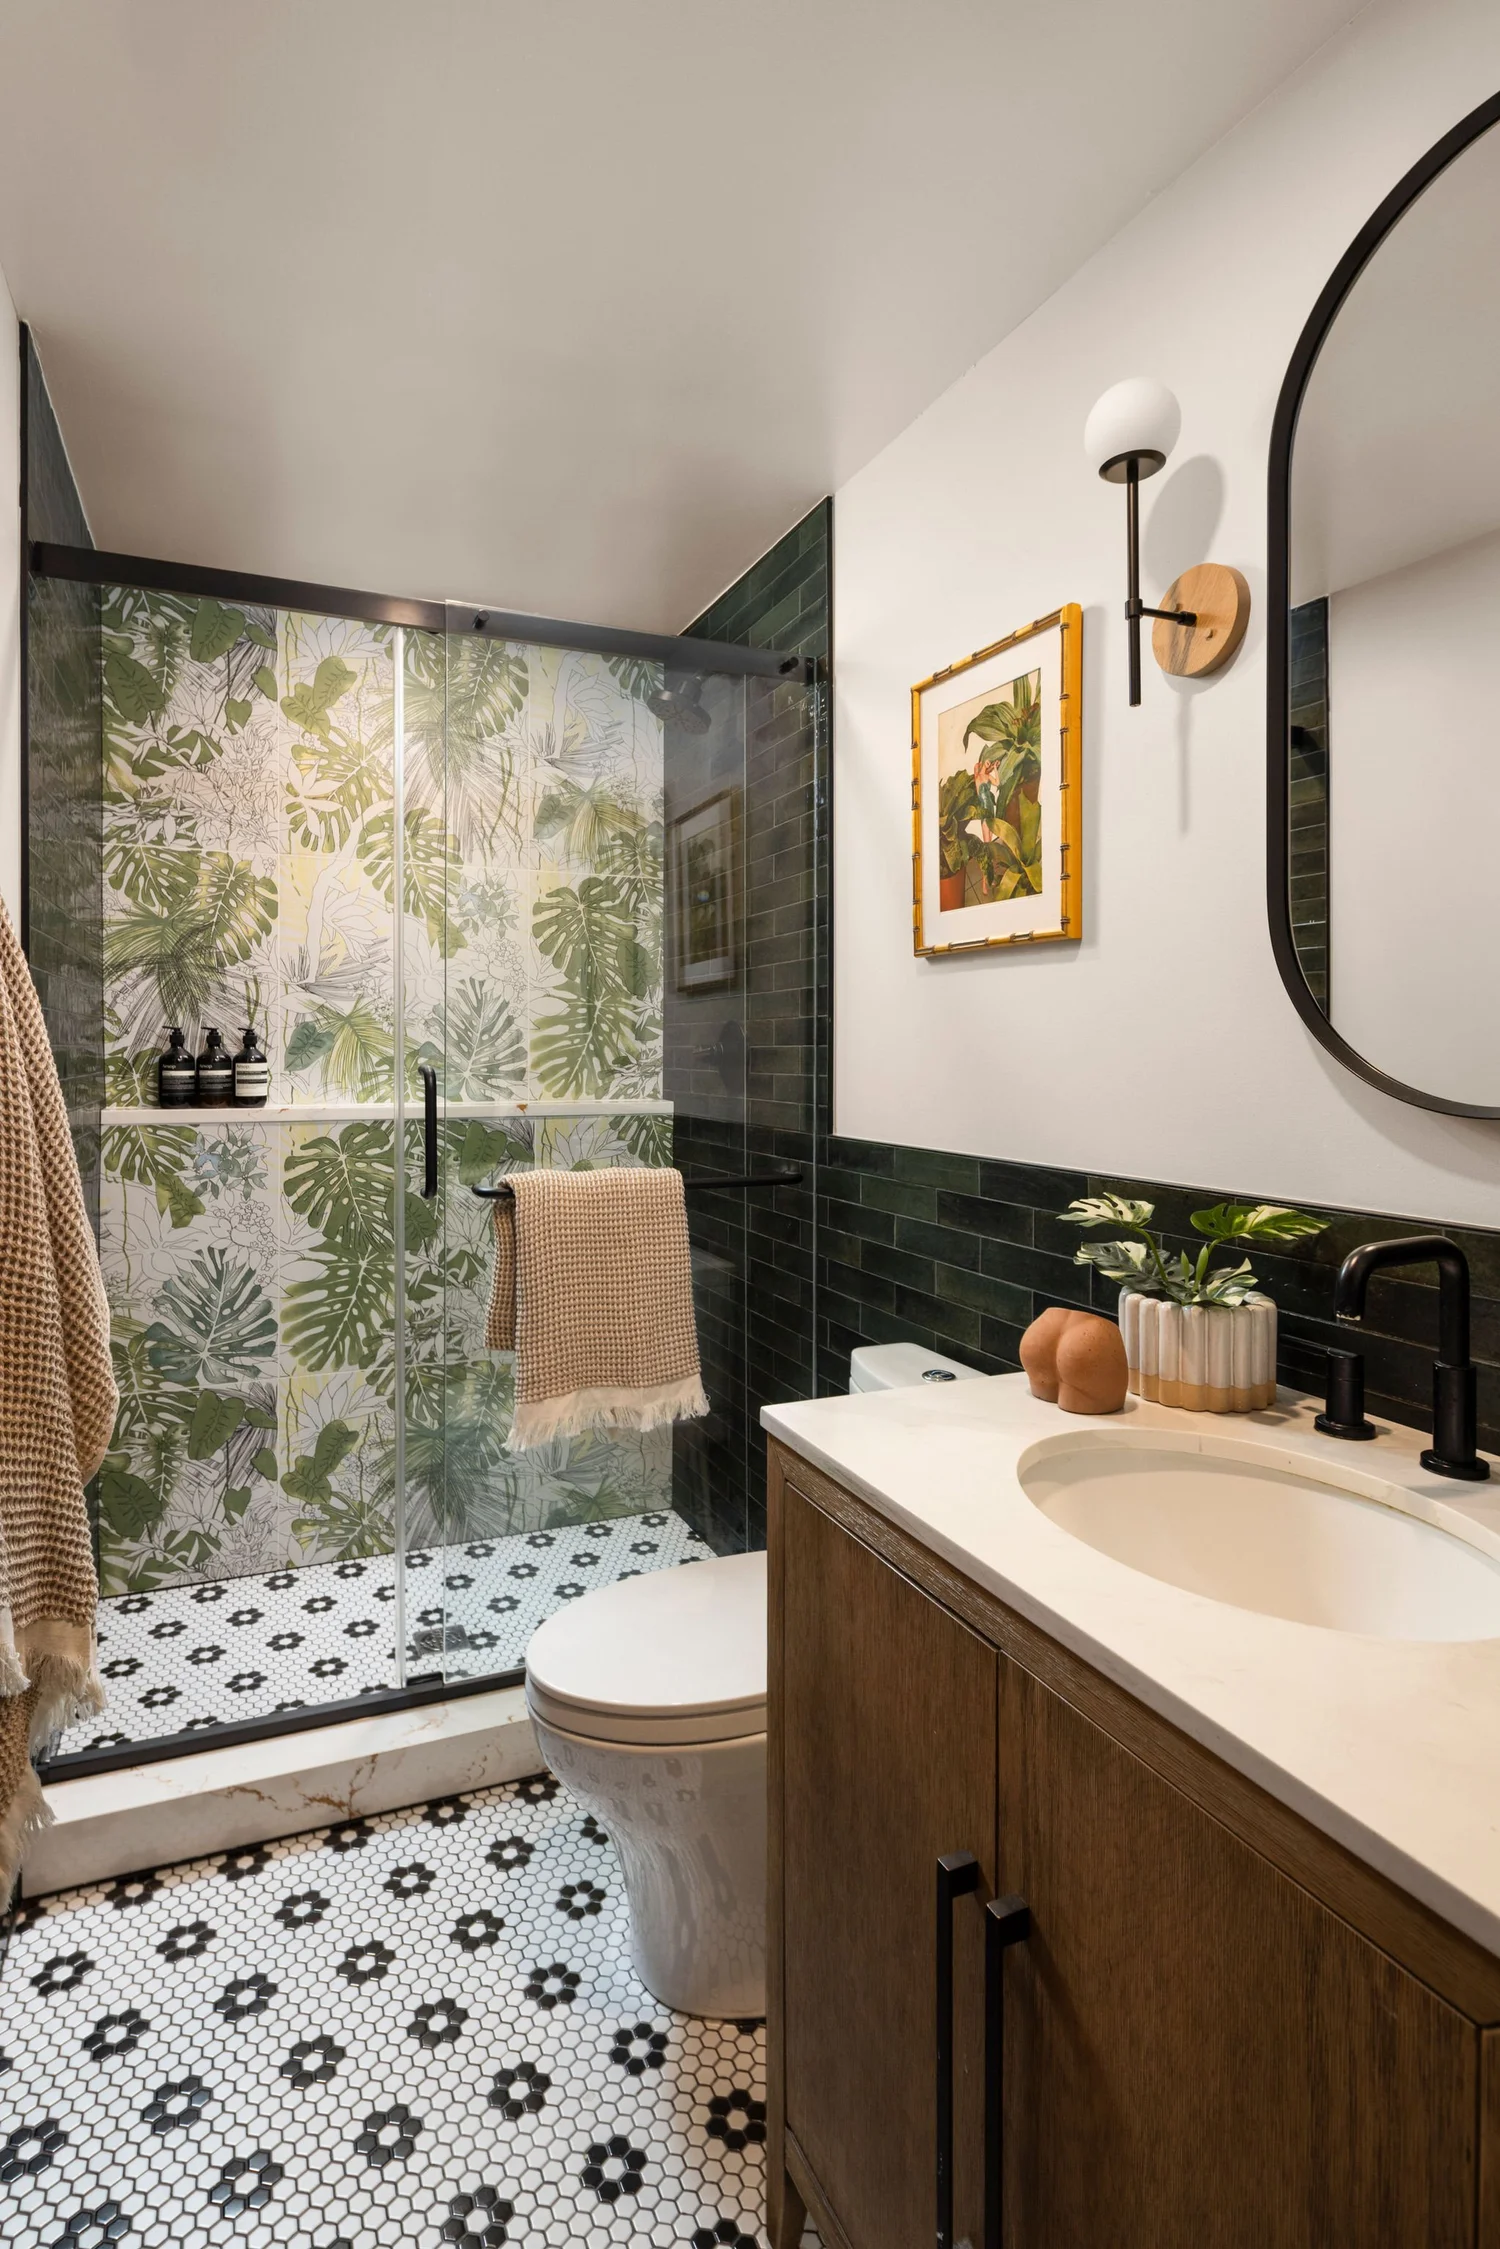
4. Select Materials That Can Handle Real Life
The most important material in a bathroom is one you'll never see. Tile and grout aren't waterproof on their own. Behind every tiled shower wall and floor there should be a continuous waterproofing layer, and a shower is only as good as that layer. Ask any contractor what system they use behind the tile and how they test it before tiling. A confident, specific answer is a good sign.
For the parts you can see:
- Floor tile with slip resistance, especially in the shower and in front of the tub. Smaller tiles mean more grout lines and more grip.
- Grout you can live with. Pick the color for cleaning, not just looks. Mid-tones hide more than bright white.
- Vanity finishes rated for moisture. Solid wood moves with Colorado's dry winters and the bathroom's steamy mornings, so finish and construction matter.
- Niches planned around real bottles. Measure what you use, then size the niche before the tile layout is drawn.
- Fixtures scaled to the room. An oversized tub in a small bath takes the space you need to move.
5. Lighting, Ventilation, and Electrical Matter More Than You Think
Plan all three before the walls close, because each one lives inside them.
Lighting. A single ceiling fixture puts your face in shadow at the mirror. Light the vanity from the sides at face height, add overhead light for the room, and consider something soft for night.
Ventilation. Under the International Residential Code, a bathroom needs either a window with at least 3 square feet of glass, half of it openable, or mechanical exhaust. The common benchmark is 50 cubic feet per minute for a fan that runs when switched on, or 20 for one that runs continuously. The exhaust has to go outside, not into the attic. Denver's dry air doesn't change that: the bathroom is still the most humid room in the house, and an undersized or badly ducted fan is how paint peels and mold starts.
Electrical. Plan outlets where you'll actually use a hair dryer, ground-fault protection wherever water is nearby, and dedicated circuits for heated floors or a heated towel bar. If circuits are added or relocated, the work needs a permit and a licensed electrician.
6. What Does a Bathroom Renovation in Denver Cost?
The most useful independent numbers we know come from the annual Cost vs. Value Report. Here are its 2025 bathroom figures for the Mountain region, which includes Colorado:
| Project | Average job cost | Value added at resale | Cost recouped |
|---|---|---|---|
| Midrange bathroom remodel | $24,920 | $17,300 | 69.4% |
| Universal design bathroom remodel | $40,482 | $24,833 | 61.3% |
| Upscale bathroom remodel | $79,492 | $28,969 | 36.4% |
| Bathroom addition, midrange | $59,162 | $28,052 | 47.4% |
| Bathroom addition, upscale | $109,606 | $41,140 | 37.5% |
Source: 2025 Cost vs. Value Report, Journal of Light Construction, Mountain region averages. Each project follows a fixed standard scope, so treat these as reference points rather than quotes.
These are averages for defined, standard scopes. A bathroom in a hundred-year-old Denver house, with galvanized supply lines or a cast iron drain behind the wall, will often run higher. What moves the number most:
- Whether anything moves. Relocating the toilet or shower adds drain, vent, and waterproofing work.
- What's behind the walls. Old supply lines, rotted subfloor under a leaking toilet, or wiring that has to be replaced once it's exposed.
- Tile and labor. Large-format tile, patterned layouts, and full-height tile add installation time.
- Fixtures. Thermostatic valves, body sprays, and freestanding tubs add cost in both the fixture and the rough-in.
- Custom work. Built-in vanities and storage designed for the room.
Hold a contingency for concealed conditions, especially in an older home.
7. Understand the Bathroom Remodeling Timeline
The construction phase is only part of the schedule. Design, selections, ordering, permitting, and inspections all come first or run alongside it. For us, a Feasibility Study runs 6 to 10 weeks and Design and Pre-Construction runs 3 to 6 months, including the permit submittal and a specification binder listing every fixture and finish. Construction is scheduled once design is complete, and its length depends on scope.
Two things shorten the build more than anything: having every selection made before demolition, and ordering long-lead items early. Custom glass, specialty tile, and some plumbing fixtures can take weeks to arrive, and a shower can't be finished without them. In Denver, relocated plumbing or electrical fixtures usually qualify for a quick permit, typically issued in two or three business days. Larger work goes through logged-in review, where the city gives an estimated date rather than a fixed one. See the full breakdown on our process page.
8. Choose the Right Remodeling Team
A bathroom packs more trades into less space than any other room: demolition, plumbing, electrical, carpentry, waterproofing, tile, cabinetry, glass, and finish work. The quality of the coordination matters as much as the quality of any one trade.
Ask who manages the project day to day, how design decisions are documented, who coordinates the subcontractors, and who pulls the permits. In Denver, ask whether the contractor holds a Class C license, the residential class, and confirm the plumber and electrician carry state licenses. Ask what waterproofing system they use and how they test it. For more on evaluating firms, see our guide to choosing a Denver remodeling company.
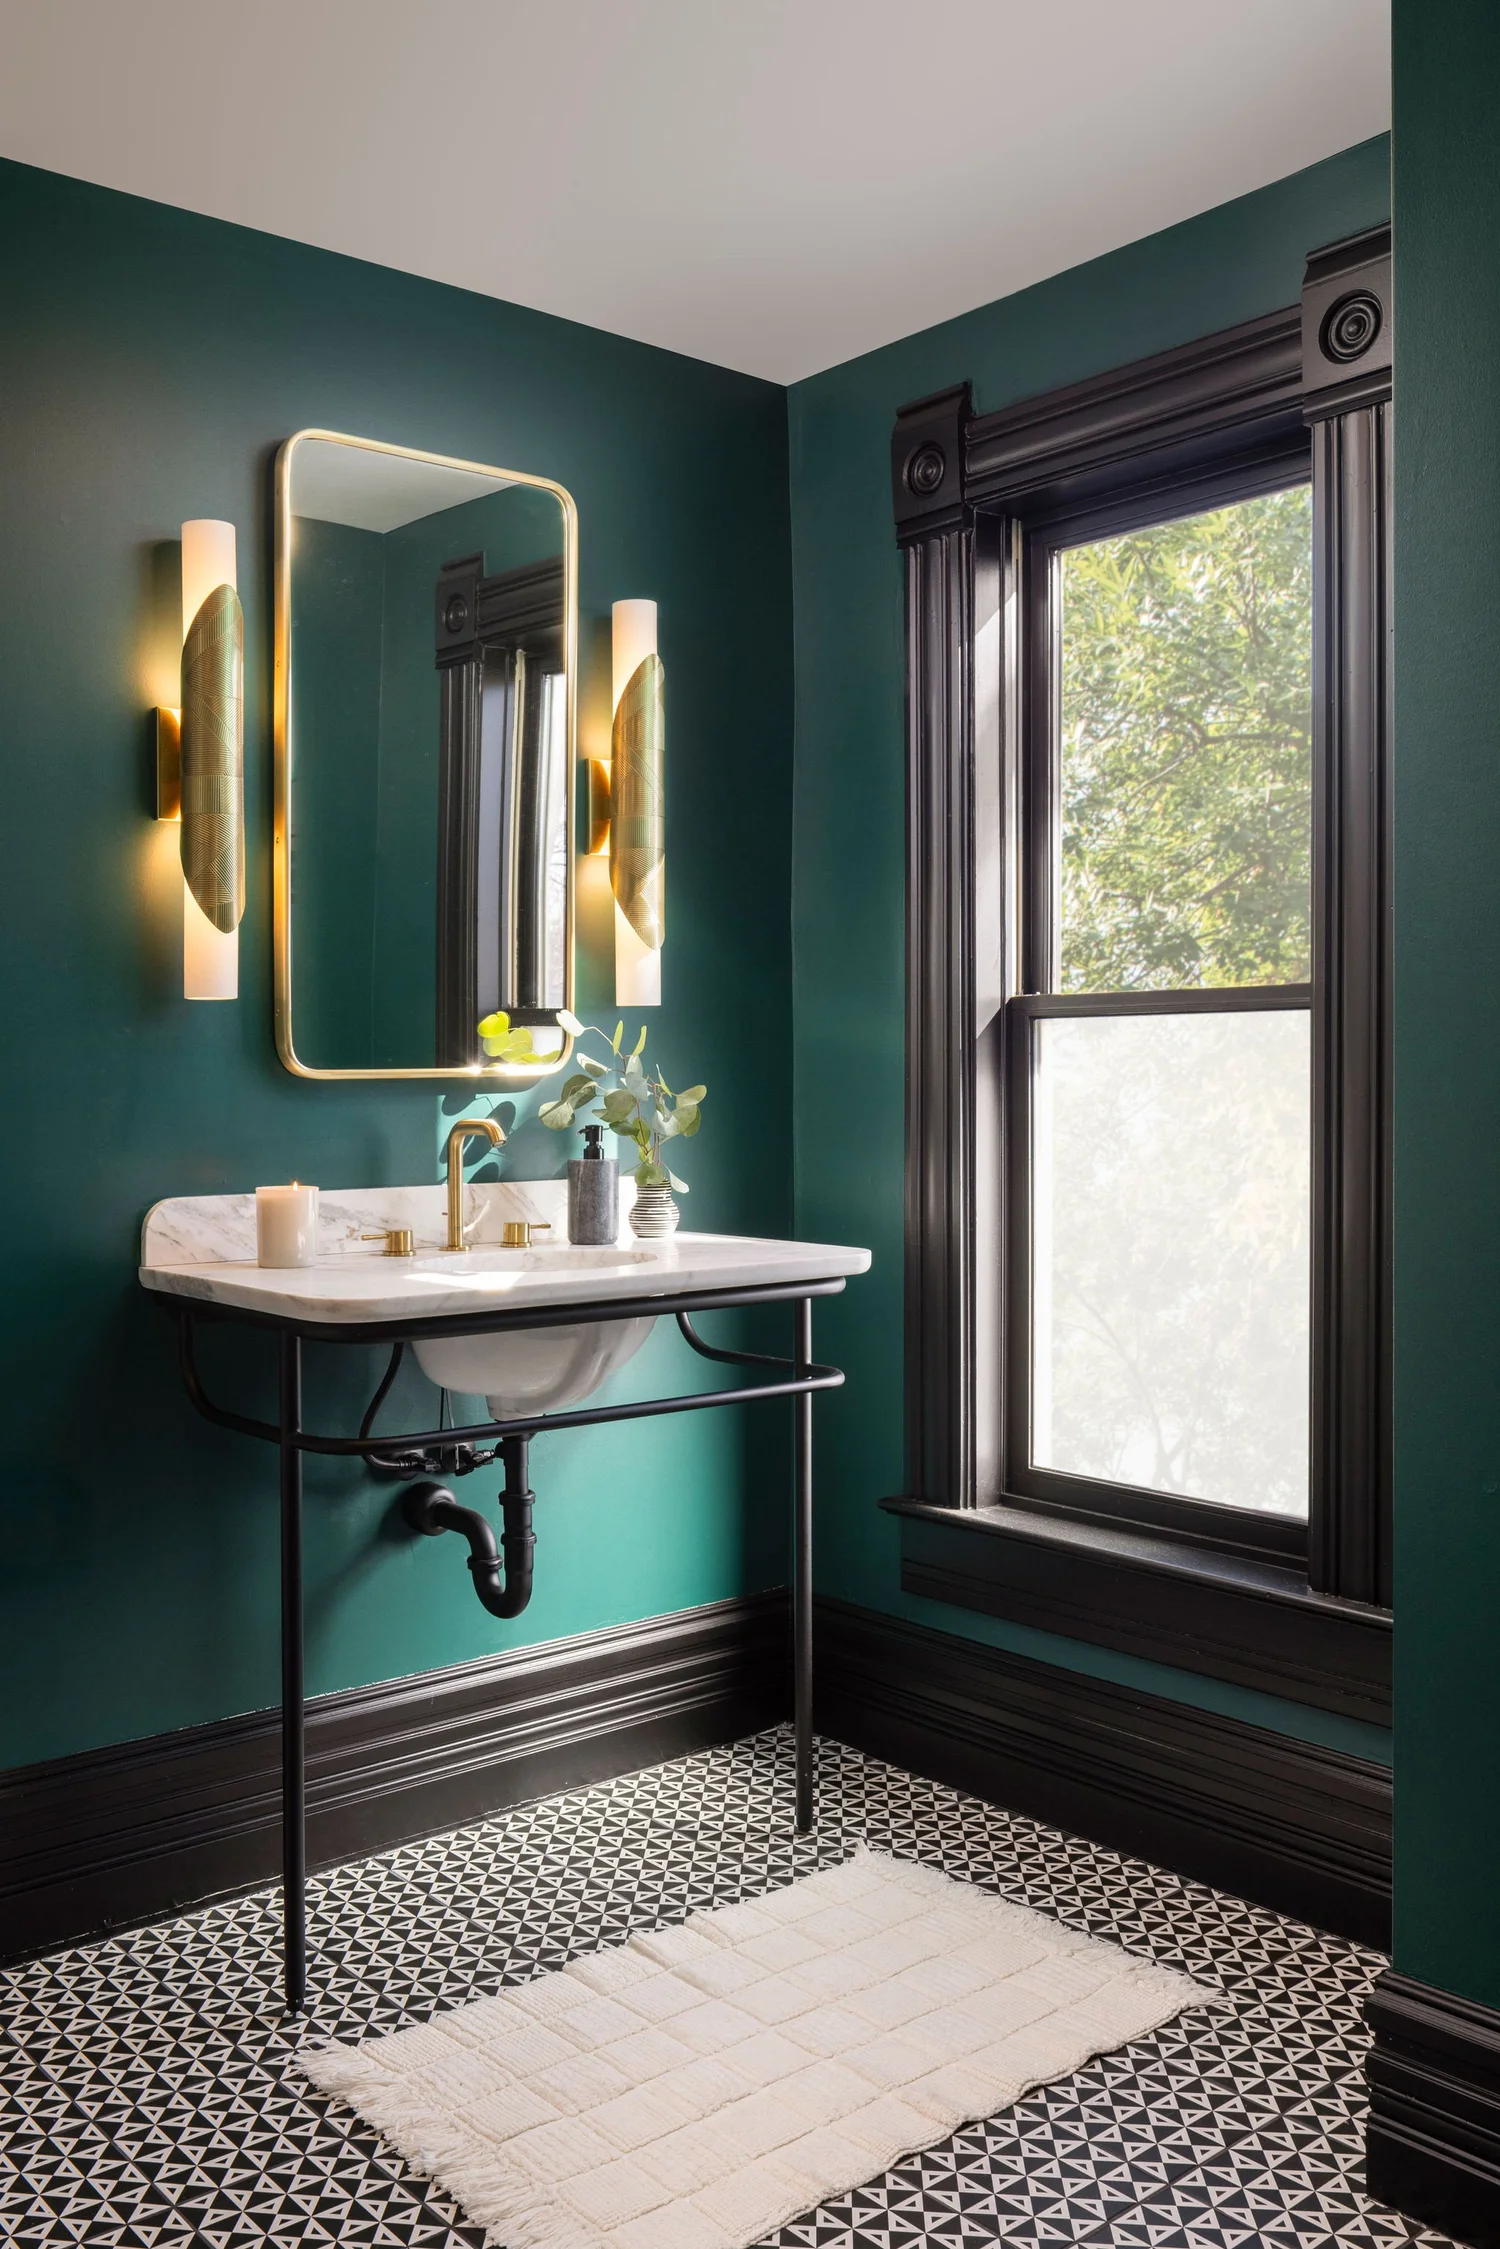
9. Bathroom Permits in Denver, Lakewood, and Thornton
Every city runs its own permit office, and the rules aren't the same across the metro area. What they share is that plumbing and electrical changes almost always need a permit and an inspection.
- Denver. Tile, cabinets, and like-for-like fixture swaps generally don't need a permit. New or relocated plumbing or electrical fixtures do. Homes in Denver's more than fifty historic districts also go through design review for exterior changes, including replacing windows in kind.
- Lakewood. The published exemption list is narrower than Denver's. It covers painting, papering, and similar finish work, and states that plumbing, electrical, and mechanical permits still apply. Check with the permit counter before assuming a bathroom refresh is exempt.
- Thornton and other suburbs. Each city has its own building division, and HOA approval may apply separately. Confirm your scope directly with the city.
Wherever you live, if a contractor asks you to pull the permit in your own name, it usually means they can't pull it in theirs. For more on why local knowledge matters, read our post on what makes a general contractor local in Denver.
Expert Tips for a Better Bathroom Renovation
- Solve the layout before choosing finishes. Tile can't fix a door that hits the toilet.
- Order long-lead items early. Custom glass and specialty tile set the finish date.
- Ask about the waterproofing, not just the tile. It's the part that decides whether the shower lasts.
- Size the fan and duct it outside. Then put it on a timer so it keeps running after the shower.
- Plan storage around your real routine. Measure what lives on your counter today.
- Add blocking for grab bars now. It costs almost nothing while the walls are open.
- Keep the big finishes timeless. Put the trend in the paint, the hardware, or the mirror, where it's easy to change.
Frequently Asked Questions
How much does a bathroom renovation in Denver cost?
In the 2025 Cost vs. Value Report, a midrange bathroom remodel in the Mountain region averaged $24,920 and an upscale remodel $79,492. Older Denver homes often run higher because of what's behind the walls. A defined scope is more useful than a price per square foot.
How long does a Denver bathroom remodel take?
Plan for design and permitting before construction. For us, a Feasibility Study takes 6 to 10 weeks and Design and Pre-Construction takes 3 to 6 months. Construction length depends on scope and whether plumbing moves.
Do I need a permit for a bathroom remodel in Denver?
If you're relocating plumbing or electrical fixtures, yes. Tile, cabinets, and like-for-like fixture replacement generally don't need one. New or relocated fixtures usually qualify for a quick permit. Confirm your exact scope with the city.
Is it worth moving plumbing during a bathroom remodel?
Sometimes. Moving the toilet is usually the most expensive change, while shifting a vanity along the same wall is often simple. Move plumbing when it clearly improves how the room works, like a bigger shower or a better door swing, not just for looks.
What are popular bathroom remodeling features in Denver homes?
Walk-in and curbless showers, double vanities, heated floors, frameless glass, and better storage. The best feature is the one that fixes what bothers you every morning.
What should I look for in a bathroom remodeling contractor?
A documented design process, a clear scope, a Denver Class C license, licensed plumbing and electrical trades, and a specific answer about how they waterproof a shower.
Plan Your Denver Bathroom Renovation
The best bathroom renovation in Denver isn't the one with the most expensive tile. It's the one that fixes what you deal with every day. Start with layout, storage, lighting, ventilation, and the parts behind the walls, then choose finishes that support them.
If you're ready to start, reach out to our team or look through bathrooms and homes we've remodeled around Denver. At Lindy Design Build, we make space for you, and in a bathroom that starts with a morning that works.