Interior Remodeling Trends in Denver: What's Worth Doing and What Won't Age Well
Interior Remodeling Denver
We get asked about trends constantly, and the honest answer is that most of them are not the point. A trend tells you what is popular right now. It cannot tell you whether it will work in your house, in this climate, for the way you live.
Still, some ideas earn their popularity. After enough interior remodeling projects across Denver, you start to see which choices people still love five years later and which ones they quietly regret by the second winter. This is that list, including the ones we regularly talk clients out of.
A quick note on Denver specifically, because it changes the answers. Our air is dry enough that solid wood moves noticeably between seasons. Our sun at altitude is hard on finishes, especially on west-facing rooms. And a lot of our housing stock was built before 1960, which means the walls hold surprises. Trends that work beautifully in Portland or Austin sometimes need adjusting here.
Why Interior Remodeling Is a Smart Investment
The case for remodeling in this market is mostly arithmetic. Buying means paying a premium for someone else's finished renovation, one that was almost certainly done to sell rather than to live in, in a neighborhood you have not spent years learning.
Renovating puts the same money into a location you already know is right. What it buys you:
A layout organized around your actual household rather than a builder's assumption
Storage placed where you already set things down
Rooms that are comfortable in February and August, which older homes here often are not
Lower operating costs, since most updates improve efficiency
A house that reads as intentional instead of accumulated
Stronger resale, though this should not be your first reason
Denver buyers do respond to updated interiors, and a well-executed home renovation tends to shorten time on market. We would still argue that the return you collect daily matters more than the one you collect once.
1. Open-Concept Living Is Still Popular, and Worth Questioning
Opening up a closed floor plan changed how these houses feel, and we have done it many times. More light, better connection, a main floor that works for how people actually gather.
We are also starting to get the opposite request. Clients who opened everything up ten years ago now want a door somewhere. When everyone is working and studying at home, one large room means one large room of noise, and every cooking smell reaches every corner of the house.
The benefits are real:
Natural light reaching deeper into the floor plan
Sight lines that let you be in two places at once
Easier hosting, since guests stop clustering in a doorway
A larger feel without adding square footage
Furniture arrangements that are not dictated by walls
The middle options get overlooked. Wide cased openings, half walls, pass-throughs, and pocket doors give you connection when you want it and separation when you need it. In older Denver homes, removing a wall often means real structural work, so it is worth being certain the wall is actually the problem before it comes out.
2. Kitchens That Combine Beauty and Function
Kitchens remain the highest-impact room to remodel, and the one where planning matters most. Everything below is secondary to the layout underneath it, which is why we treat a kitchen renovation as a floor plan problem before it is a finish problem.
Spacious Kitchen Islands
Islands earn their popularity. Oversized islands are also the single most common mistake we correct.
An island needs real clearance on every side, and when it grows past that, the room gets worse rather than better. Decide what the island is actually for first. Seating, prep, and storage pull the design in different directions, and an island trying to do all three usually does none of them well. A smaller island with generous circulation beats a large one you have to edge around.
Custom Cabinetry
Custom cabinetry earns its cost most clearly in old houses, where nothing is plumb or standard and stock boxes leave dead inches in every run. Full-height cabinetry, soft-close hardware, and pull-out organizers are worth specifying.
The upgrades clients mention a year later are less glamorous than that list suggests: deep drawers instead of base cabinets, a spot for sheet pans stored upright, and an outlet inside a cabinet so the small appliances stop living on the counter.
Durable Countertops
Quartz and natural stone both hold up well. Choose based on how you actually cook rather than on which looks better in a showroom, and ask specifically about how a finish handles our hard water. Some honed and matte surfaces spot far faster here than a sample suggests.
3. Spa-Inspired Bathrooms, With One Caveat
Bathrooms designed for comfort rather than pure utility are a genuine improvement, and we build them often. Walk-in showers, heated floors, floating vanities, frameless glass, and large-format tile all deliver.
Heated floors in particular are the feature clients bring up unprompted in every follow-up conversation. They cost less than most people assume and they change how the room feels on a January morning.
The caveat is the freestanding tub. It photographs beautifully and it is the most regretted purchase in this category. Before it goes in the plan, answer honestly how often anyone in the house takes a bath. In a lot of primary suites, that tub is occupying square footage the shower needed, and it becomes an expensive object you dust.
4. Natural Materials Create Timeless Interiors
The move away from sterile, all-gray interiors toward warmth and texture is one we are glad about. White oak, natural stone, real wood cabinetry, handmade tile, linen: these age well because they were never trying to be new.
Two honest notes. First, white oak everything is itself a trend right now, and a house finished entirely in one wood species in one finish will read as clearly of this moment in ten years. Mix it. Second, Denver's dry air moves solid wood more than most clients expect. Floors gap slightly in winter and close up in summer, and wide plank moves more than narrow. That is normal behavior in this climate rather than a defect, but it should factor into what you select and how it gets acclimated before installation.
5. Smart Technology, Selectively
Most smart home technology installed during a remodel goes unused within two years. The systems that stick are boring: a good thermostat, lighting you can schedule, and shades on the windows that make a room unusable at four in the afternoon.
The genuinely useful advice here is about wiring rather than gadgets. While the walls are open, run more than you think you need and put in the boxes and neutral wires that future devices will require. Hardware gets obsolete. Infrastructure does not. Spending on infrastructure during construction costs very little and saves a great deal later.
Skip anything that requires a specific brand's ecosystem to keep working. That decision ages badly.
6. Flexible Rooms for Changing Lifestyles
Houses need to do more than they used to. Offices, gyms, guest rooms, and study space all have to fit somewhere, and dedicating a whole room to a single occasional use is a luxury most floor plans cannot afford.
The one to be careful about is the office that doubles as a guest room. Done without planning, it fails at both jobs: you lose your workspace whenever anyone visits, and your guests sleep in a room full of your work. It can be done well, but it takes real design. A wall bed, built-in storage that closes, and a door that actually shuts are what make the difference.
The most valuable flexibility is usually structural rather than decorative. A room with good light, a door, and a data drop can be almost anything for the next twenty years.
7. Statement Lighting Makes a Big Difference
Lighting is the most underestimated line item in interior remodeling, and the cheapest thing to get right while the walls are open.
Oversized pendants and sculptural fixtures are having a moment and we specify them happily. But the fixture is the last decision, not the first. What actually changes a room is layering: ambient light overhead, task lighting where you work, and something warm and low for the evening, ideally on separate switches or dimmers.
A beautiful chandelier in a room with one circuit and no dimmer is a nice object in a badly lit room. Get the electrical plan right and almost any fixture will look good.
8. Sustainable Remodeling Choices
Low-VOC paint, water-saving fixtures, and recycled materials are all worth doing. In Denver specifically, though, they are not where the impact is.
The upgrades that meaningfully change how a house performs here are insulation and windows. Our temperature swings are dramatic, our sun is intense at altitude, and a lot of homes in this city were built well but not built tight. Air-sealing an attic is unglamorous and will do more for comfort and utility bills than any finish selection.
If you are weighing this alongside envelope work, our post on planning a Denver exterior renovation covers how our climate should shape those decisions.
9. Built-In Storage Solutions
If we could only recommend one item on this list, it would be this one. Built-in storage delivers more daily satisfaction per dollar than anything else in a remodel.
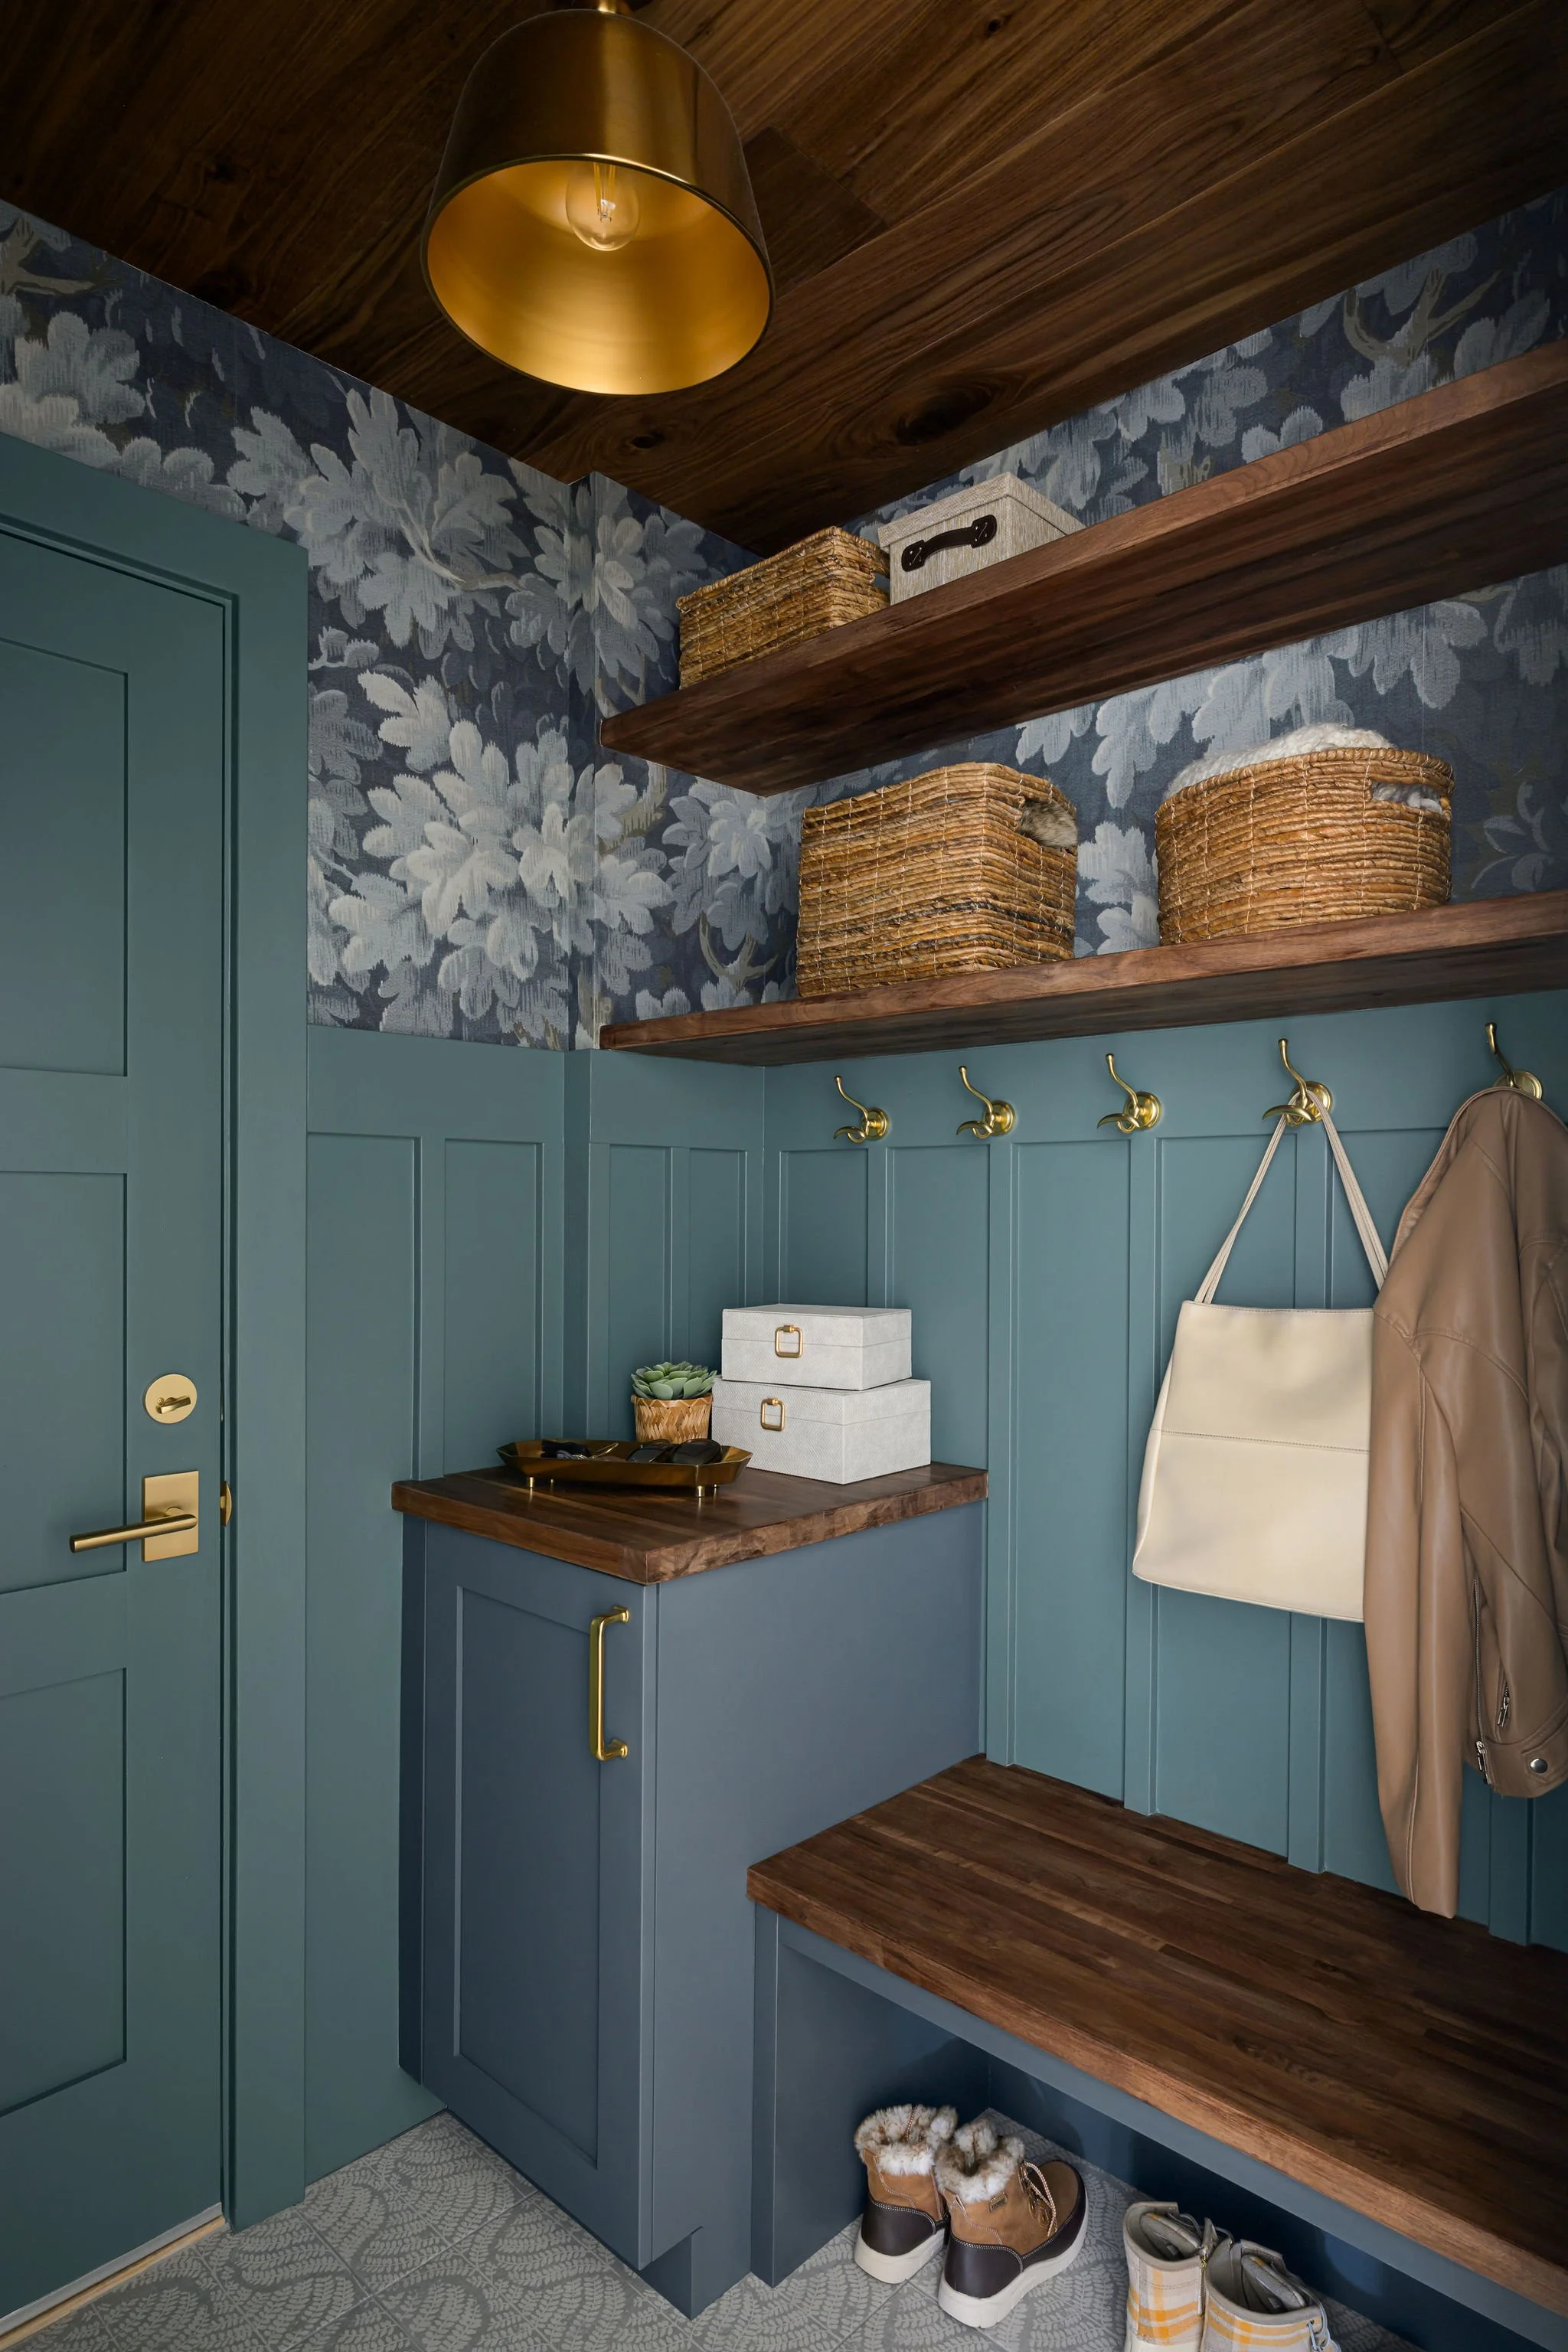
Mudroom benches, built-in shelving, window seats, hidden pantry systems, and proper entertainment storage all do the same quiet work: they give the objects of daily life somewhere to go. Most houses that feel cluttered are not owned by disorganized people. They are houses with nowhere to put anything.
Built-ins also replace furniture, which buys back floor space, and they can be shaped to the odd dimensions old houses hand you. This is where a remodeling project usually gets its biggest quality-of-life return.
10. Personalized Design Is Replacing Cookie-Cutter Interiors
This is the one that matters, and it is also an argument against the other nine.
Bold accent walls, wallpaper, unusual tile, mixed textures, and finishes that reflect actual taste are all showing up more, and the reason is that people got tired of homes that look like every other home. A house assembled entirely from current trends is a house that will read as dated the moment those trends turn over, because there is nothing personal in it to hold it up.
The interiors that stay good are the ones with a point of view. Some restraint, some conviction, and a few choices that would not appear in anyone else's house. That is what we mean by consciously crafted. Not a style we bring with us, but a house shaped around the specific people living in it.
How to Increase Home Value Through Interior Remodeling
If resale is genuinely driving the project, the priorities are well established:
Kitchens, which influence buyer perception more than any other room
Bathrooms, particularly the primary
Flooring, especially replacing mismatched flooring across a main level
Lighting, which is inexpensive relative to its effect
Energy efficiency, which increasingly shows up in buyer questions
Floor plans that make sense when someone walks through
One honest caution. National return-on-investment figures are averages across markets that look nothing like Denver, and a house renovated for a hypothetical buyer usually reads as generic to actual buyers. The interiors that sell well here are the ones somebody clearly designed for themselves. Build it for your life, and the market has consistently rewarded that anyway.
Choosing the Right Remodeling Partner
You will talk to this team weekly for months and let them into your house while you are at work. What to look for:
Licensing and insurance you can verify
Designers and builders on the same team, so drawings get priced by the people who will build them
Craftsmanship you can go stand in front of and inspect in person
A process they can describe phase by phase without improvising
Communication with a defined rhythm rather than a promise to be responsive
References who will tell you what went wrong, because something always does
The design-build model exists to solve a specific failure. In the traditional arrangement, you hire a designer, fall in love with a plan, then take it to a builder who prices it well above expectations, and the design gets cut until whatever you loved about it is gone. One team, one contract, and nobody to point at is the only version where the house you get is the house you were shown.
Interior Remodeling Choices That Never Go Out of Style
Strip away every trend on this list and these are what remain:
Natural light, and floor plans that let it travel
Layouts that match how the household actually moves
Materials chosen for how they age rather than how they photograph
Storage that is genuinely sufficient
Craftsmanship at the joints, corners, and transitions
Proportions that suit the house instead of fighting it
Restraint, which is the hardest one to hold onto mid-project
None of these will ever look dated, because none of them were ever fashionable. They are just correct.
Bringing It Back to Your House
Walk your main floor on an ordinary weekday evening and notice what you work around without thinking anymore. The room nobody sits in. The light you always have to turn on. The pile that forms in the same spot because there is nowhere else for it to go.
That list is a better brief than any trend roundup, this one included. It describes your house and your life rather than a general direction the industry is moving.
Lindy Design Build is a boutique design-build firm handling interior design and construction with one team from the first sketch through the final walkthrough. Promise over prestige. If you want to talk through what your interiors could become, including which of these ideas are worth your money and which are not, we are glad to have that conversation before you have committed to anything. Take a look at our work or get in touch whenever you are ready.
Frequently Asked Questions
1. How much does interior remodeling cost in Denver?
Scope drives cost far more than finishes do. Moving plumbing, altering structure, or changing a floor plan will affect a budget more than any material upgrade. Anyone quoting a firm number before seeing your house is guessing. We put a real range in front of you during feasibility, before you are committed to anything, and we recommend holding ten to fifteen percent in contingency for what an older home reveals when it opens.
2. Which interior remodeling projects offer the best return on investment?
Kitchens and bathrooms lead consistently, followed by flooring, lighting, and energy efficiency work. The more useful framing: the project that removes daily friction pays you back every day you live there, while resale value pays out once.
3. How long does a typical interior remodeling project take?
Single-room work often runs a few weeks on site. Whole-interior remodels run several months. What people underestimate is everything before demolition, since design, selections, and Denver permitting all take real weeks. A project that feels fast on site is usually one that was rushed on paper.
4. Why should I choose a design-build remodeling company?
Because one team owns the outcome. Design and construction under one roof means the drawings get priced by the people who have to build them, while changes are still cheap. It removes the moment where you end up mediating between a designer and a builder with different incentives.
5. Is interior remodeling a good investment before selling my home?
It can be, but be selective. Targeted work on kitchens, bathrooms, lighting, and flooring generally pays off before a sale. A full remodel done purely for resale rarely returns what it costs, and buyers can usually tell the difference between a house that was updated to sell and one somebody actually loved.
6. Which interior remodeling trends should I avoid?
Anything that locks you into one brand's technology ecosystem, oversized islands that eat circulation, freestanding tubs in households where nobody takes baths, and finishing an entire house in a single material and finish that is popular right now. Each of those is a decision that is expensive to undo and easy to avoid at the planning stage.