Quick answer
A kitchen remodel in Lakewood, CO can be as simple as new counters, lighting, and finishes or as involved as a new layout with moved plumbing, new circuits, and custom cabinetry. For reference, 2025 averages in our region run about $28,000 for a minor midrange kitchen remodel and about $82,000 for a major one, with upscale projects passing $159,000.
Timing follows scope. At Lindy, planning and design take roughly four to eight months before construction starts, and the build itself depends on how much of the kitchen is changing.
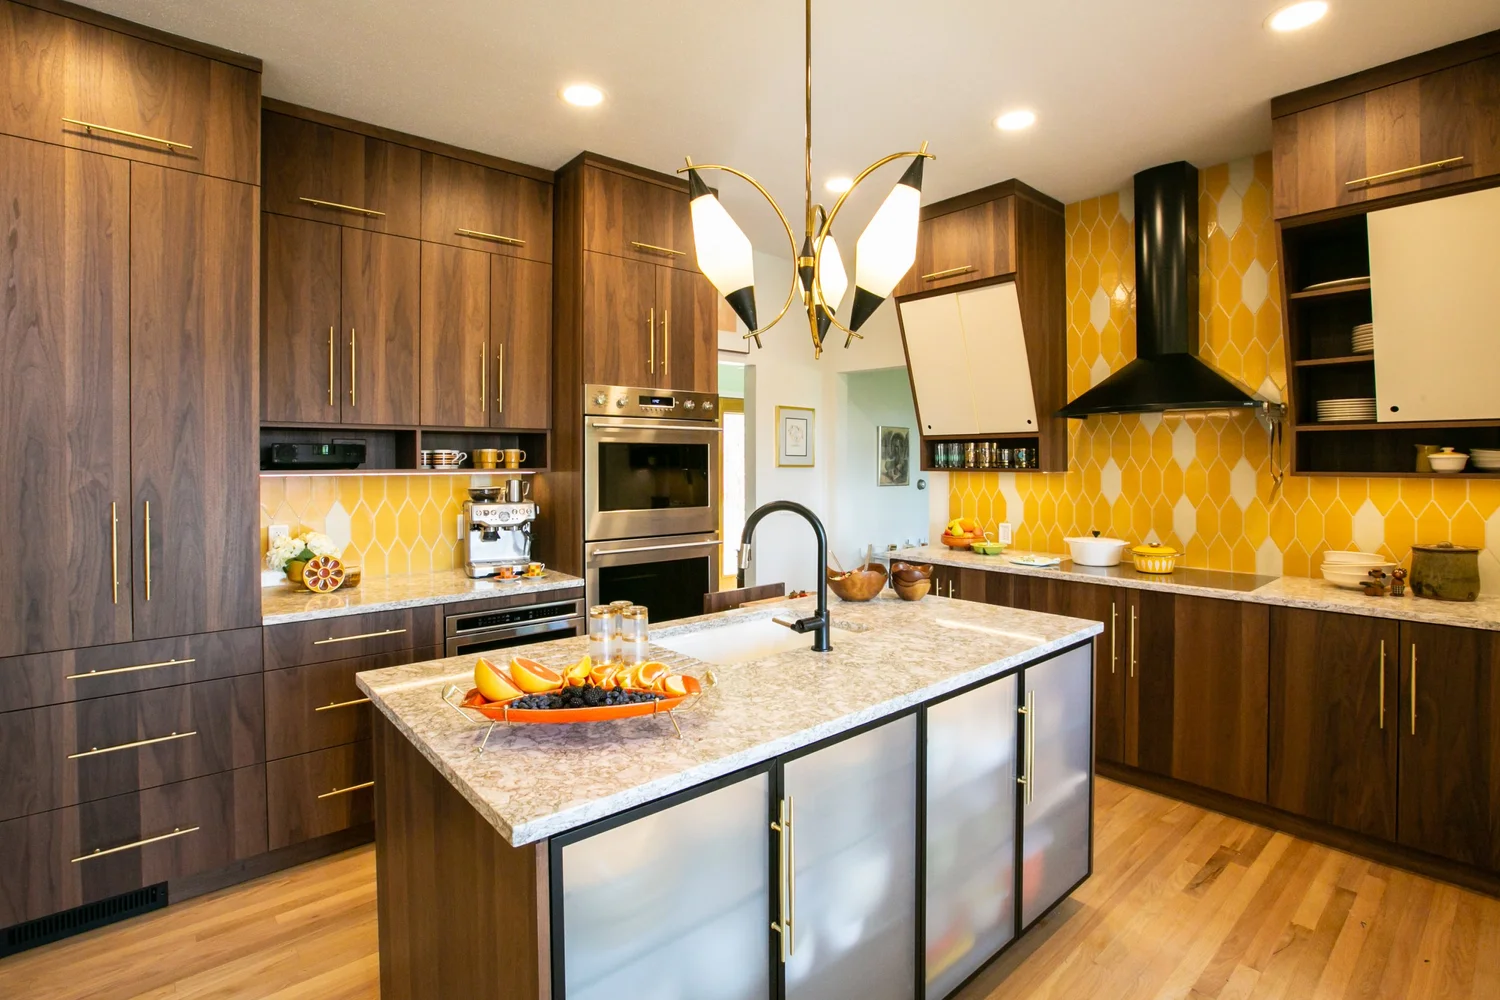
Applewood Atomic, a mid-century kitchen remodel in Lakewood. See the project
Most of the Lakewood kitchens we walk into have good bones and a layout that stopped making sense years ago. Many are in postwar ranches with closed-off rooms, low soffits, and a work triangle built for one cook. This guide covers what we tell homeowners at the first meeting: what a kitchen remodel in Lakewood costs, how long it takes, and how our process gets you from an idea to a finished room. If you want to focus on layouts, cabinets, and countertop choices, our guide to kitchen remodeling in Lakewood goes deeper on design.
How Much Does a Kitchen Remodel Cost in Lakewood, CO?
We always define the scope before we talk about a budget number, because the scope is what sets the number. Still, it helps to know where projects tend to land. These regional averages are a useful starting point.
| Project | Average job cost | Value added at resale | Cost recouped |
|---|---|---|---|
| Minor kitchen remodel, midrange | $28,490 | $31,417 | 110.3% |
| Major kitchen remodel, midrange | $81,538 | $40,218 | 49.3% |
| Major kitchen remodel, upscale | $159,439 | $55,644 | 34.9% |
Source: 2025 Cost vs. Value Report, Journal of Light Construction, Mountain region averages. Each project follows a fixed standard scope, so treat these as reference points rather than quotes.
Kitchen remodeling cost factors
Two kitchens with the same footprint can land far apart. These are the line items that move the total most.
| Factor | What changes the price |
|---|---|
| Cabinetry | Custom or semi-custom, wood species, door style, and how many cabinets go to the ceiling |
| Countertops | Material, thickness, edge details, and how many seams and cutouts the layout needs |
| Layout changes | Moving a sink, range, or wall means new drains, venting, gas lines, and sometimes structure |
| Electrical | Induction cooktops, new circuits, under-cabinet lighting, and panel capacity in older homes |
| Appliances | Panel-ready and pro-style appliances cost more and set cabinet dimensions early |
| Flooring and finishes | Square footage, removal of old flooring, tile, backsplash, and hardware |
| Permits and conditions | Required inspections, plus whatever we find inside the walls once demolition starts |
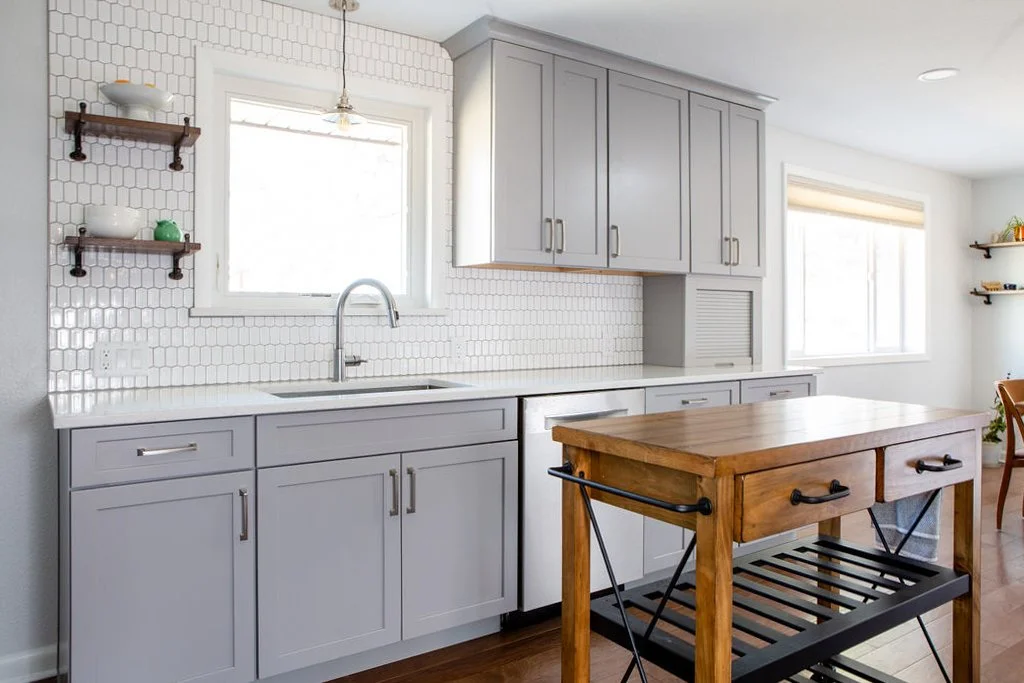
At Belmar, a Lakewood ranch, removing the soffits and reworking the kitchen entry did more for the room than any single finish. See the project
Kitchen Design Ideas for Lakewood Homes
The right design starts with how your household actually cooks and gathers, and with the architecture you already have. Here is what works well in the homes we see most often around Lakewood.
1. Open and connected kitchen layouts
Opening a kitchen to the dining or living room makes it easier to cook while talking with family or guests. At Bonvue Ranch, we took down the walls that boxed in a 1950s kitchen and gave the family clear sightlines through the main floor. Any wall removal needs a structural check first, so we confirm what is possible during the feasibility phase.
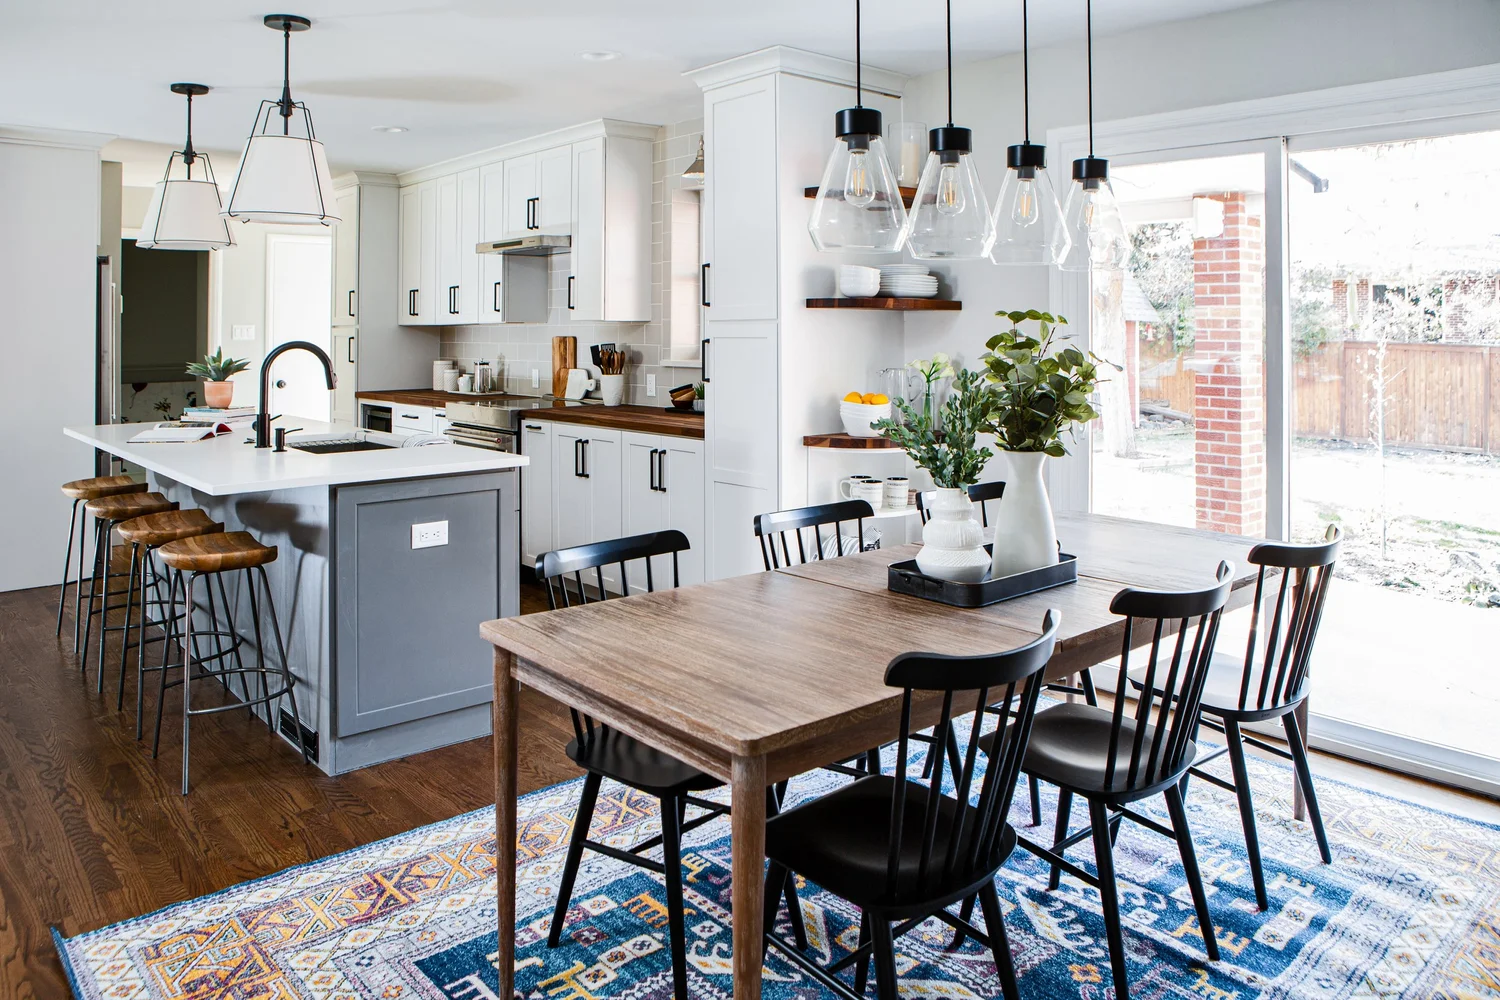
Bonvue Ranch, Lakewood. See the project
2. Kitchen islands with more than one job
An island can hold prep space, seating, storage, a sink, or a cooktop, but it should be sized to the room rather than added because it is popular. We make sure there is comfortable walking room on every side before we decide what goes in it. At Applewood Atomic, the island carries a recessed cooktop and a quartz top with an integrated drain board, which keeps the counter clear without a dish rack.
3. Storage that works harder
Good storage keeps the things you use every day within reach and the counters clear. Deep drawers, pull-out pantry cabinets, tall cabinets, and built-in organizers all help. In the Applewood kitchen, a hidden cutting board slides out of the cabinetry and angled wall cabinets with sliding doors add storage without crowding the room.
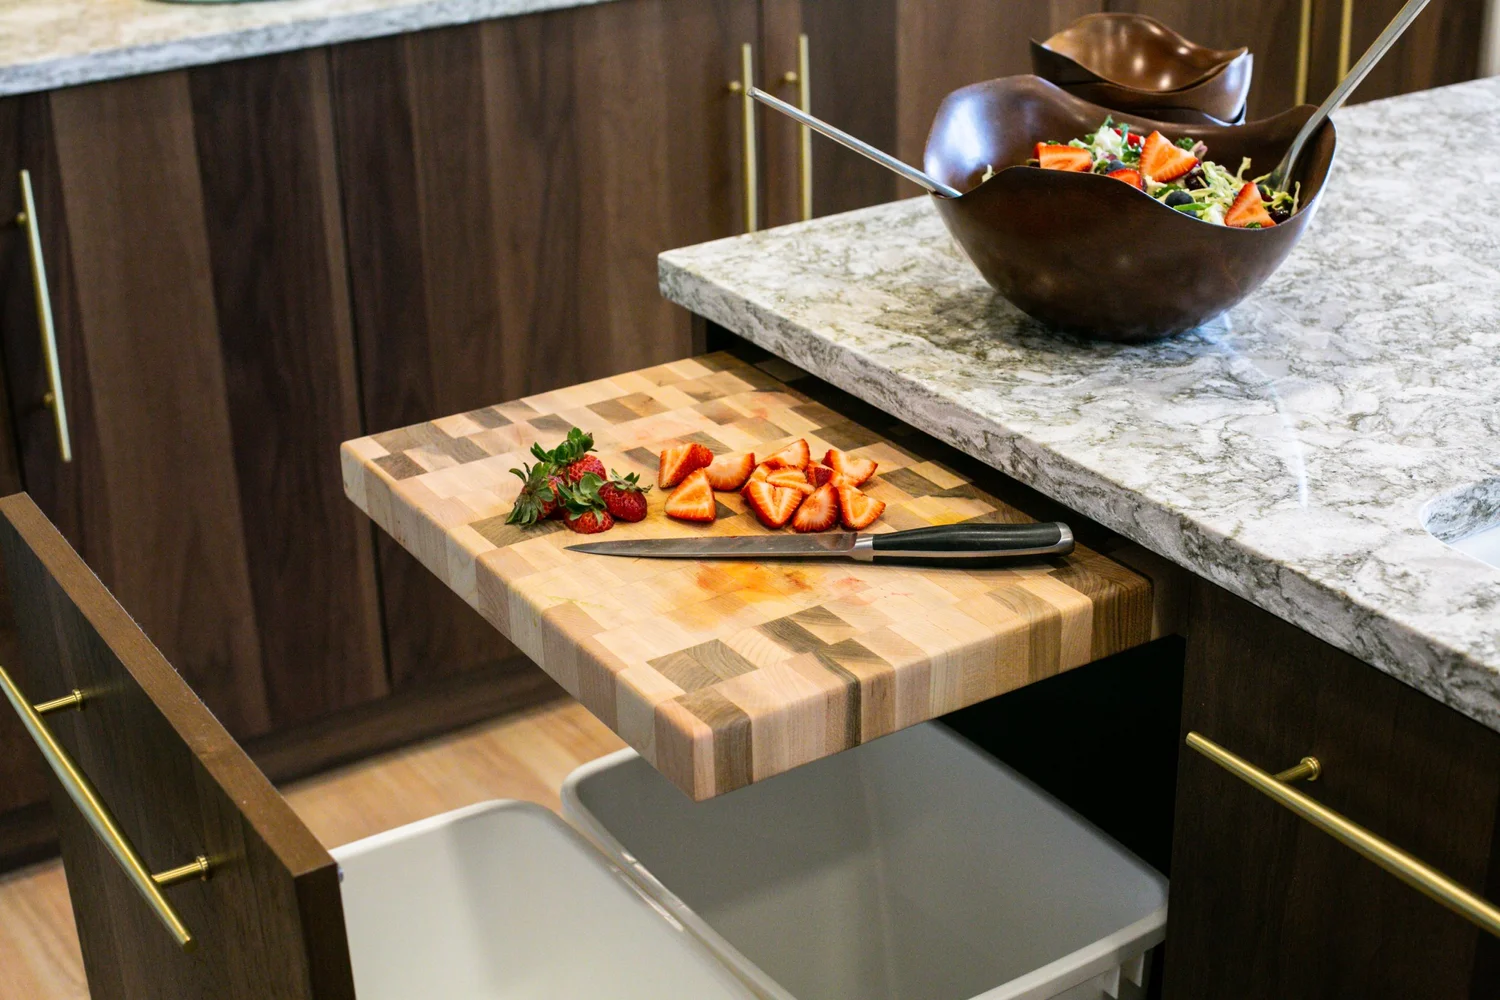
A hidden pull-out cutting board in the walnut cabinetry at Applewood Atomic.
4. Layered kitchen lighting
One ceiling fixture is rarely enough. We layer ambient light for the whole room, task light over the counters and sink, and accent light inside cabinets or on shelves. Pendants over an island do double duty. At Bonvue Ranch, linen-shaded pendants over the island tie into the fixture we chose for the dining room so the two spaces read as one.
5. Durable, coordinated materials
Cabinets, counters, flooring, backsplash, and hardware should be chosen together so the kitchen feels like one room rather than a collection of separate picks. We weigh durability, maintenance, and how hard the kitchen gets used alongside the