
A bathroom renovation can change the way a home feels every morning and every evening. In Denver, many homeowners are working with houses that have character, established layouts and older plumbing or electrical systems. The goal is not simply to replace a vanity or choose attractive tile. A successful project brings together function, comfort, durable construction and a design that feels connected to the rest of the home. Lindy Design Build approaches remodeling as an integrated process, with design and construction working together from early planning through the final walkthrough.
Start with the way the bathroom needs to work
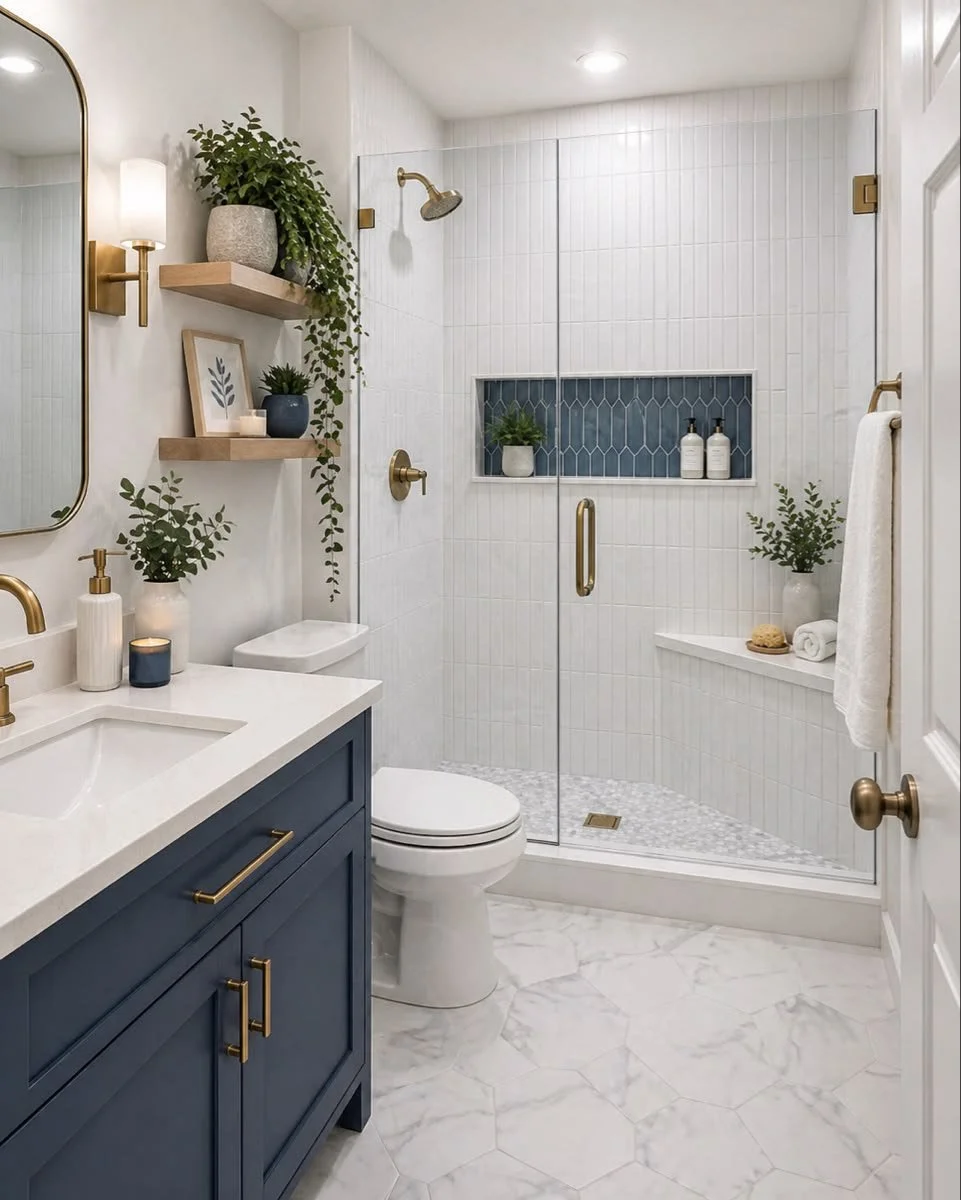
Before choosing finishes, consider how the room is used. A busy family bathroom may need durable surfaces, accessible storage and a layout that allows more than one person to get ready. A primary bathroom may call for a more personal retreat, with a generous shower, thoughtful lighting, a double vanity or improved connection to a closet. Guest bathrooms and powder rooms have different priorities again. Make a list of daily frustrations, what currently works and what you would change. This practical brief gives the design team a clear starting point and helps prevent decisions being driven only by inspiration images.
Treat layout as the foundation of the design
A new layout can make a small bathroom feel more open, but moving plumbing fixtures or walls has implications for structure, mechanical systems and budget. Consider door swings, clear walking paths, shower entry, vanity depth and the location of storage. In some homes, keeping fixtures near their existing locations may be the most efficient approach. In others, a carefully planned reconfiguration can make a meaningful improvement. A design-build team can evaluate these options alongside construction requirements, rather than developing a layout that looks appealing but proves difficult to build.
Choose materials for performance as well as appearance
Bathrooms experience frequent moisture, temperature changes and daily cleaning. Tile, grout, countertops, cabinetry, plumbing fixtures and paint should be selected with those conditions in mind. Large-format tile can create a quieter visual surface, while smaller mosaics may be useful for shower floors where slope and traction matter. Natural stone can bring character, but it may require more maintenance than some manufactured alternatives. Cabinet finishes and hardware should suit the household's habits. The right combination is the one that supports the desired look while remaining practical over time.
Plan waterproofing, ventilation and lighting early
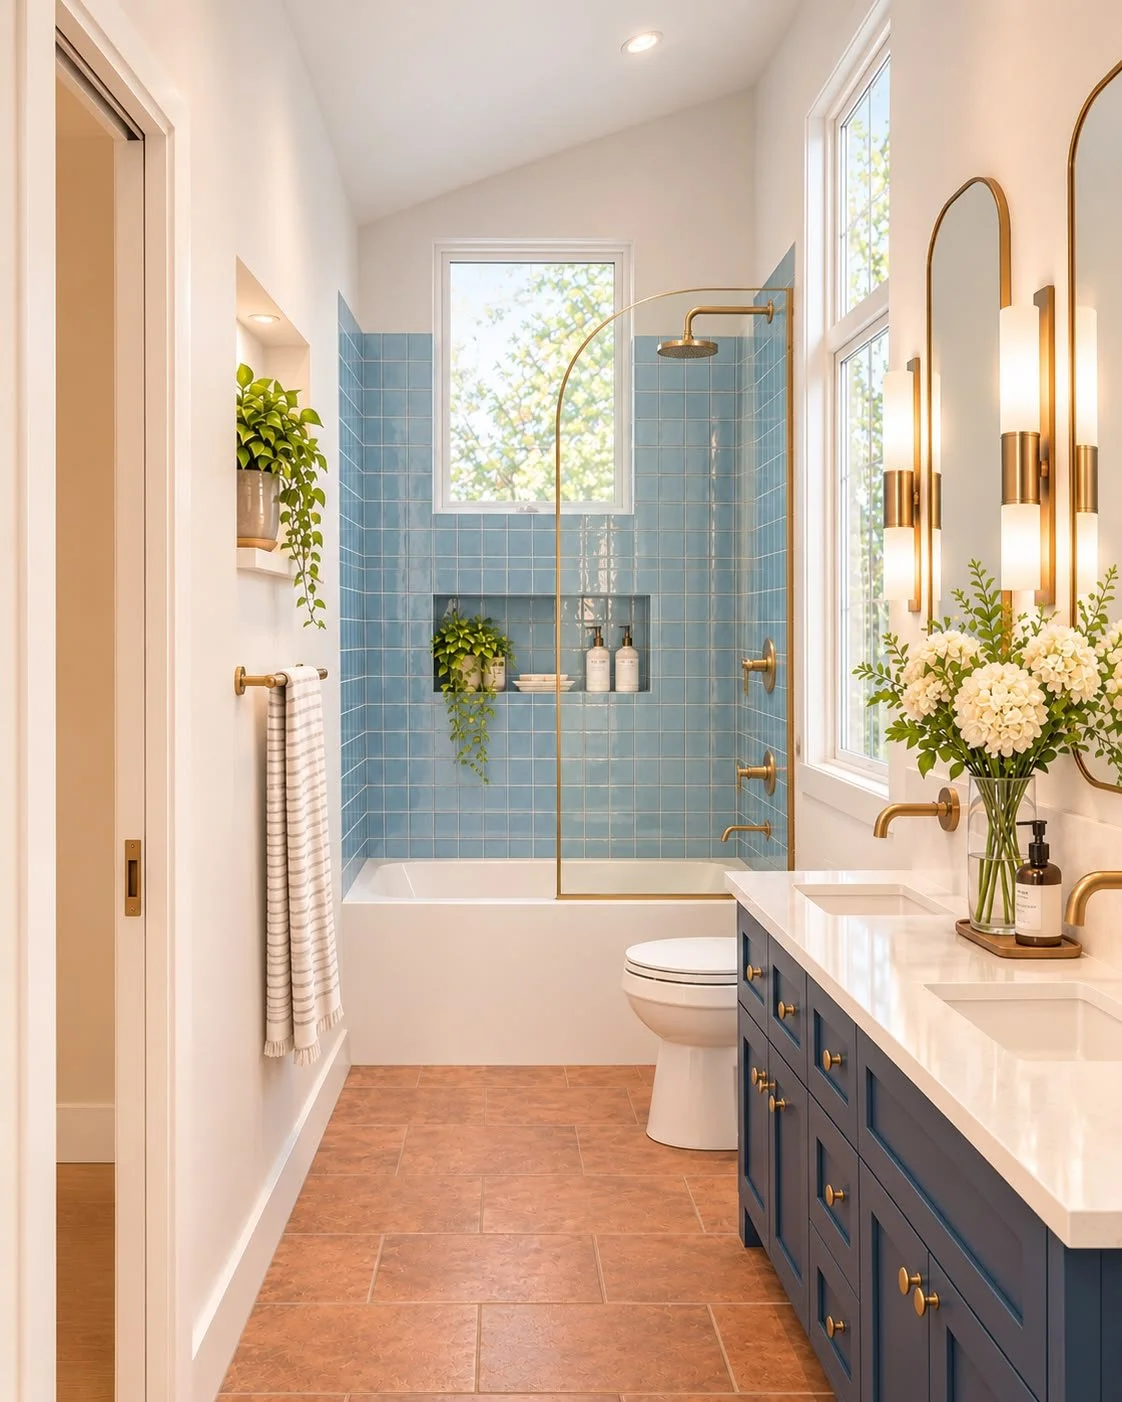
Some of the most important parts of a bathroom are hidden once the project is complete. Properly detailed waterproofing, correctly sloped shower pans, well-positioned niches and suitable ventilation help protect the home from moisture-related problems. Lighting deserves the same early attention. A single overhead fixture rarely provides the best experience for grooming, showering and relaxing. Layered lighting can combine general illumination with well-placed vanity lights and softer accent lighting. These technical decisions should be coordinated before tile installation and finish work begin.
Make the primary suite feel connected
When a renovation includes a bedroom, closet or dressing area, it is worth considering the suite as a whole. Flooring transitions, trim, paint, lighting and storage can make the rooms feel cohesive. A bathroom door that opens directly into a poorly planned closet, for example, may create circulation issues that a broader design could solve. Lindy Design Build works on primary suites as connected spaces when the project scope calls for it, rather than treating each room as an unrelated update.
Understand the value of a feasibility and pre-construction phase
A clear plan is especially important in older Denver homes, where existing conditions may not be obvious. A feasibility study can help establish project goals, examine the existing space, test layout options and develop an initial scope and estimate. During design and pre-construction, selections, drawings and construction details can be developed before demolition begins. This is the stage to resolve questions about tile layouts, fixtures, cabinetry, permits and allowances. More decisions made before construction generally means fewer avoidable surprises once the room is opened up.
Build a realistic schedule and decision process
A bathroom project involves more than the time spent installing tile. Design, product selection, ordering, permitting when required, demolition, rough-ins, inspections and finish work all contribute to the overall timeline. Some products have longer lead times, and changes made after orders are placed can affect the schedule. Ask how decisions will be documented, who will communicate updates and how questions from the jobsite will be handled. An integrated team can help keep the design intent and construction decisions aligned.
Questions to ask before choosing a remodeling partner
Ask who is responsible for design, construction management, permits and inspections. Find out whether the same team will remain involved after demolition starts, how estimates are developed and when the scope becomes firm. Review completed projects that resemble your own in scale or style. It is also useful to understand how the team handles unexpected conditions, change requests and the final punch list. Clear answers help you compare more than a headline price; they show how the project will be managed.
Frequently Asked Questions
What should I decide before a bathroom renovation begins?
Start with the problems you want to solve, the people who use the room, your preferred style and the level of change you are considering. Layout, storage, lighting and shower requirements should be discussed before final material selections.
Why is planning important in an older Denver home?
Existing framing, plumbing, electrical systems and previous alterations can affect what is practical. Reviewing the home and developing a clear scope before demolition helps identify constraints and reduce avoidable surprises.
Does design-build combine design and construction?
Yes. In a design-build arrangement, design and construction responsibilities are coordinated by one team. Lindy Design Build describes a process that moves through feasibility, design and pre-construction, then the build phase.
Final Thoughts
A thoughtful bathroom renovation begins with understanding the home and the people who use it. By bringing layout, materials, lighting, waterproofing and construction planning together, homeowners can create a space that feels considered and works reliably. For homeowners considering Bathroom Renovation Denver projects, Lindy Design Build offers an integrated design-build approach across the Denver metro area. The first step is a conversation about what is not working, what you hope to change and whether a feasibility study is the right next move.
Learn more about Lindy Design Build and its services or products by visiting the official website.
