
A home that works perfectly today may feel very different five or ten years from now. A household may welcome a new child, begin working remotely, host an older family member, or simply develop new routines. Rooms that once felt spacious can become crowded, and features that seemed convenient can become difficult to use. Good home design does not need to predict every future change, but it can make a house more adaptable.
For homeowners considering home remodeling in Denver, flexibility is a practical design goal rather than a passing trend. It means creating spaces that can support more than one activity, improving access where it matters, and choosing durable details that remain useful as needs evolve.
Look at patterns, not just room labels
Traditional floor plans assign one purpose to each room: dining room, guest room, office, or family room. Real households are less predictable. A dining area may also be a homework station. A spare bedroom may become a workspace during the week and a guest room on weekends. A quiet corner may be more valuable than a formal room that is rarely used.
Before changing the layout, observe how the household actually uses the space. Note which rooms are busy, which are underused, and where activities overlap. If two people regularly work from home, a single desk in a shared room may not be enough. If guests stay often, a flexible room with storage and a comfortable sleeping arrangement may be more useful than a permanently dedicated guest suite.
This kind of observation helps a designer create spaces around real routines rather than assumptions.
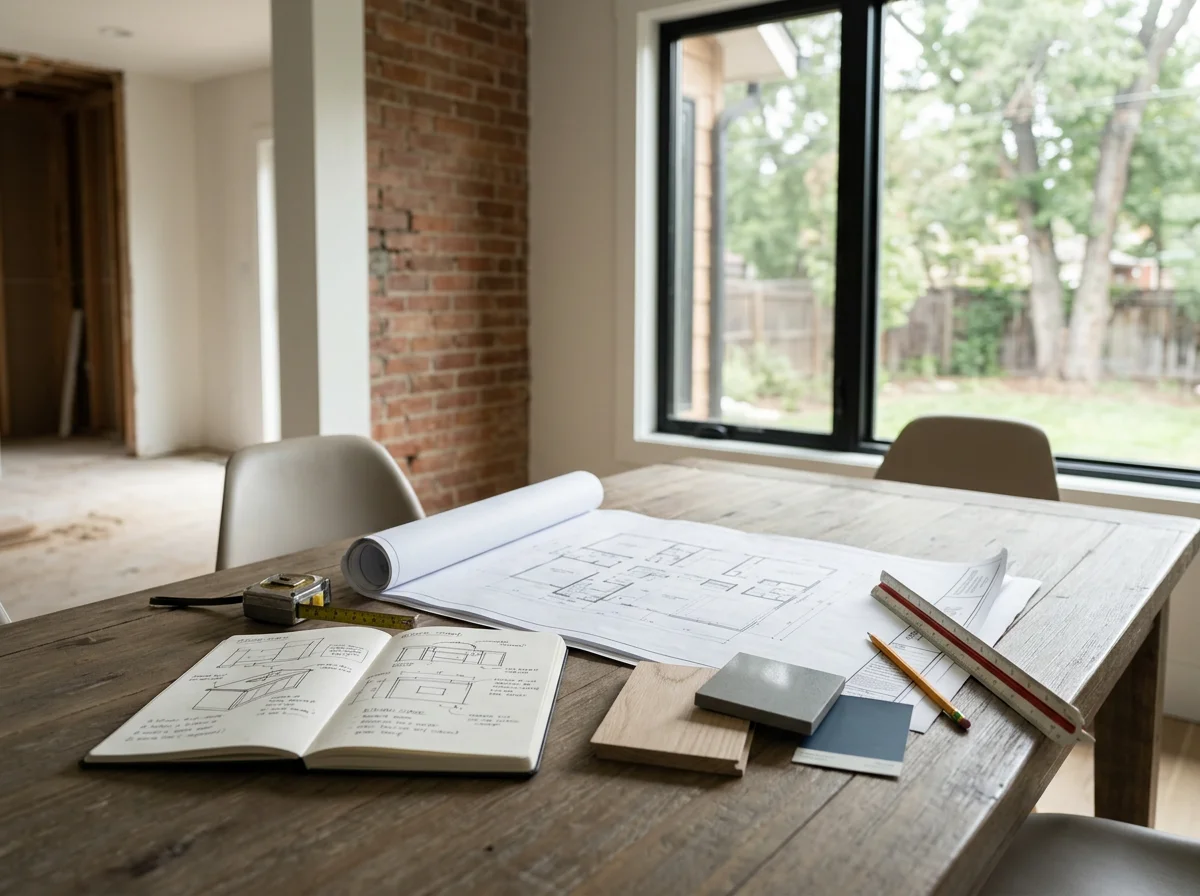
Build flexibility into the layout
Adaptability often begins with circulation. Clear pathways, appropriately sized door openings, and sensible room connections make a home easier to use for people of different ages and abilities. A main-level room that can serve as an office today may later become a bedroom. A nearby full bathroom can make that change more practical.
Open layouts can improve visibility and connection, but removing walls is not automatically the best answer. Some households need quiet zones, defined work areas, or places where different activities can happen at the same time. The goal is not maximum openness; it is a layout that balances connection with privacy.
Designers should also consider furniture placement early. A room may look generous on an empty floor plan but feel cramped once a sofa, dining table, storage, and walking routes are added. Testing furniture layouts can prevent a beautiful design from becoming inconvenient in daily use.
Make accessibility feel like good design
Accessible features are sometimes treated as special additions that make a home look institutional. Thoughtful design takes a different approach. Wider clearances, comfortable lighting, safer flooring, lever-style hardware, and well-planned bathrooms can look contemporary while making everyday use easier.
In a bathroom, for example, a walk-in shower with a low or curbless entry can reduce a tripping obstacle. Properly placed blocking inside walls can allow grab bars to be installed now or later. A bench, hand shower, reachable controls, and good lighting can make the shower more comfortable for many users.
The details matter. A shower still needs appropriate waterproofing, drainage slope, and ventilation. A wider doorway must be considered alongside framing and the surrounding layout. Accessibility is most successful when it is integrated into the design rather than added as an afterthought.
Think beyond the bathroom
A home that adapts well considers the entire route from the entrance to the rooms used every day. Steps at the entry, narrow hallways, uneven flooring, poor lighting, and hard-to-reach storage can all create unnecessary difficulty.
A remodel may offer opportunities to improve these conditions. A garage conversion, for instance, might create a main-level bathroom or bedroom. A mudroom can provide a more organized transition between outdoors and indoors. Better lighting along stairs and hallways can improve visibility without changing the home's character.
Storage deserves attention too. Frequently used items should be placed where people can reach them without climbing or stretching. Drawers can sometimes provide easier access than deep lower cabinets. Pull-out shelves and well-positioned hooks can make daily tasks simpler.
Choose materials for long-term use
A flexible home should also be durable. Floors need to suit the amount of traffic and the people using the space. Countertops should be selected with maintenance expectations in mind. Bathroom surfaces must tolerate moisture and regular cleaning. Door hardware, cabinet fittings, and lighting controls should be comfortable to operate.
Durability does not mean choosing only utilitarian finishes. Natural textures, warm wood tones, attractive tile, and layered lighting can create a welcoming environment while meeting practical requirements. The best material choices reflect how the household lives and how much maintenance it wants to take on.
Consider lighting as part of adaptability
Lighting affects comfort, safety, and the way a room functions. A single ceiling fixture may not provide enough light for cooking, reading, dressing, or detailed work. A layered plan combines general illumination with task lighting and accent lighting.
In a kitchen, under-cabinet lighting can illuminate work surfaces. In a bathroom, well-positioned vanity lighting can reduce shadows around the face. In hallways and stair areas, consistent light levels can make transitions easier to navigate. Dimmers allow the atmosphere to change throughout the day, while appropriately selected controls make the system simple to use.
Natural light should be considered alongside artificial lighting. Window placement, privacy, glare, and furniture arrangement all influence how daylight is experienced.
Plan for technology without making the home dependent on it
Smart-home features can improve convenience, but they should support a clear purpose. Programmable thermostats, video doorbells, smart lighting, and accessible controls may be useful for some households. Yet the home should remain understandable and usable if a device loses connectivity or a resident prefers a manual control.
During renovation planning, consider outlet locations, charging areas, network coverage, and wiring needs. These decisions are easier to address while walls are open than after the finish work is complete.
A good technology plan is not about adding every available device. It is about preparing the home for the systems the household is likely to use.
Use feasibility planning to test the possibilities
A flexible design still has to work within the structure, lot, budget, and applicable building requirements.
Start by asking what makes daily life easier now and what changes may be likely in the future. Then work with a design and construction team to test practical options. A thoughtful remodel can preserve the qualities that make a house feel like home while making it more comfortable, useful, and adaptable for the years ahead.
