
A successful bathroom should feel calm, look cohesive and make everyday routines easier. Achieving that result takes more than choosing a tile pattern or a new faucet. Homeowners planning a Bathroom Renovation Denver CO project need to consider the existing house, the way the room is used, the performance of materials and the sequence of construction. Lindy Design Build brings interior design and construction together under one roof, helping clients make decisions with both the finished space and the work required to build it in mind.
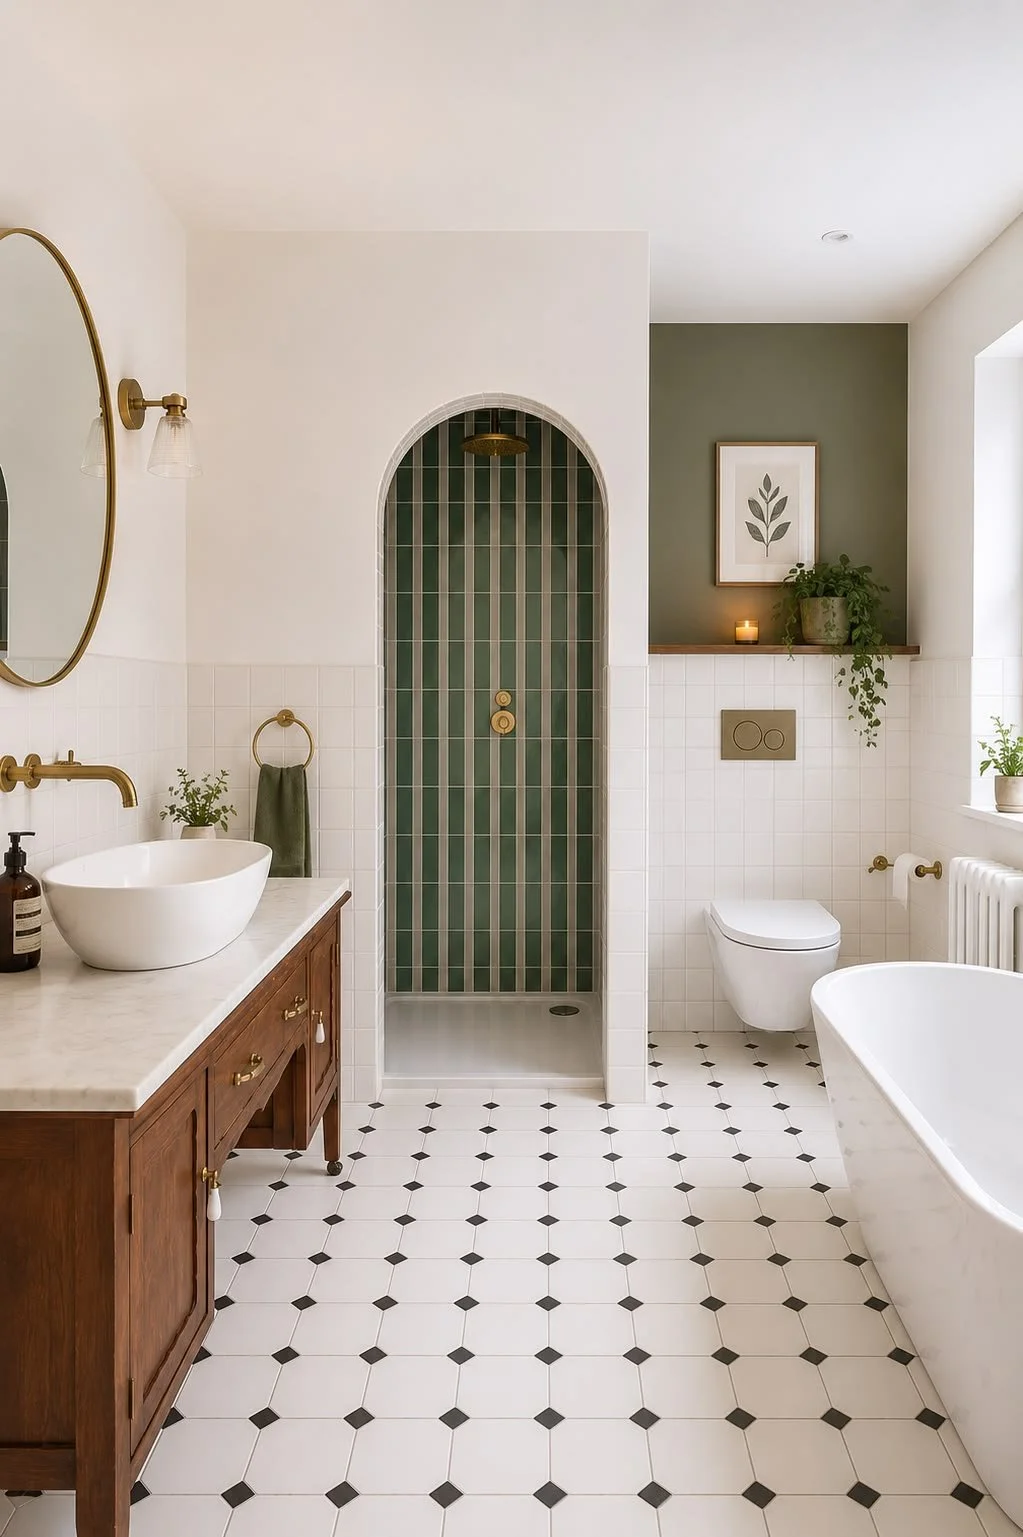
Define the outcome before selecting finishes
Start by describing what a better bathroom would accomplish. Perhaps the shower feels cramped, the vanity lacks storage, the lighting is unflattering or the room does not connect with the primary bedroom. Rank these needs so the project has a clear purpose. Separate essential improvements from optional upgrades. This makes it easier to evaluate design alternatives and protect the priorities if the scope needs to be adjusted.
Read the existing home carefully
Denver homes range from historic bungalows and foursquares to midcentury houses and newer construction. Each type can present different conditions behind the walls. Existing framing, plumbing routes, ceiling heights and previous renovations can influence what is practical. A design that respects the home's architecture can feel more natural than one that ignores it. At the same time, older spaces may benefit from updated systems and a more useful layout.
Design a shower around real use
A shower is a collection of coordinated decisions: entry width, curb or curbless transition, drain location, slope, waterproofing, niche placement, bench dimensions, glass and controls. Think about who uses the shower and what would make it comfortable. A built-in niche should be placed where it is reachable without interrupting the tile composition. A bench may add comfort but needs to be included in the waterproofing and layout plan. These details should be resolved in drawings before construction.
Select a vanity that supports daily routines
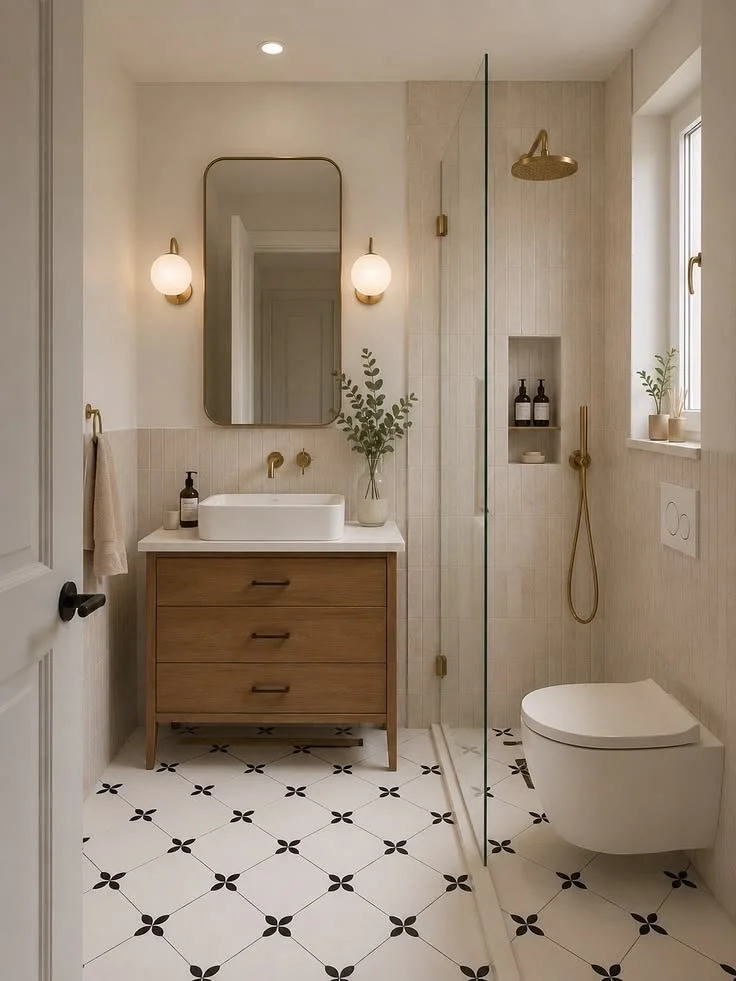
The vanity often carries much of the room's storage and visual weight. Consider the number of users, countertop landing space, drawer organization, sink style and clearance around doors. Wall-mounted cabinetry can create a lighter appearance, while furniture-style pieces may add warmth. Mirror size and lighting should be coordinated with the vanity rather than selected as afterthoughts. A well-planned vanity helps the room stay organized and makes daily routines more comfortable.
Create a consistent material palette
A bathroom can include tile, stone or solid-surface counters, metal finishes, painted cabinetry, glass and textiles. Too many competing materials can make a small room feel busy. A restrained palette with a few deliberate points of contrast often creates a more timeless result. Consider how colors look in natural and artificial light, and request samples when possible. Grout color, edge profiles and hardware finishes may seem minor, but they influence the finished composition.
Do not overlook ventilation and moisture management
Bathrooms need an effective way to remove humidity. Ventilation, waterproofing and correctly installed shower assemblies are essential parts of a durable renovation. Ask how the shower pan will be sloped, what waterproofing system will be used and how penetrations will be sealed. Ventilation should be appropriate for the room and ducted as required. These details are less visible than tile, but they help protect finishes and the structure of the home.
Coordinate the project before demolition
A well-managed pre-construction phase can include measured plans, proposed layouts, finish selections, construction documentation, product specifications and an updated project estimate. It is also the time to identify permit needs and confirm product availability. When the builder is involved while the design is being developed, constructability and cost can inform decisions early. That reduces the chance of discovering that a preferred detail requires a major redesign after work has started.
Prepare for living through a renovation
Consider whether another bathroom will be available, how workers will access the home, where materials will be stored and how dust will be managed. If the project affects the only full bathroom, temporary arrangements may be necessary. Ask the project team how the schedule will be communicated and what areas will be protected. Clear expectations make the construction period easier for everyone in the household.
How to evaluate a design-build partner
Look for a team that can explain its process in practical terms. Ask how the initial scope is established, when pricing is refined, who handles permits and inspections, and who supervises the work. Review examples of completed bathrooms and ask how the team maintains consistency between design documents and field installation. A strong relationship depends on communication as much as visual design.
Frequently Asked Questions
What should I decide before a bathroom renovation begins?
Start with the problems you want to solve, the people who use the room, your preferred style and the level of change you are considering. Layout, storage, lighting and shower requirements should be discussed before final material selections.
Why is planning important in an older Denver home?
Existing framing, plumbing, electrical systems and previous alterations can affect what is practical. Reviewing the home and developing a clear scope before demolition helps identify constraints and reduce avoidable surprises.
Does design-build combine design and construction?
Yes. In a design-build arrangement, design and construction responsibilities are coordinated by one team. Lindy Design Build describes a process that moves through feasibility, design and pre-construction, then the build phase.
Final Thoughts
A bathroom that looks beautiful but is difficult to maintain or poorly coordinated will not feel successful for long. The best results come from balancing personal style with sound planning and construction details. Lindy Design Build works with Denver-area homeowners on bathroom and primary suite renovations, coordinating design and construction from feasibility through final walkthrough. If you are considering a Bathroom Renovation Denver CO project, begin with the needs of your household and a clear discussion of what the existing space can support.
Learn more about Lindy Design Build and its services or products by visiting the official website.
A useful way to keep the project focused is to write down the decisions that matter most and revisit them as new information becomes available. This keeps the conversation grounded in the intended outcome instead of allowing small details to distract from the larger goal. It also gives everyone involved a shared reference point when comparing alternatives.
