Denver Home Improvement Ideas for Modern Homes: Working With What Your House Already Does Well
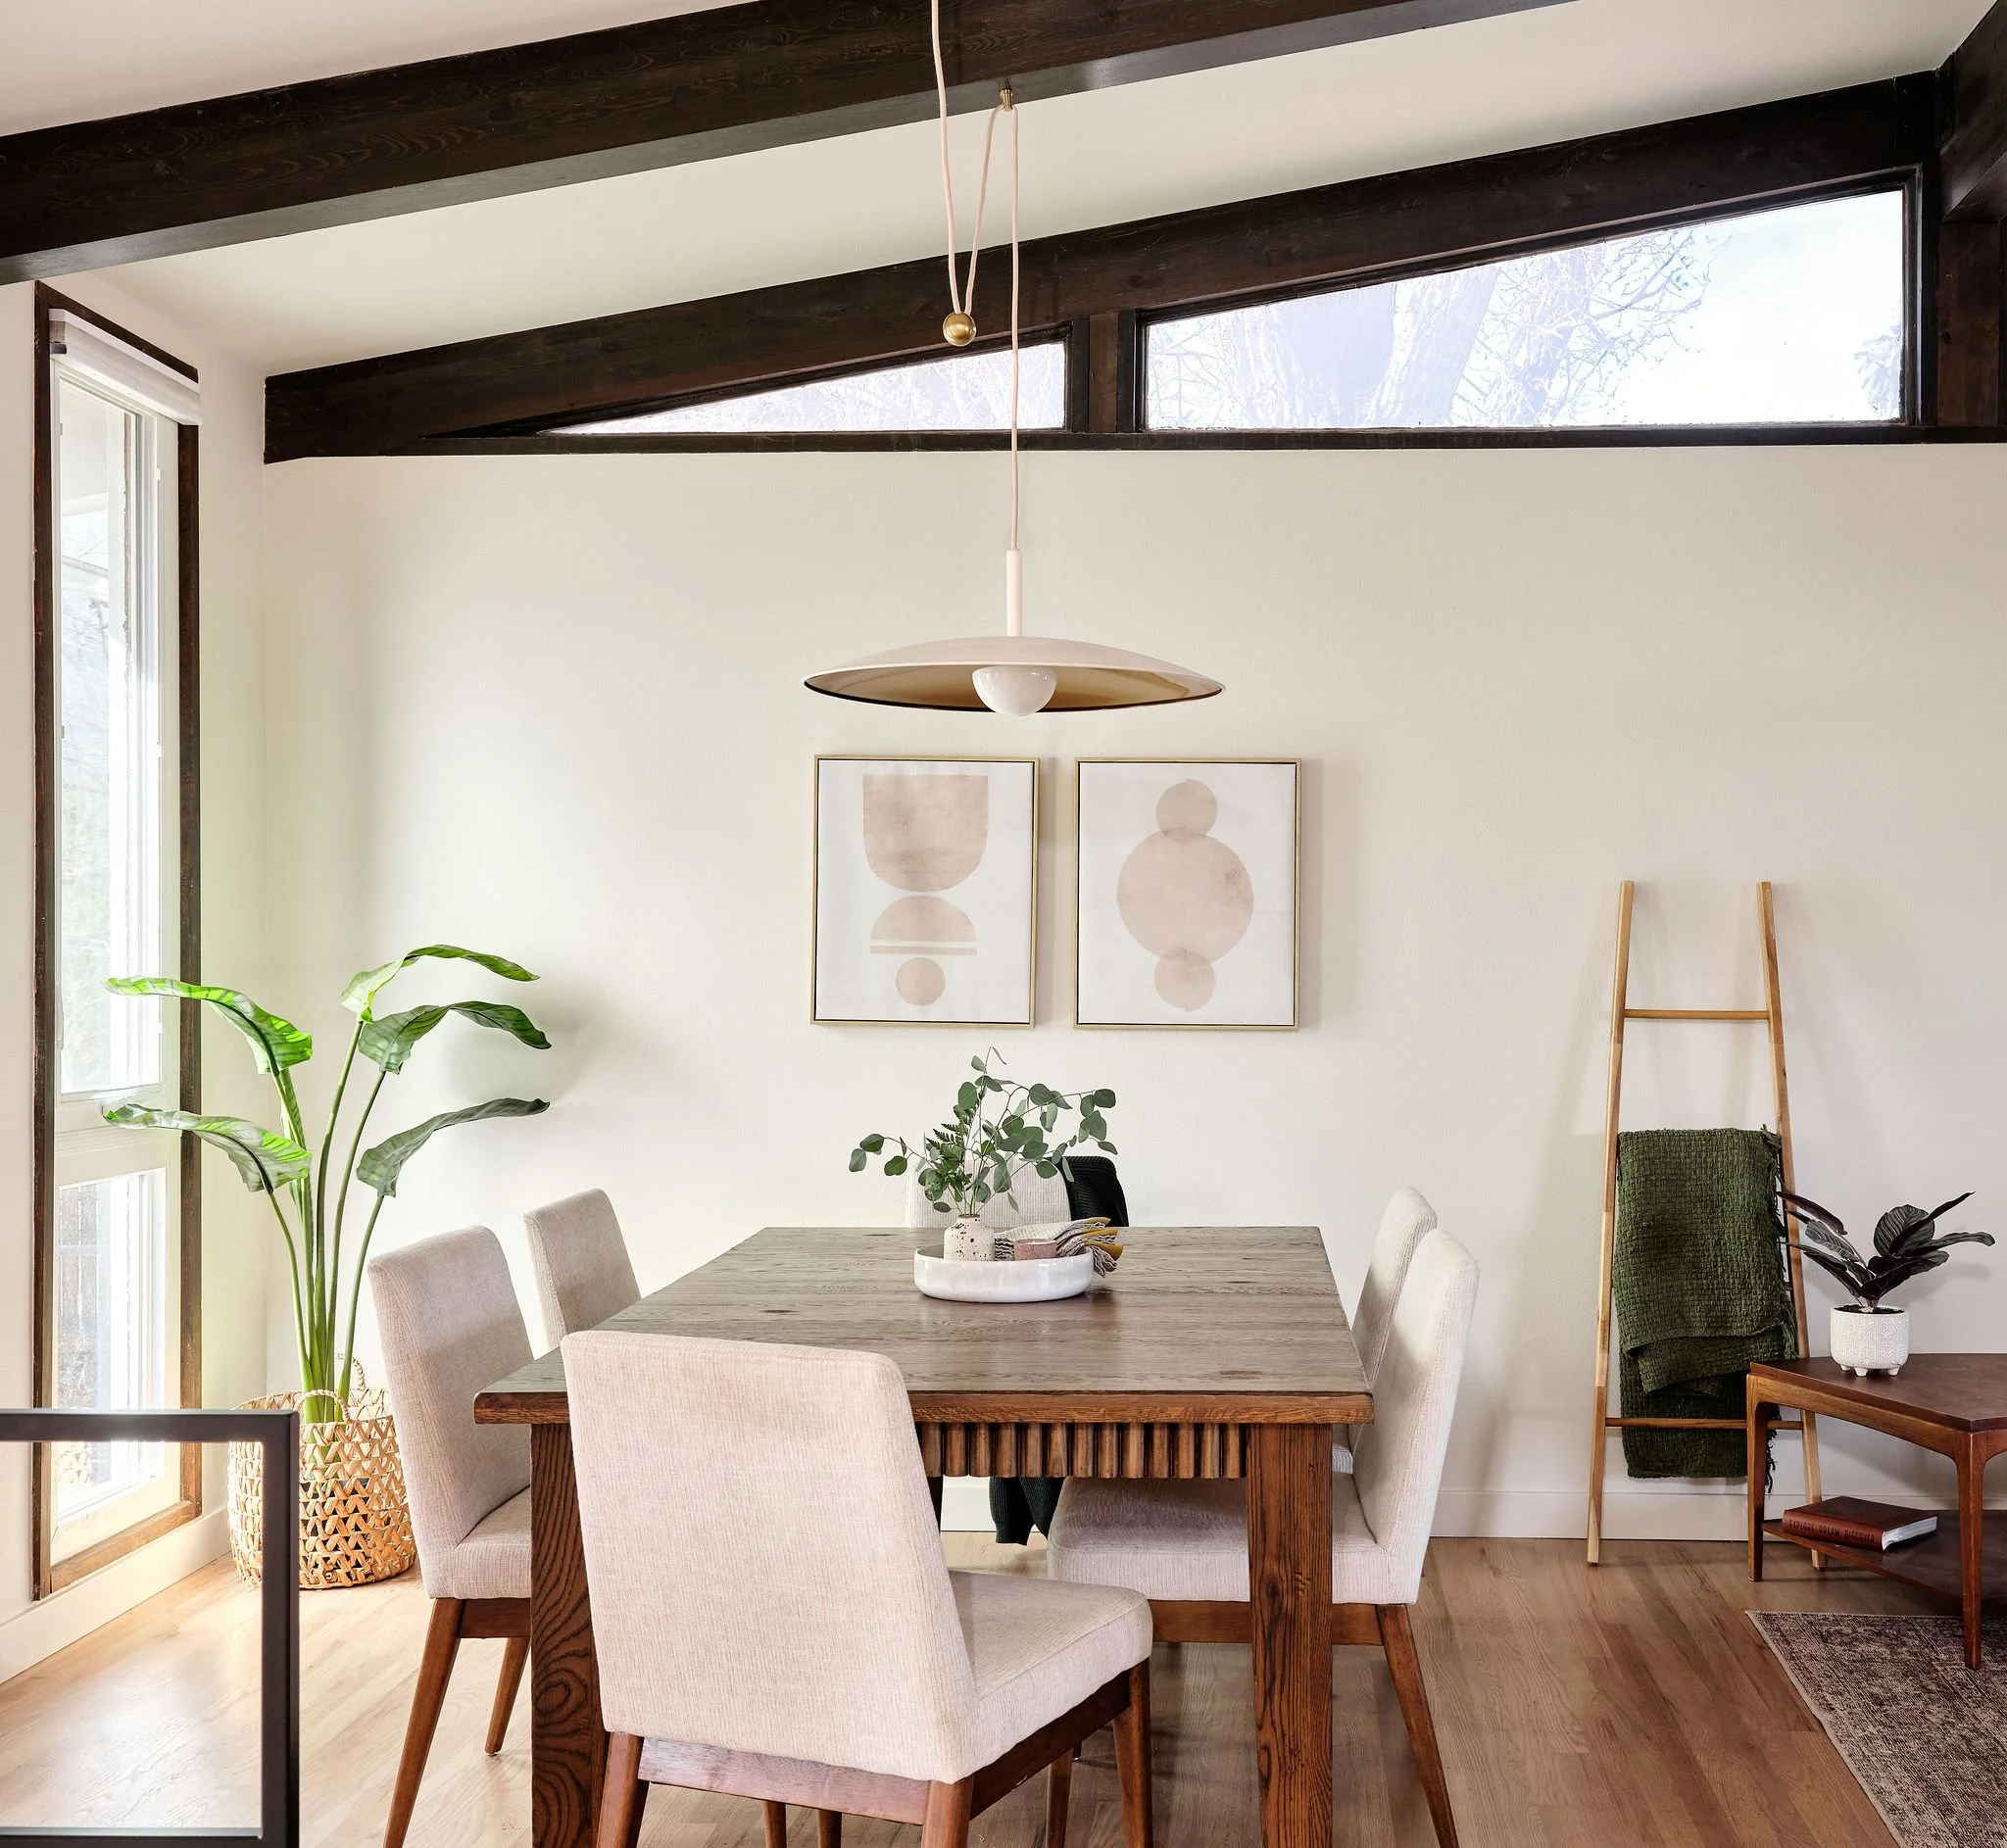
Denver Home Improvement
Denver has one of the more interesting housing stocks in the country, and most of it was built for a version of daily life that no longer exists. The 1920s bungalow in Park Hill was designed around a formal dining room and a cook who worked alone behind a wall. The Denver Square in Congress Park has beautiful proportions and a kitchen the size of a hallway. The mid-century ranch in Krisana Park got the light exactly right and the storage exactly wrong.
None of that makes them bad houses. It makes them houses with a specific point of view, built by people who were solving different problems than the ones you have. The best Denver home improvement projects start by figuring out which parts of that original logic still hold up, and which parts are just inertia you have been living around for years.
Why Home Improvement Matters in Denver
The market here has made the math unusually simple. Moving means paying a premium for someone else's finished renovation, one that was almost certainly done to sell rather than to live in. You inherit their choices, their shortcuts, and their taste, and you leave a neighborhood you probably chose carefully.
Renovating means putting that same money into a house whose location you already know is right. You know which room gets the afternoon light. You know the walk to the coffee shop. That knowledge is worth something real, and it is the thing you cannot buy back.
Most people arrive at a renovation for some combination of these reasons:
The layout fights the way the household actually moves through the day
Finishes and fixtures have aged past the point of charm
There is nowhere to put anything, and it shows on every surface
The house is uncomfortable in ways you have stopped noticing
Heating and cooling costs are out of proportion to the square footage
The house is worth more than its finishes suggest
Nothing about it feels like a decision anyone made on purpose
Only that last one is about beauty. The rest are about function, which is why a renovation driven purely by finish selections tends to disappoint. New counters in a bad layout are still a bad layout.
Popular Denver Home Improvement Ideas for Modern Homes
Modern Kitchen Remodeling
Older Denver kitchens were built as service rooms. Closed off, tucked at the back, designed so guests would never see them. Every instinct we have about how a kitchen should work runs opposite to that.
The home improvement projects we take on most often are kitchens, and the good ones usually involve some version of these:
A layout planned around how many people cook at once, not around a magazine photo
An island sized for what actually happens on it, which is rarely just prep
Custom cabinetry that fits the odd dimensions old houses hand you
Layered lighting, because one fixture in the ceiling has never been enough
Efficient appliances scaled to the room instead of to the showroom
Durable counters chosen for how you cook, not how they photograph
Storage placed where you already put things down
Open concept gets treated as the default answer here. It often is the right one. But we have also walked into houses where knocking down the wall would kill the only quiet room on the main floor, and we say so. A well planned renovated kitchen is the single most reliable improvement you can make to a Denver home, and part of planning it well is knowing what to leave alone.
Bathroom Renovations That Add Comfort
Bathrooms punish bad planning more than any other room. Everything is fixed, everything is wet, and there is no slack anywhere in the layout.
The upgrades that consistently earn their cost:
Walk-in showers, which almost always beat a tub nobody uses
Double vanities, when the square footage genuinely allows it
Tile work detailed properly at the corners and transitions
Storage built in rather than added later
Fixtures rated for our hard water, which is not a small consideration
Lighting that works for getting ready, not just for seeing
Heated floors, which cost less than people assume and get mentioned in every follow-up conversation we have
We build spa-inspired primary baths regularly and we like doing it. We will also tell you when a freestanding tub is about to eat the space your shower needed. The room has to work on a Tuesday morning before it earns the right to feel like a retreat on Sunday.
Primary Suite Transformations
Houses built before roughly 1960 almost never have what we would now call a primary suite. The bedrooms were sized alike, the closets were shallow, and the bathroom was shared down the hall. Creating a real suite in one of these houses is a floor plan problem before it is a design problem.
What that usually takes:
Borrowing square footage from an adjacent room, closet, or hallway
A walk-in closet planned around actual wardrobes rather than a standard
An ensuite bath, which often means new plumbing runs and real structural thought
Built-ins that replace furniture and buy back floor space
More natural light, sometimes through a window nobody thought to add
Sound separation, which is the most underrated element in the whole room
This is the project people are quietest about wanting and happiest about finishing.
Whole-Home Remodeling
Sometimes no single room is the problem. The house itself is organized wrong, and every individual fix runs into the same wall.
A whole-home renovation is the right call when you find yourself needing several of these at once:
A floor plan reworked around how the household actually moves
Connected living space where the original walls no longer serve a purpose
Finishes that read as one house instead of four decades of separate decisions
Storage solved comprehensively rather than room by room
Electrical, plumbing, and HVAC brought current, which older Denver homes often need
Insulation and windows addressed properly for our climate
Doing this in one coordinated project also costs less than doing it in five, because you open the walls once.
Benefits of Investing in Denver Home Improvement Projects
Improved Functionality
Function is the reason most people call and the thing they have the hardest time describing. It shows up as small daily friction: the drawer you avoid, the corner nobody sits in, the pile that forms in the same spot every day because there is nowhere else for it to go.
Renovation fixes that by changing:
Where storage lives relative to where you use things
How rooms are proportioned for their actual purpose
How people move through the house at the busiest hour
Whether the house can absorb a growing family
Whether it will still work when your needs change again
A house that functions well stops demanding your attention. That is the real luxury.
Increased Home Value
Kitchens, bathrooms, and thoughtful whole-home work do hold their value in Denver, and updated homes in established neighborhoods draw serious interest.
We would still encourage you to hold that loosely. National return-on-investment figures are averages across markets that look nothing like this one, and building a renovation around resale usually produces a house that feels like it was designed for a stranger. Design it for yourself. The market has consistently rewarded that here anyway.
Enhanced Comfort and Enjoyment
Comfort is not a soft benefit. It is the one you collect on every day for as long as you own the house.
It comes from specifics rather than from finishes: a room that is not freezing in February, a door that closes on a real office, light in the kitchen at seven in the morning, a place to sit that people actually choose. Those things change how a house feels far more than any material selection does.
Better Energy Efficiency
Denver is harder on houses than people expect. Big daily temperature swings, dry air, and sun at altitude that punishes anything west-facing. Older homes here were built well but not built tight.
The upgrades that make the most difference:
Windows suited to our sun exposure and temperature range
Insulation, especially in attics and additions done decades ago
LED lighting throughout, which is the cheapest change on this list
Smart thermostats and zoning in houses that heat unevenly
Efficient appliances and mechanical systems
Comfort improves first. The lower utility bills follow.
Planning a Successful Home Improvement Project
Every renovation that goes badly went badly before demolition started. The decisions that determine whether a project is calm or chaotic almost all get made on paper.
Identify Your Needs
Before you look at a single inspiration image, answer these honestly:
Which rooms do you avoid, and what specifically makes you avoid them?
What frustrates you at the busiest twenty minutes of your day?
How do you want the house to feel when you walk in?
What would you regret not doing?
Bring those answers to a first meeting. They are worth more than a folder of photos, because they describe your life rather than someone else's finished house.
Establish a Realistic Budget
Scope drives cost more than materials do. Moving plumbing, removing a load-bearing wall, or changing the roofline will move a budget far more than upgrading a countertop.
Set a range you are genuinely comfortable with, then hold ten to fifteen percent of it back for what an older house reveals when it opens. Something is always in there. We would rather plan for it than have that conversation with you in week six. This is exactly what our feasibility phase exists to sort out, before anyone is committed to anything.
Think About the Future
The best renovations solve for the next decade, not only the next year. Kids get older or move home. Parents visit longer than they used to. Work moves into the house and stays there.
Designing with some flexibility built in costs very little at the drawing stage and is nearly impossible to add later. A wide doorway, a room that can change jobs, a main floor that still works in twenty years. None of it shows up in photos, and all of it matters.
Why Design and Construction Should Work Together
Here is the failure we see most often. You hire a designer, you fall in love with a plan, then you take it to a builder who prices it thirty percent above what you were expecting. Now you are the one mediating between two companies with different incentives, and the design gets cut down until whatever you loved about it is gone.
Design and construction belong on the same team because that is the only way the drawings get priced by the people who have to build them. An integrated approach means:
One team accountable for the outcome, with nowhere to point
Constructability checked while changes are still cheap
Real numbers attached to the design as it develops
Fewer decisions made under pressure mid-project
A schedule built by the people who have to keep it
Choosing the Right Partner for Your Home Improvement Project
You are going to talk to these people weekly for months and let them into your house while you are at work. Portfolio matters less than you think. Fit matters more.
Look for:
Experience with houses like yours, which in Denver often means older ones
A process they can describe without improvising
Craftsmanship you can go stand in front of and inspect
Designers who ask better questions than you were expecting
Numbers and schedules you can actually see
References who will tell you what went wrong, because something always does
That last one is the real test. Ask two past clients about the hardest week of their project. How a team handles trouble tells you more than a hundred finished photos.
Bringing It Back to Your House
The houses we love working on in Denver almost always have something worth protecting. Original woodwork, good bones, a stair rail somebody built by hand, proportions you could not afford to reproduce today. The work is figuring out what to keep, what to let go, and how to make the two feel like they were always meant to be in the same house.
Whether that means a kitchen, a bath, a primary suite, or rethinking the whole main floor, Lindy Design Build approaches it the same way. Design and construction under one roof, a process that front-loads the hard questions, and a team that would rather tell you the truth about your house than sell you a bigger project. Promise over prestige. If you want to talk through what yours could become, we are glad to have that conversation before you have committed to anything.
Frequently Asked Questions
1. What does Denver home improvement include?
It covers everything from single-room work to full renovations: kitchen remodeling, bathroom renovations, primary suite additions, basement finishing, room additions, and whole-home remodels. In Denver specifically it also frequently includes updating the systems behind the walls, since a lot of the housing stock here predates modern electrical and plumbing standards.
2. Is renovating my home better than moving?
For most people in established Denver neighborhoods, yes. Once you total agent commissions, closing costs, moving expenses, and the premium on a home that already has what you want, renovating usually comes out ahead. It also gets you exactly what you want rather than the closest thing on the market.
3. Which home improvement projects add the most value?
Kitchens and bathrooms lead consistently, followed by finished basements and energy efficiency work. The more useful way to think about it: the project that removes daily friction pays you back every day you live there, while resale value pays out once.
4. How long do home improvement projects typically take?
Single-room work often runs a few weeks on site. Whole-home remodels run several months. What people underestimate is the time before demolition, since design, selections, and Denver permitting all take real weeks. Projects that feel slow on site are usually projects that were rushed on paper.
5. Why should I hire a professional remodeling company?
For the problems that never happen. An experienced team knows what is inside a wall before it opens, how the local permitting and inspection process actually runs, and how to see a scheduling conflict three weeks out. Inexperienced crews do not make fewer mistakes. They find them later, when fixing them costs more.