Kitchen Renovation in Denver: Why 42 Inches Changes Everything
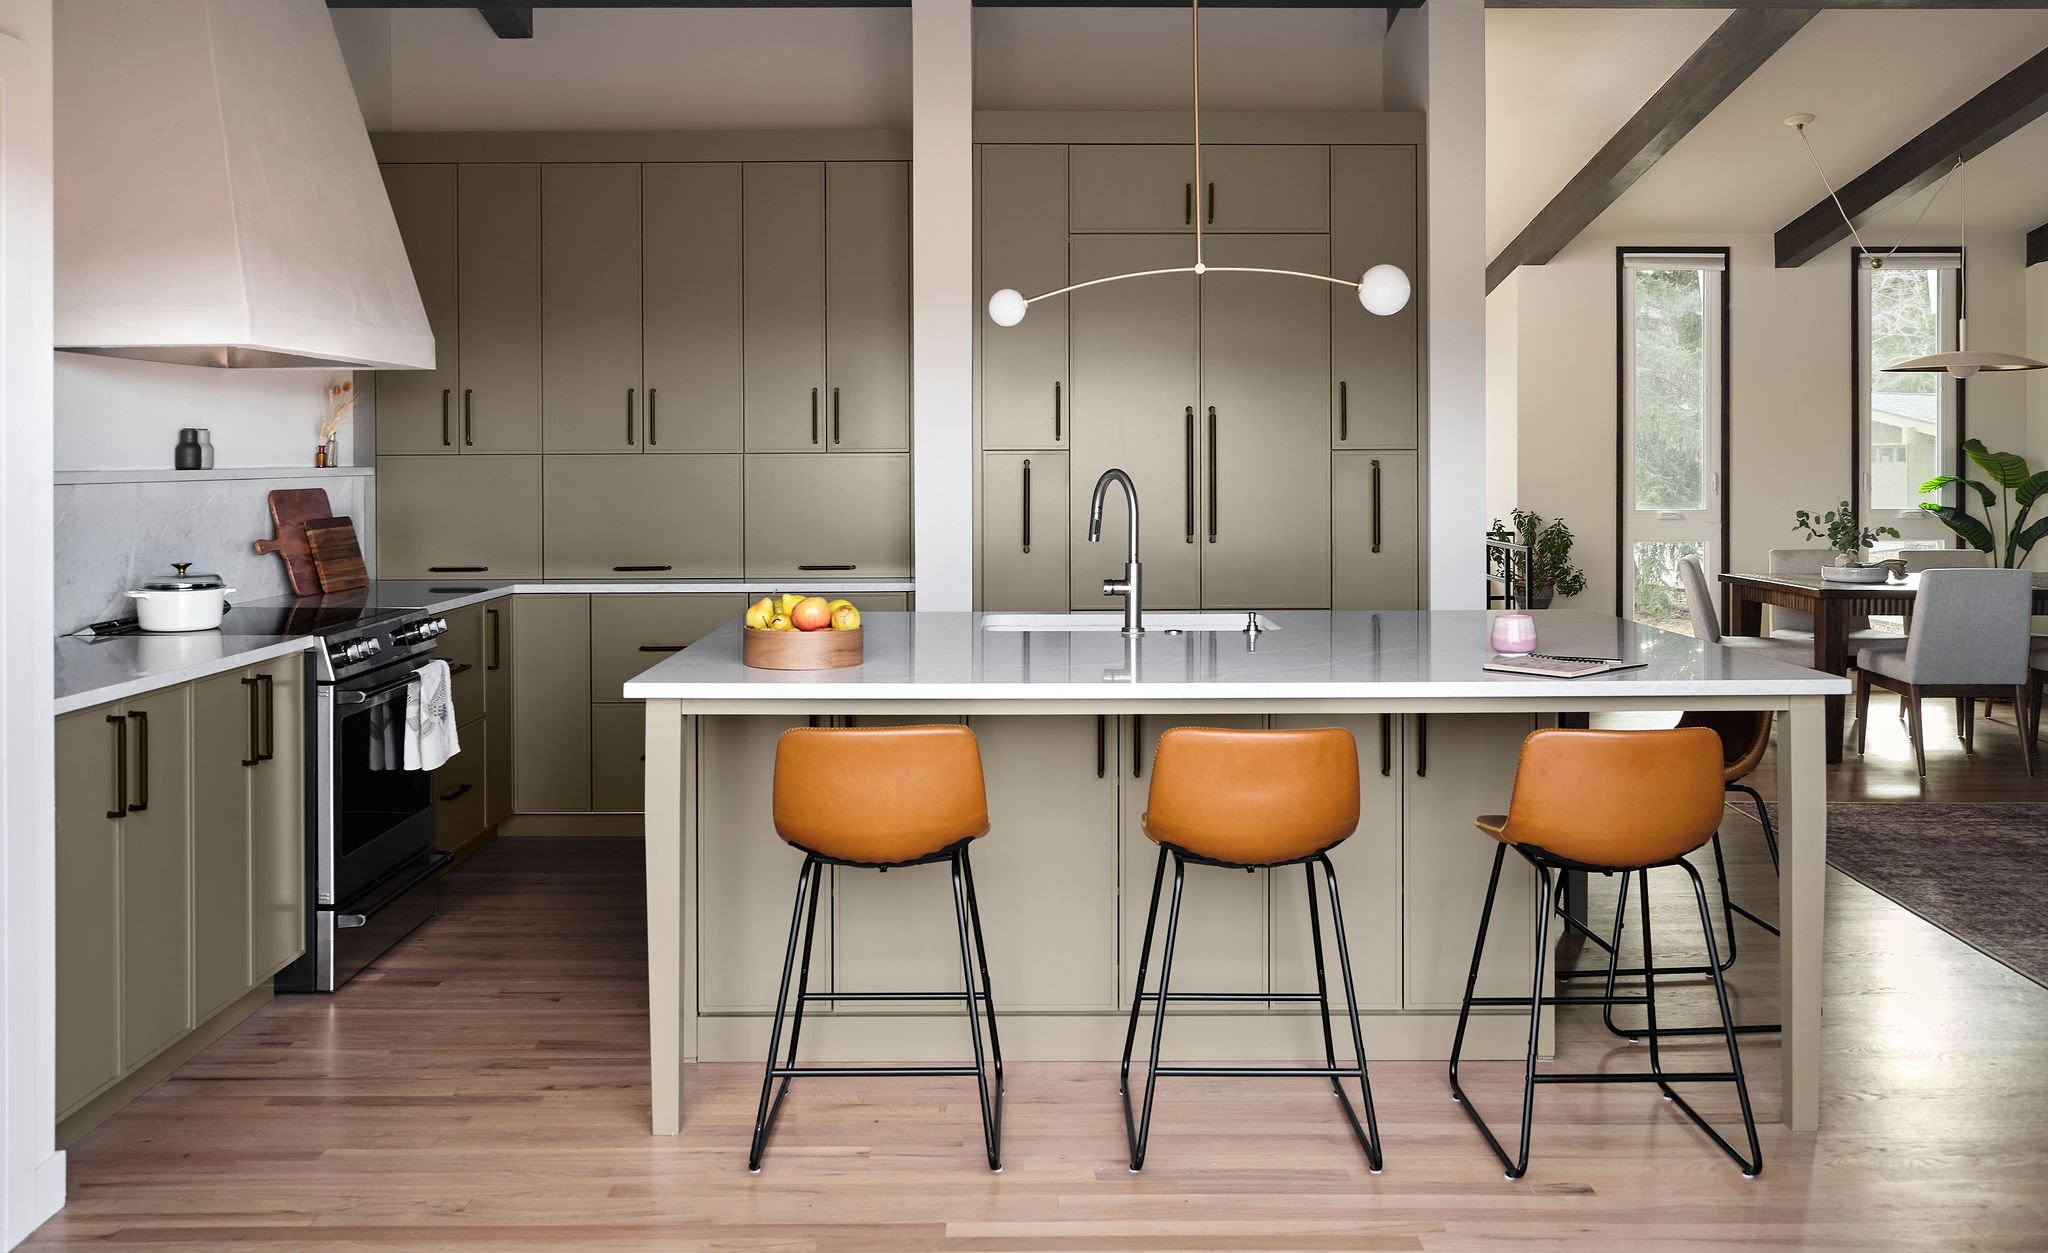
Kitchen Renovation
A kitchen renovation improves daily living mainly through measurements, not finishes. The National Kitchen and Bath Association recommends a work aisle of at least 42 inches for one cook and 48 inches for two, at least 15 inches of landing space beside the refrigerator, and a work triangle totaling no more than 26 feet. Getting those numbers right changes your evenings more than any countertop, and in Denver's older homes it usually requires moving a wall.
Ask someone what they love about their renovated kitchen and they will tell you about the tile. Ask them what actually changed and you get something different.
Two people can cook at the same time now. The dishwasher door no longer blocks the drawer with the spatulas. There is somewhere to set the grocery bags down. Dinner takes twenty fewer minutes, and nobody can quite explain why.
That is the part worth planning for, and it is almost never what the inspiration photos are about.
Why Older Denver Kitchens Fight You
Kitchens built before roughly 1970 were designed as service rooms. Closed off, tucked at the back of the house, sized for one person working alone with far fewer possessions and much smaller appliances. Denver has a great deal of that housing stock, in Park Hill, Congress Park, Berkeley, and every mid-century neighborhood in between.
The daily friction those kitchens create is specific and measurable:
Two people cannot pass behind each other without one turning sideways
There is no clear surface next to the range, so hot pans go somewhere unsafe
Groceries get set on the floor because the counter by the refrigerator is occupied
Cooking happens with your back to everyone else in the house
Things you use daily are stored where you have to move other things to reach them
None of that is a taste problem. It is geometry, and geometry is fixable.
The Measurements That Decide Whether a Kitchen Works
We are members of the NKBA, and their kitchen planning guidelines are the closest thing this industry has to an agreed standard. Most of the difference between a kitchen that feels effortless and one that fights you comes down to a handful of numbers.
The Work Triangle
The path between sink, range, and refrigerator is the route you walk most. NKBA guidelines call for each leg to measure between 4 and 9 feet, with all three totaling no more than 26 feet.
Too tight and the three zones crowd each other. Too spread out, which is common in large open renovations, and you add steps to every meal for the life of the kitchen. Big does not mean better here.
Aisle and Walkway Widths
This is the single most useful number in kitchen design. NKBA recommends a work aisle of at least 42 inches for one cook, and at least 48 inches when two people cook together. General walkways need at least 36 inches.
Most older Denver kitchens fall well short, and most oversized islands we are asked to design would push a room back under the minimum. When we recommend a smaller island, this is why. Circulation beats surface area every time.
Landing Space
Landing space is where things get set down, and its absence causes more daily irritation than anything else in a kitchen. The guidelines call for:
At least 15 inches of counter beside the refrigerator
At least 12 inches on one side of the cooking surface and 15 on the other
24 inches on one side of the sink and 18 on the other
Read that list, then walk into your kitchen and measure. It usually explains the pile that forms in the same spot every day.
Storage Is a Placement Problem, Not a Volume Problem
Most houses that feel cluttered are not owned by disorganized people. They are houses with nowhere to put things.
Adding cabinets rarely solves it on its own. What solves it is putting storage where you already set things down, which is a design question rather than a quantity question. The changes clients mention a year later are consistently the unglamorous ones:
Deep drawers instead of base cabinets, so nothing is stored behind anything else
A dedicated vertical slot for sheet pans, cutting boards, and platters
An outlet inside a cabinet, so small appliances stop living on the counter
A pantry pull-out reachable without moving three other items
A landing zone by the door for mail, keys, and bags, which keeps them off the island
Plan for where the mail goes and the mail stops appearing in every photo of your new kitchen.
Lighting Changes How the Room Feels More Than Any Finish
One fixture in the middle of the ceiling has never been enough, and it is the cheapest thing to fix while the walls are open.
Three layers do the work. Ambient light overhead for general use. Task lighting under the cabinets, aimed at the counter where you actually chop, because otherwise you are working in your own shadow. And something warm and low for the evening, on a dimmer, which is what makes a kitchen feel like a room rather than a workspace after dinner.
Natural light matters too, and in older Denver homes it is often blocked by the same wall that closes the kitchen off. Opening that wall frequently does more for brightness than adding a window.
A Kitchen That Fits How Your Family Gathers
Kitchens are where homework, work calls, unpacking, and cooking all happen at once. The room either absorbs that or fights it every evening.
The useful question is not whether you want an open concept. It is who else is in this room while someone is cooking, and what are they doing? A household where kids do homework at the island needs a different plan than one where the cook wants to be part of the conversation in the next room.
Both are solvable. They are not solvable by the same layout, which is why a kitchen designed from a photograph so often disappoints.
Designing for the Next Twenty Years
The best kitchen decisions solve for the household you will have, not only the one you have now.
Some of it is obvious: kids grow into people who cook, parents visit for longer stretches. Some of it is worth building in quietly while the walls are open, because it costs almost nothing now and is expensive to add later.
Drawers instead of low cabinets, which stay reachable without kneeling
Lever handles and pulls, which work with full hands or arthritic ones
A varied-height work surface, useful for seated prep and for baking
Better lighting, since the amount of light needed to see clearly increases with age
Clear floor space for turning, which is also just more pleasant to cook in
None of it reads as accessible design. All of it means the kitchen keeps working.
Energy Use and Operating Costs
Efficient appliances and LED lighting will lower what the room costs to run, and both are worth specifying.
The bigger performance question in Denver kitchens is ventilation. With the gas ranges most people want, at this altitude, an undersized hood vented poorly is the difference between a kitchen that clears and one still holding last night's dinner in the morning. Size the ventilation to the range, and vent it outside rather than recirculating.
That decision affects daily comfort more than the appliance efficiency rating will.
A Kitchen That Matches Your Style
Style should come last, and that is not a criticism of style. It is the order that produces kitchens people still like in ten years.
Once the layout works, personal taste is what keeps the room from feeling anonymous. Cabinet color, counters, flooring, hardware, and lighting are where a kitchen stops looking like a showroom and starts looking like yours. A kitchen assembled entirely from whatever is current right now will read as dated the moment those choices turn over, because there is nothing personal holding it up.
Some conviction, some restraint, and a few decisions that would not appear in anyone else's house.
What It Does to Your Home's Value
Kitchens influence buyer perception more than any other room, and an updated kitchen in an established Denver neighborhood draws real interest.
We would still discourage renovating for resale. National return figures are averages across markets that look nothing like this one, and a kitchen designed for a hypothetical buyer tends to read as generic to actual buyers. Design it for your household. The market here has consistently rewarded that anyway, and meanwhile you collect the daily return every evening rather than once at closing.
Understanding the Budget
Scope drives cost far more than materials do. Moving the sink to a different wall, removing a load-bearing wall, or relocating gas and electrical will affect a budget more than upgrading a countertop.
Two things worth planning for from the start. Hold ten to fifteen percent in contingency, more in a pre-1960 home, because opening walls in older Denver housing reveals something more often than not: knob and tube wiring, galvanized supply lines, a header that was never sized correctly. And settle selections before demolition, since cabinetry lead times are long and a decision made under pressure in week five is usually one you regret.
Our breakdown of kitchen remodel costs in Denver goes further into what actually drives the number.
Planning Is Where the Result Is Decided
Every kitchen that goes badly went badly before demolition started.
The layout, the clearances, the storage plan, and the lighting design all get settled on paper, where changing them is free. That is why we run feasibility first, then design and pre-construction, then build. It is a less exciting first phase than sketching, and it prevents the most painful version of this project, which is falling in love with a plan your house or your budget was never going to support.
If you want the full walkthrough of how a kitchen project runs from first meeting to punch list, our guide to kitchen renovation in Denver covers the process, the trends worth following, and how to choose a team.
Bringing It Back to Your Kitchen
Stand in your kitchen tonight while dinner is happening and pay attention to what you work around without thinking about it anymore. Where do two people collide? What do you move to reach the thing behind it? Where does everything end up because there is nowhere else?
Then get a tape measure and check the aisle. If it is under 42 inches, you have found the reason the room feels the way it does.
Lindy Design Build is a boutique design-build firm in Denver, handling design and construction with one team from feasibility through the final walkthrough. Promise over prestige. If you want to talk through what your kitchen could become, including whether the timing is right, we are glad to have that conversation before you have committed to anything. Take a look at our work or get in touch whenever you are ready.
Frequently Asked Questions
1. Why should I renovate my kitchen?
Because of what it changes daily rather than what it looks like. Most older Denver kitchens fail on clearances, landing space, and storage placement, which is why cooking in them takes longer and feels crowded. Fixing the geometry improves every meal you make for as long as you own the house.
2. How wide should a kitchen aisle be?
NKBA guidelines recommend at least 42 inches of work aisle for one cook and at least 48 inches when two people cook together. General walkways should be at least 36 inches. This is the measurement most often sacrificed to an oversized island, and it is the one you feel every day.
3. How long does a kitchen renovation usually take?
Construction typically runs six to twelve weeks depending on scope, but the full timeline is longer because design, selections, and permitting come first. Plan for several months start to finish. A team that can begin immediately usually has unexpected availability, which is worth asking about.
4. Will a kitchen renovation increase my home's value?
Kitchens are consistently among the strongest performers in residential remodeling, and updated kitchens in established Denver neighborhoods draw real buyer interest. The better framing is that the daily return starts the day you finish, while resale value pays out once.
5. Can I customize my kitchen design?
Yes, and custom is often the more economical choice in older homes, where nothing is plumb or standard and stock cabinet boxes leave dead inches in every run. Custom also lets storage follow your actual habits rather than a catalog's assumptions.
6. What should I plan before starting a renovation?
Settle the layout before choosing a single finish, because layout is the project. Measure your current clearances so you know what you are fixing. Set a budget range with contingency included. Complete selections before demolition. And describe to your designer what specifically frustrates you at the busiest twenty minutes of a weekday evening, which is worth more than a folder of saved images.