Every house needs a little sky.
The art is knowing where to put it.
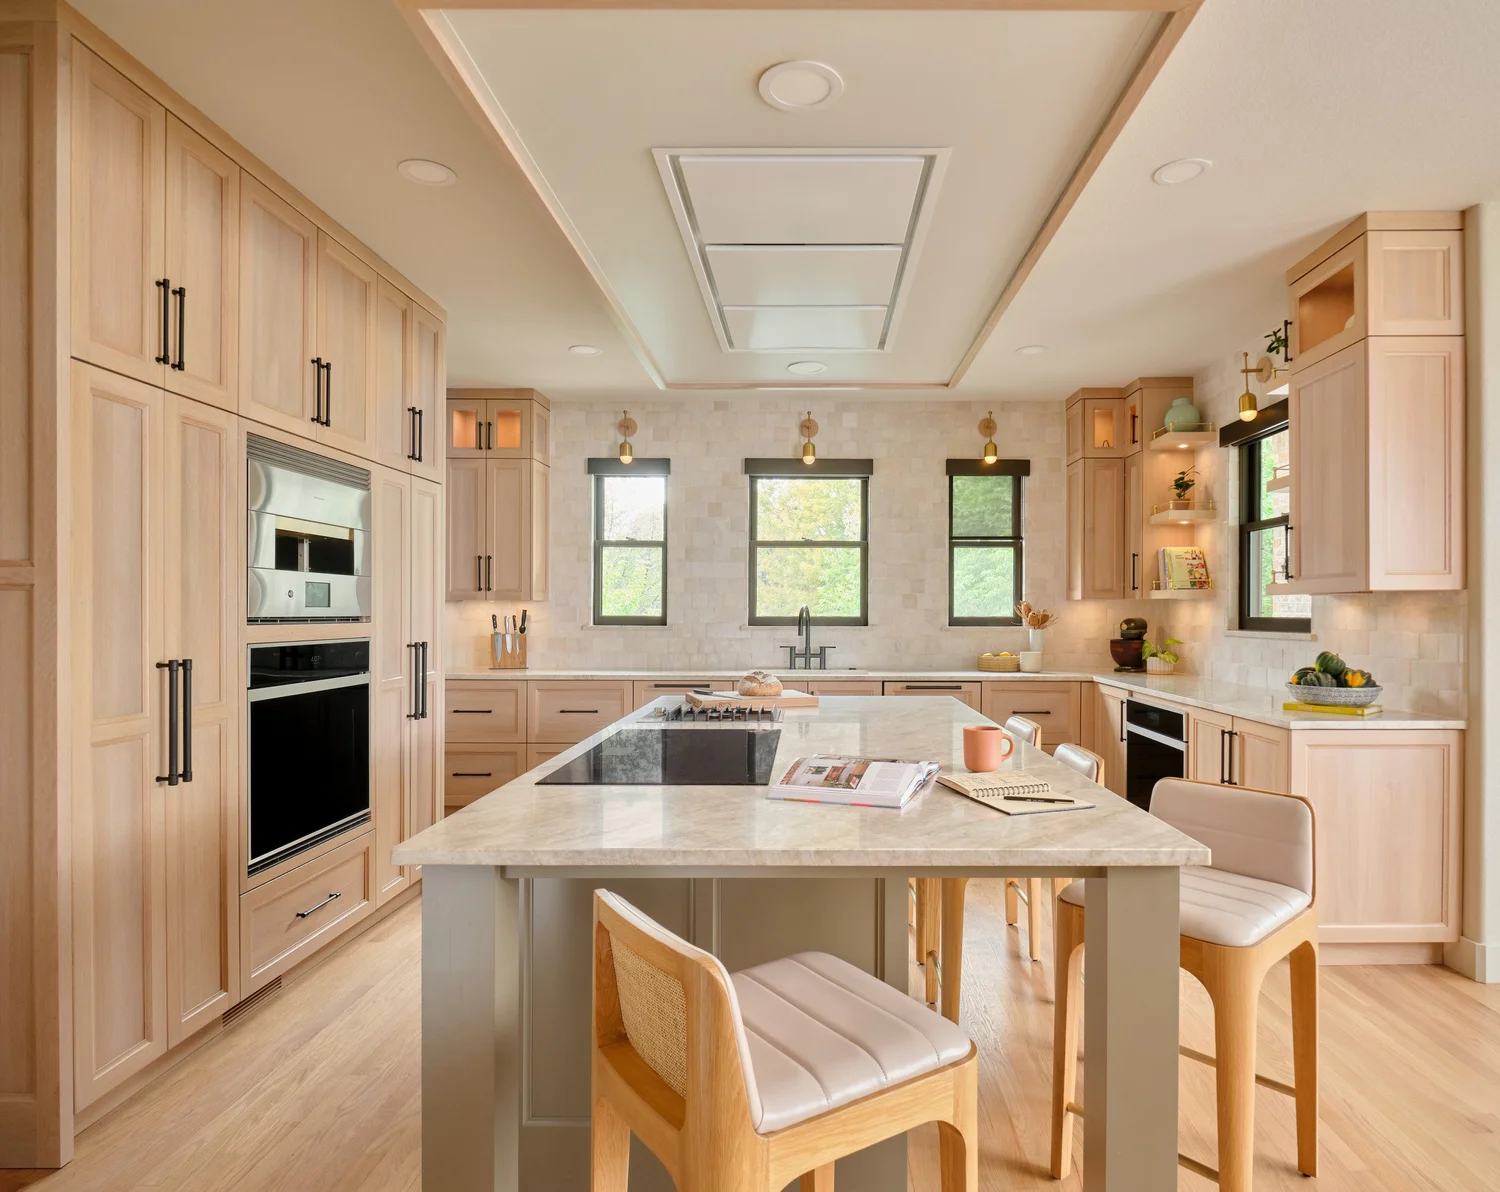
The kitchen at Head in the Clouds, a whole home renovation in Westminster. See the project
People say someone has their head in the clouds when they have stopped paying attention to the ground. We have never thought that was entirely fair. The best homes need both: a little sky to dream in, and solid footing for an ordinary Tuesday. This Westminster house taught us a lot about that balance, starting with the fact that it arrived with far too much sky.
When our clients first called us, they had owned the home for about two years and still couldn't escape the previous owner's favorite color. Every wall, every ceiling, and even the Venetian blinds had been hand painted the same sky blue, and every piece of wood in the house was red oak that had gone orange with age. The ceilings were tall and the bones were good, but when one color covers everything, it stops meaning anything at all.
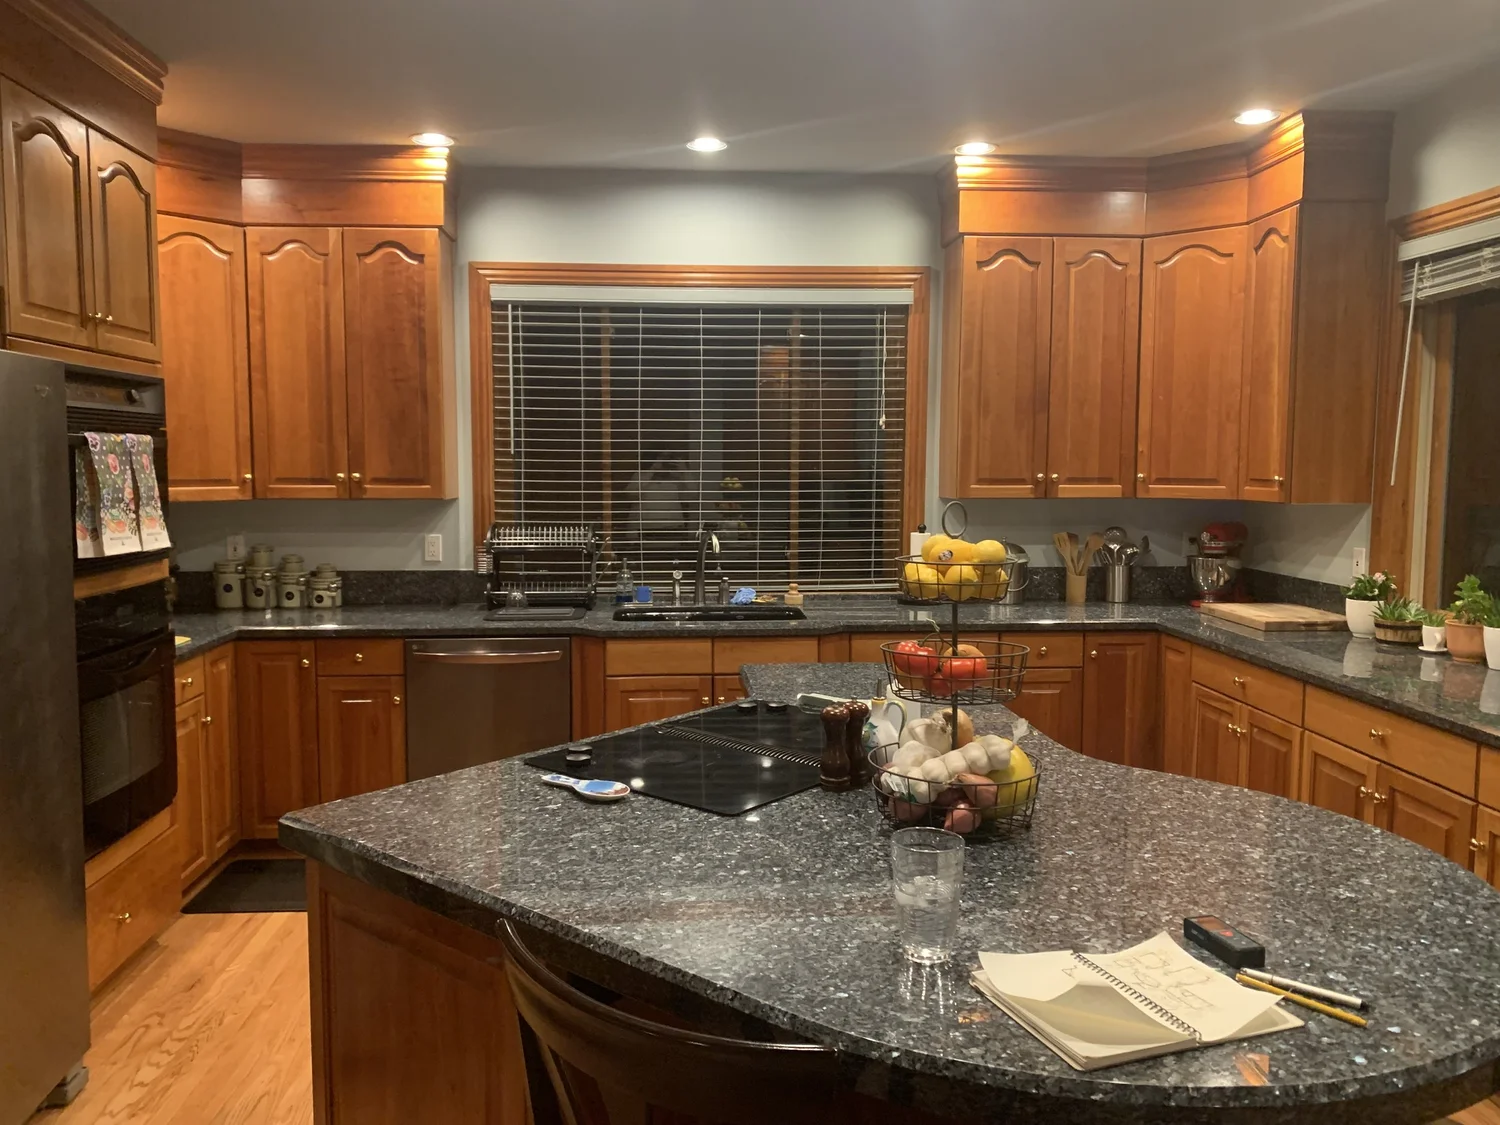
Before: sky blue on every wall and ceiling, and red oak cabinetry gone orange with age.
Our clients wanted a forever home built for two serious cooks who love to entertain. One of them bakes and the other cooks, and between them they grow their own fruit trees. The plan was working against them. A walk-in pantry and a built-in desk sat in the middle of the kitchen, the laundry was a dead end off the mudroom, and the kitchen felt cut off from the sunken living room.
So we started on the ground. The most important decision in this project is one most guests will never notice: we moved the laundry upstairs, into a walk-in closet our clients didn't need, right across from the primary bedroom. That freed the old laundry room to become a pantry, exactly where our clients walk in from the garage with their groceries. Cutting the arch between the new pantry and the kitchen meant opening the one wall that carried every main HVAC trunk for the second floor, so we added a second furnace for the upstairs, which also solved temperature problems the house had always had. It wasn't glamorous work, but it is the reason everything else was possible.
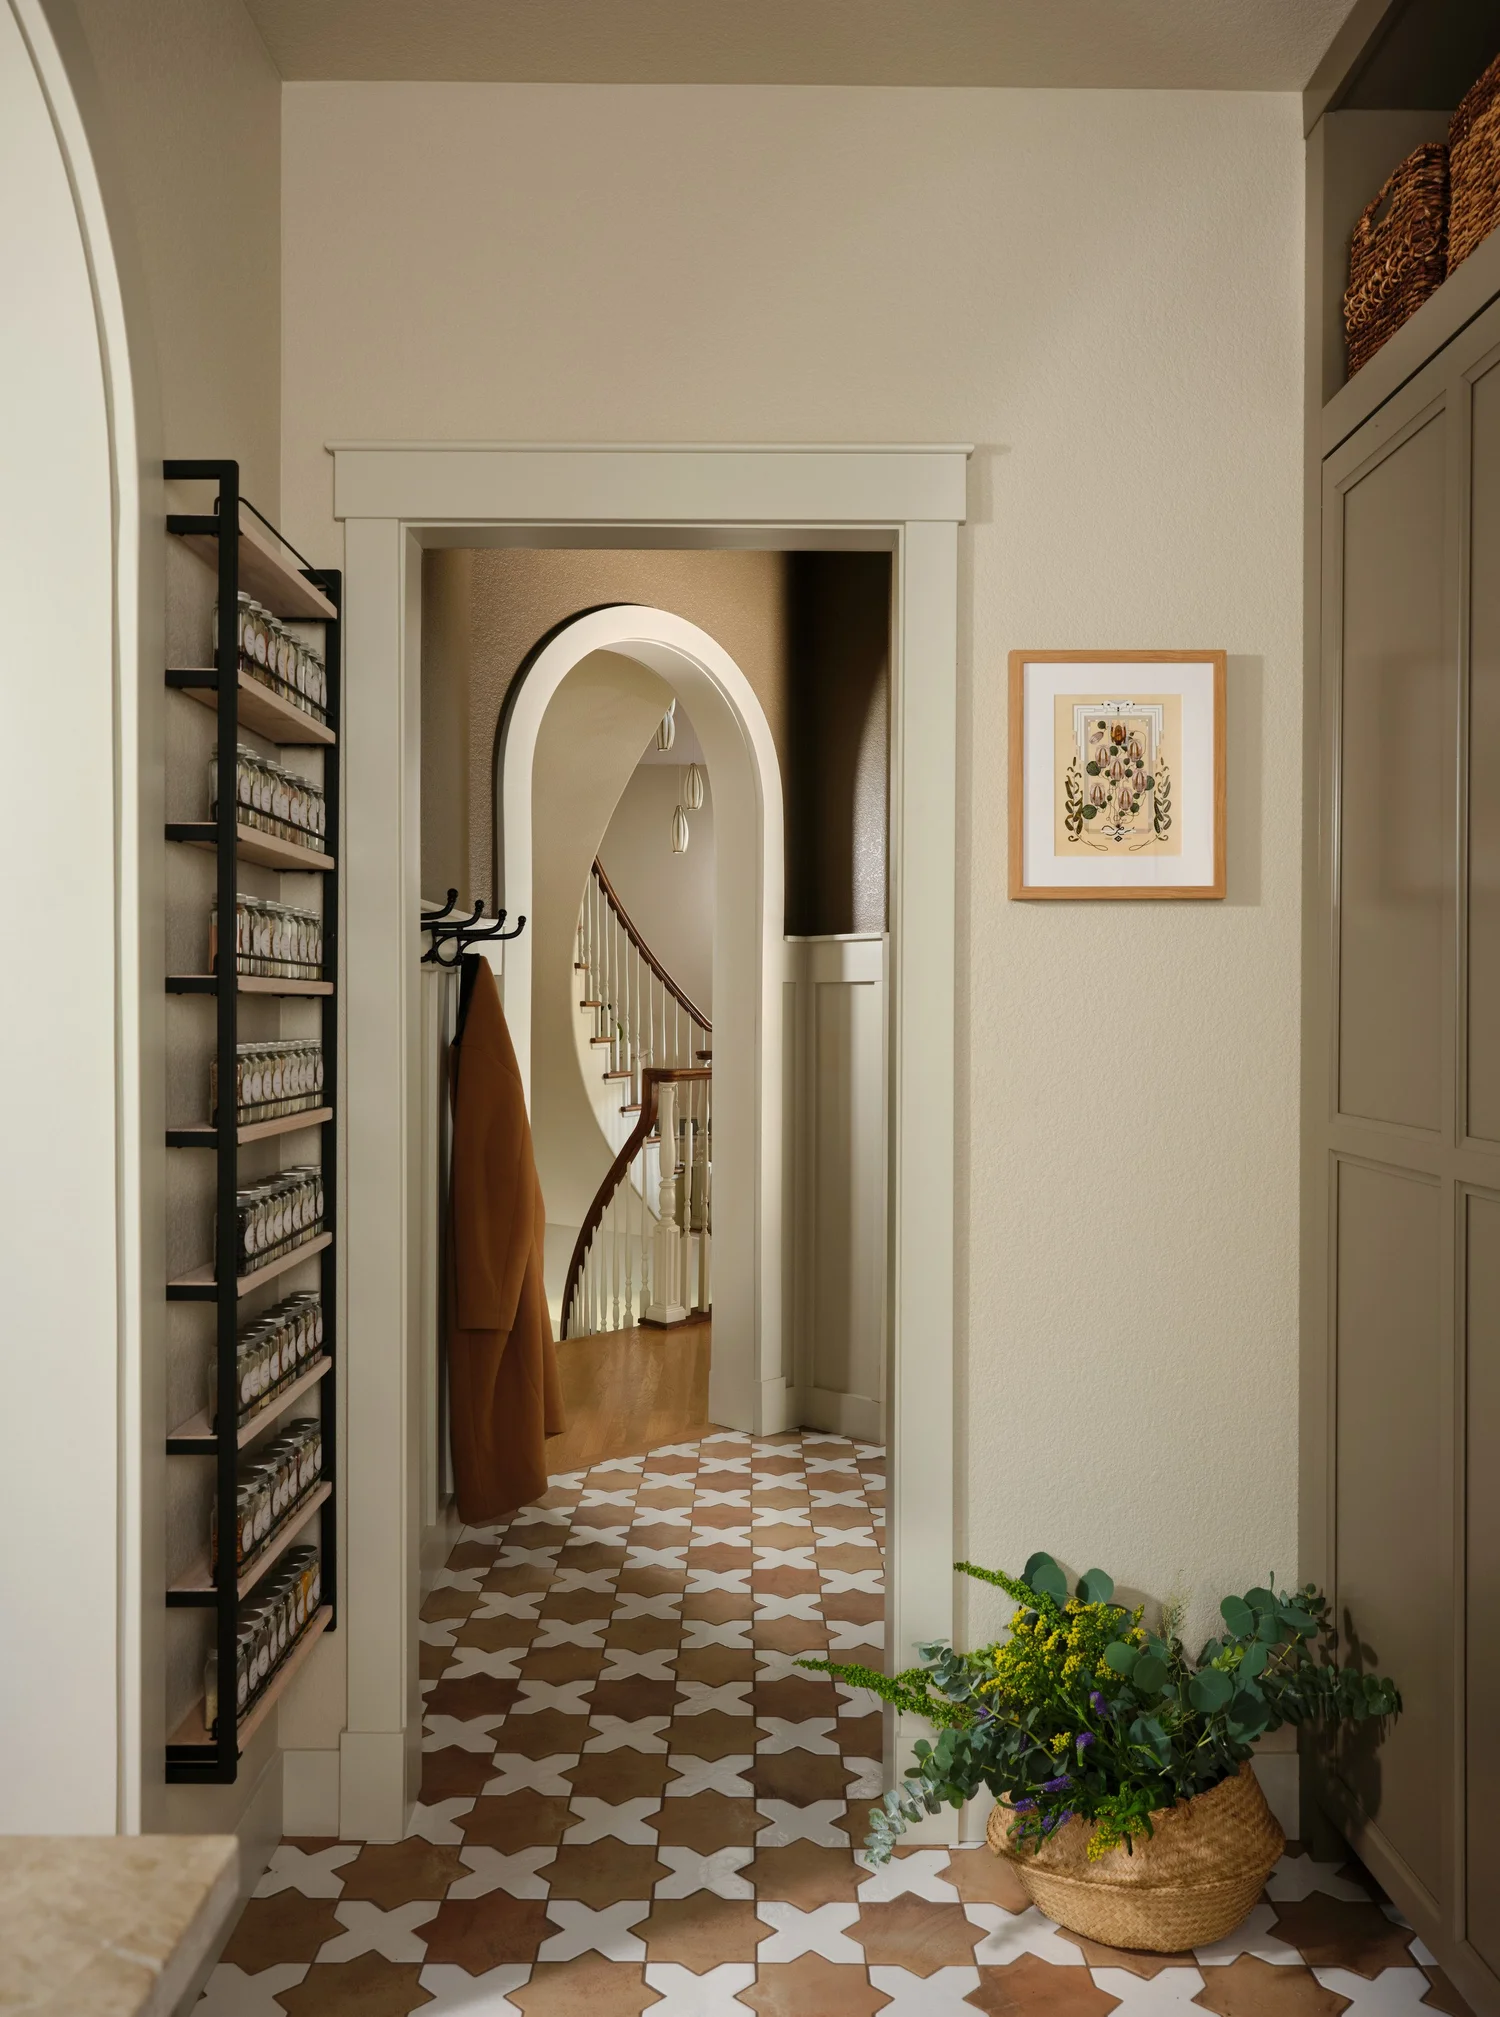
One of our favorite views in the house: from the pantry, through the mudroom arch, to the stair beyond. See the project
With the refrigerator moved into sixty inches of panel-ready columns in the pantry, the kitchen finally had room for two cooks at once. The baking oven sits at her station by the window with no protruding handle, so she can work right against the counter. The second oven lives near the cooktop and the hearth oven, the first indoor hearth oven we have ever installed. Every one of those choices is about the ground: where someone stands, what they reach for, and how two people move around each other on a busy night.
Then came the first cloud. Our clients wanted their cooktop in the island, and they cook hard, including wok cooking on a gas burner beside the induction. A big hood hanging in the middle of the room would have blocked the view, a downdraft couldn't keep up, and a flush ceiling hood would have meant reframing the second floor. So we built a cloud: a dropped ceiling the exact size of the island, trimmed on site with cabinet columns mitered to match the white oak, with just enough depth for a flush hood right above the cooktop. It solves a ventilation problem, and it does something quieter too. It brings a very tall ceiling down to a human scale in the one spot where the work happens, so the sky comes down to meet the cooks.
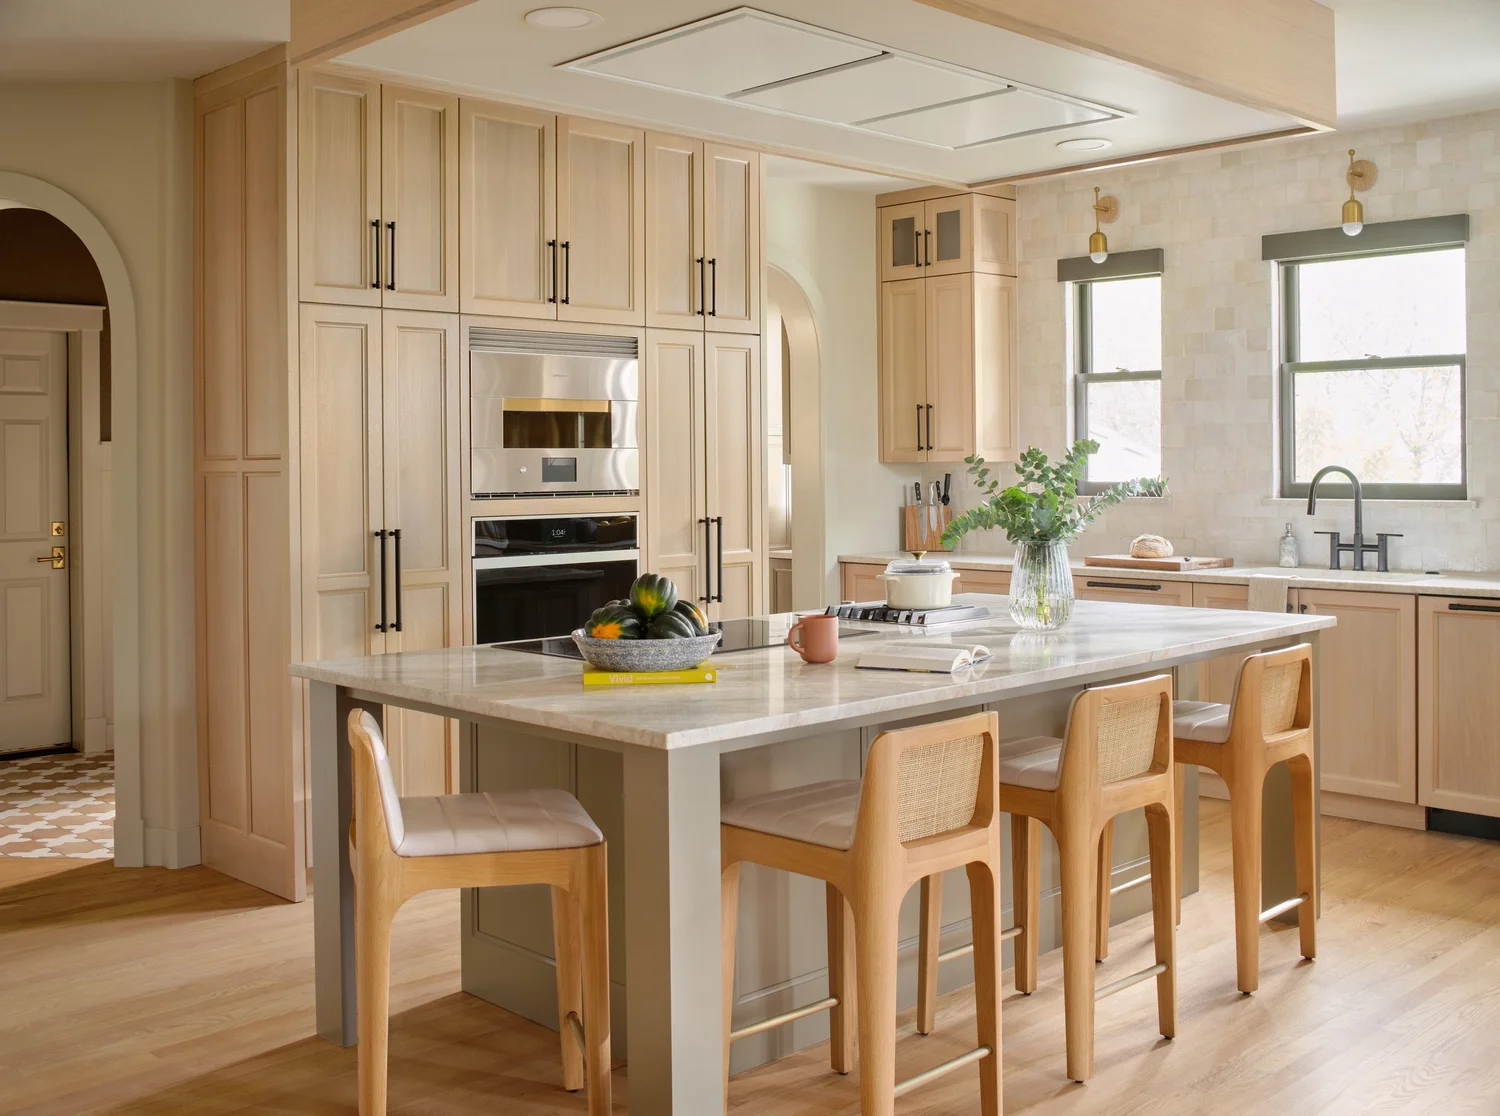
The kitchen cloud is the same size as the island below it, with recessed lights so nothing competes with it. See the project
The second cloud is smaller and much more playful. The powder bath had been a blue box with carpet. Now a gold cloud mural from Rebel Walls wraps the walls and the ceiling, scaled with their team so the pattern carries around every corner without a visible seam. With the door closed, you can't tell where the walls end and the ceiling begins, and the fluted glass pendants look like they hang from the sky. Paneling painted a deep olive green runs up to the door header in one continuous line, which keeps you grounded while the clouds drift overhead. This is the room where the house is allowed to daydream, and it works because it is the only room that does.
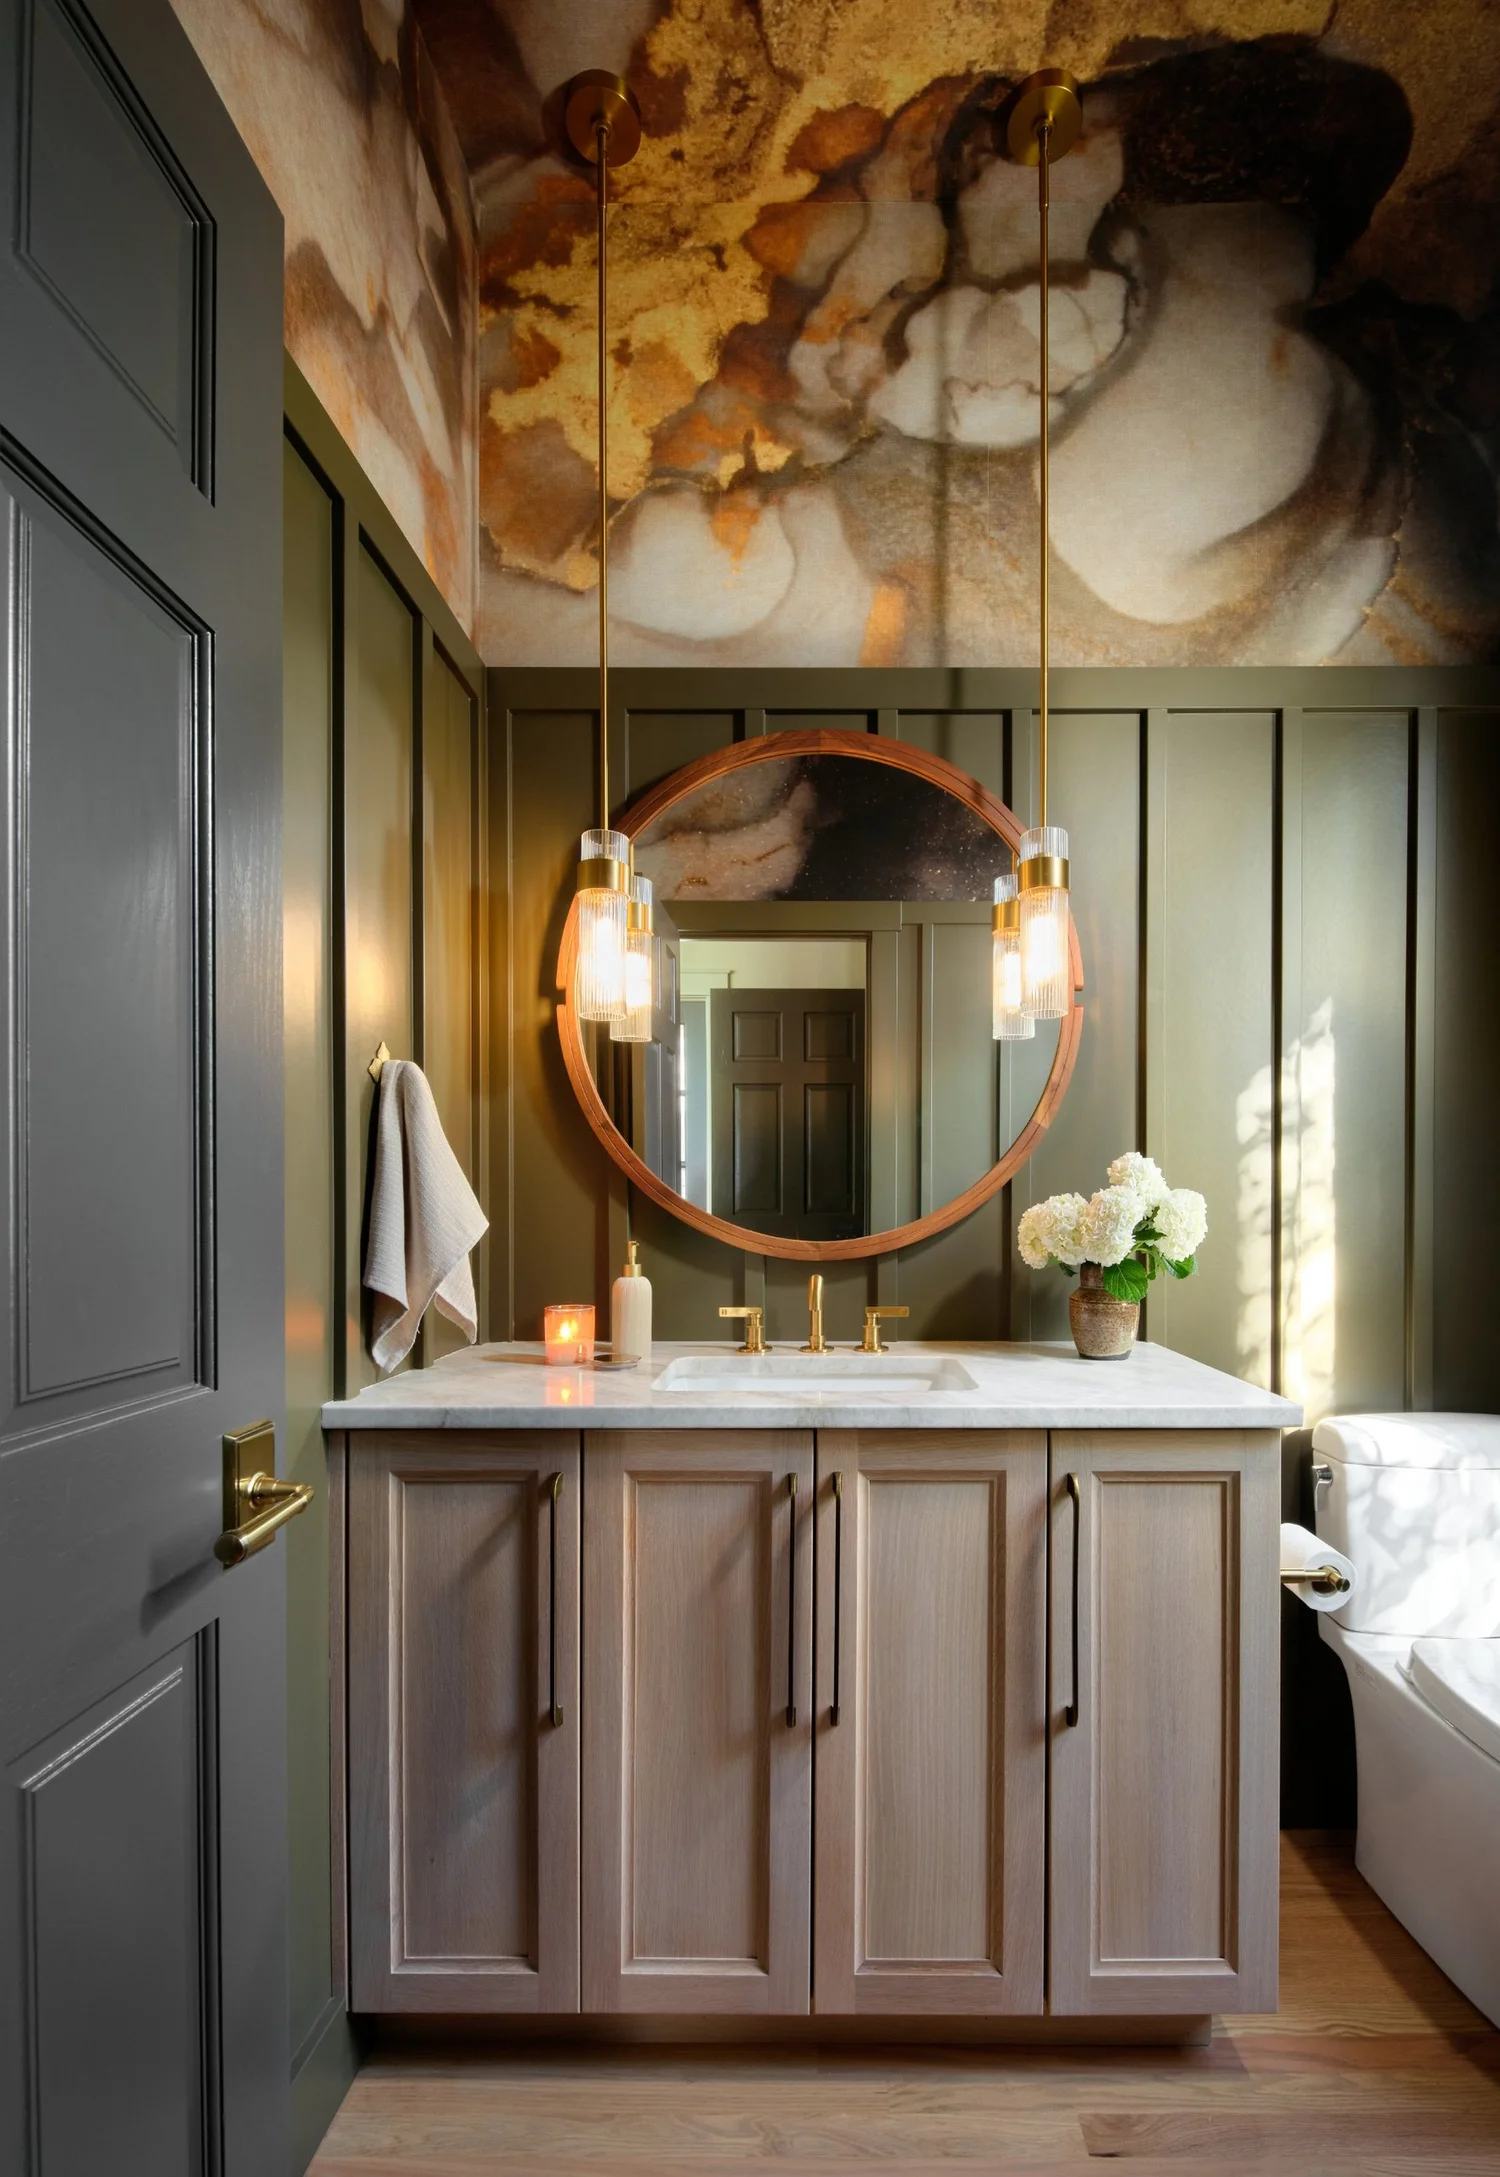
The powder bath, wrapped in a custom-scaled gold cloud mural from Rebel Walls. See the project
Everywhere else, the house leans toward the earth. The palette is more neutral than we usually go, so texture carries the story, from the pink-leaning zellige that frames every kitchen window to the Taj Mahal quartzite and the creamy stacked stone that runs up the fireplace wall as a nod to the foothills. The corner fireplace now carries a mantel cut from a reclaimed beam roughly 150 years old, and our craftsman made solid brass pegs to fill the pockets left from its original joinery. Beside the steps down into the sunken living room, built-in planters with quartzite tops and steel liners give our clients' plants a permanent home, and uplights throw leaf shadows up the walls at night.
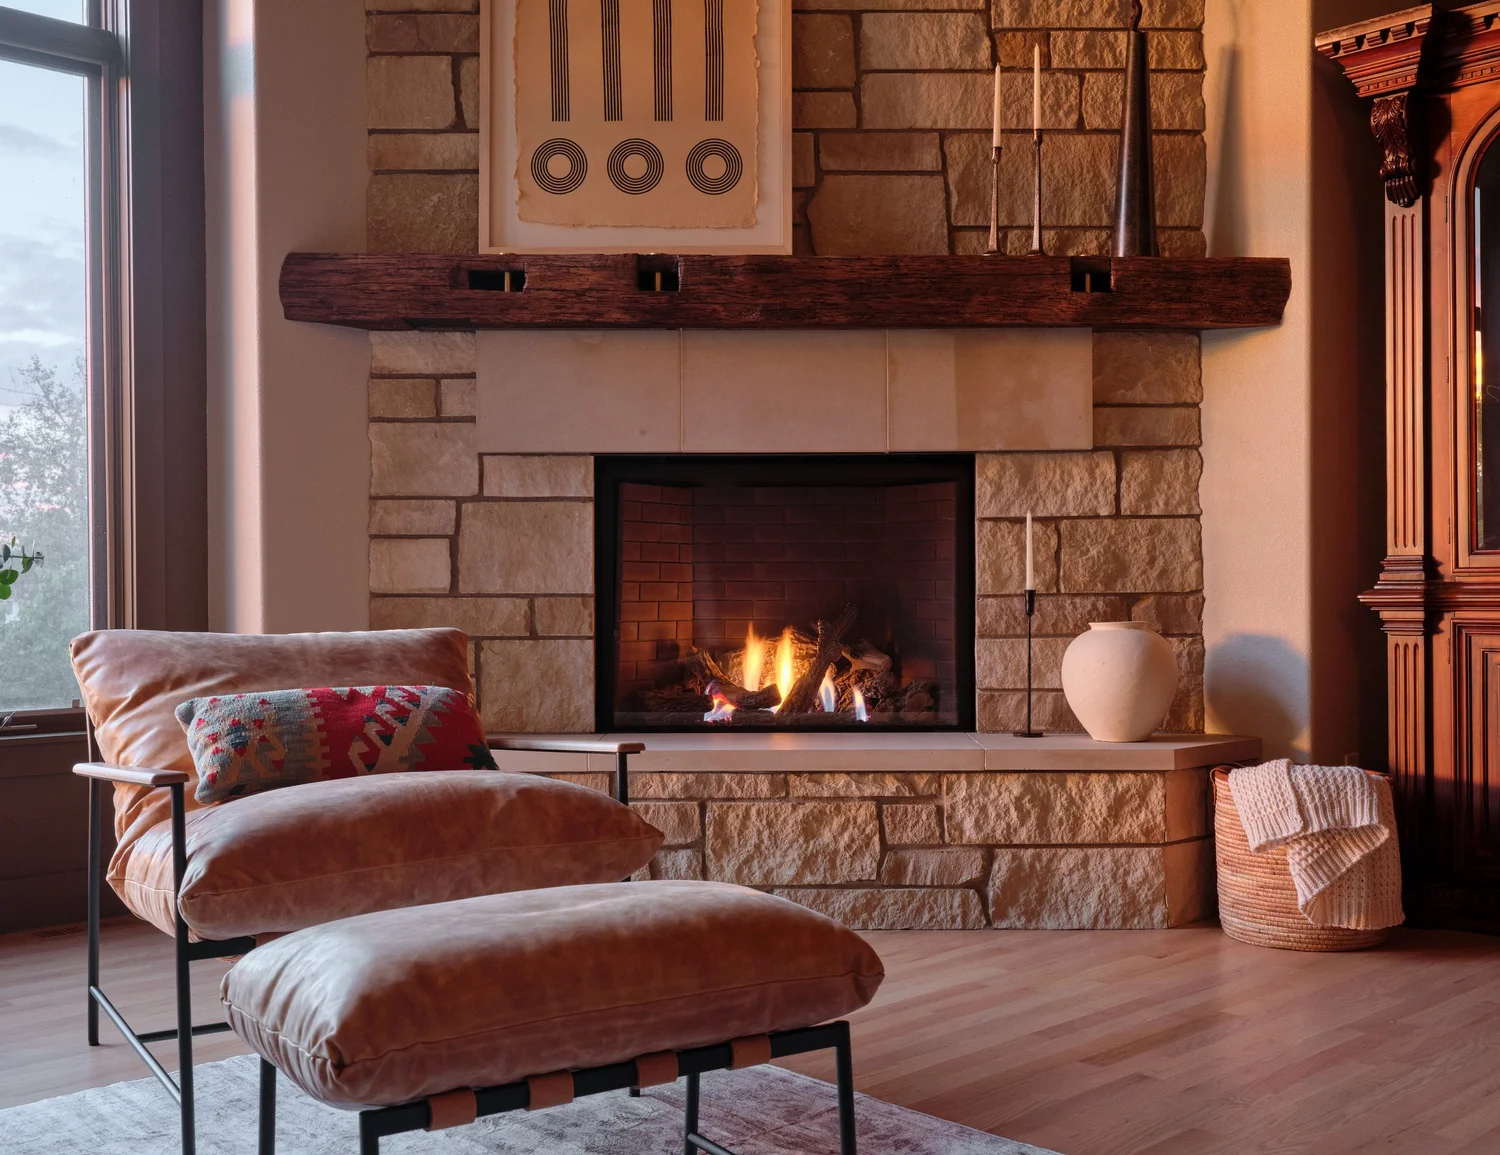
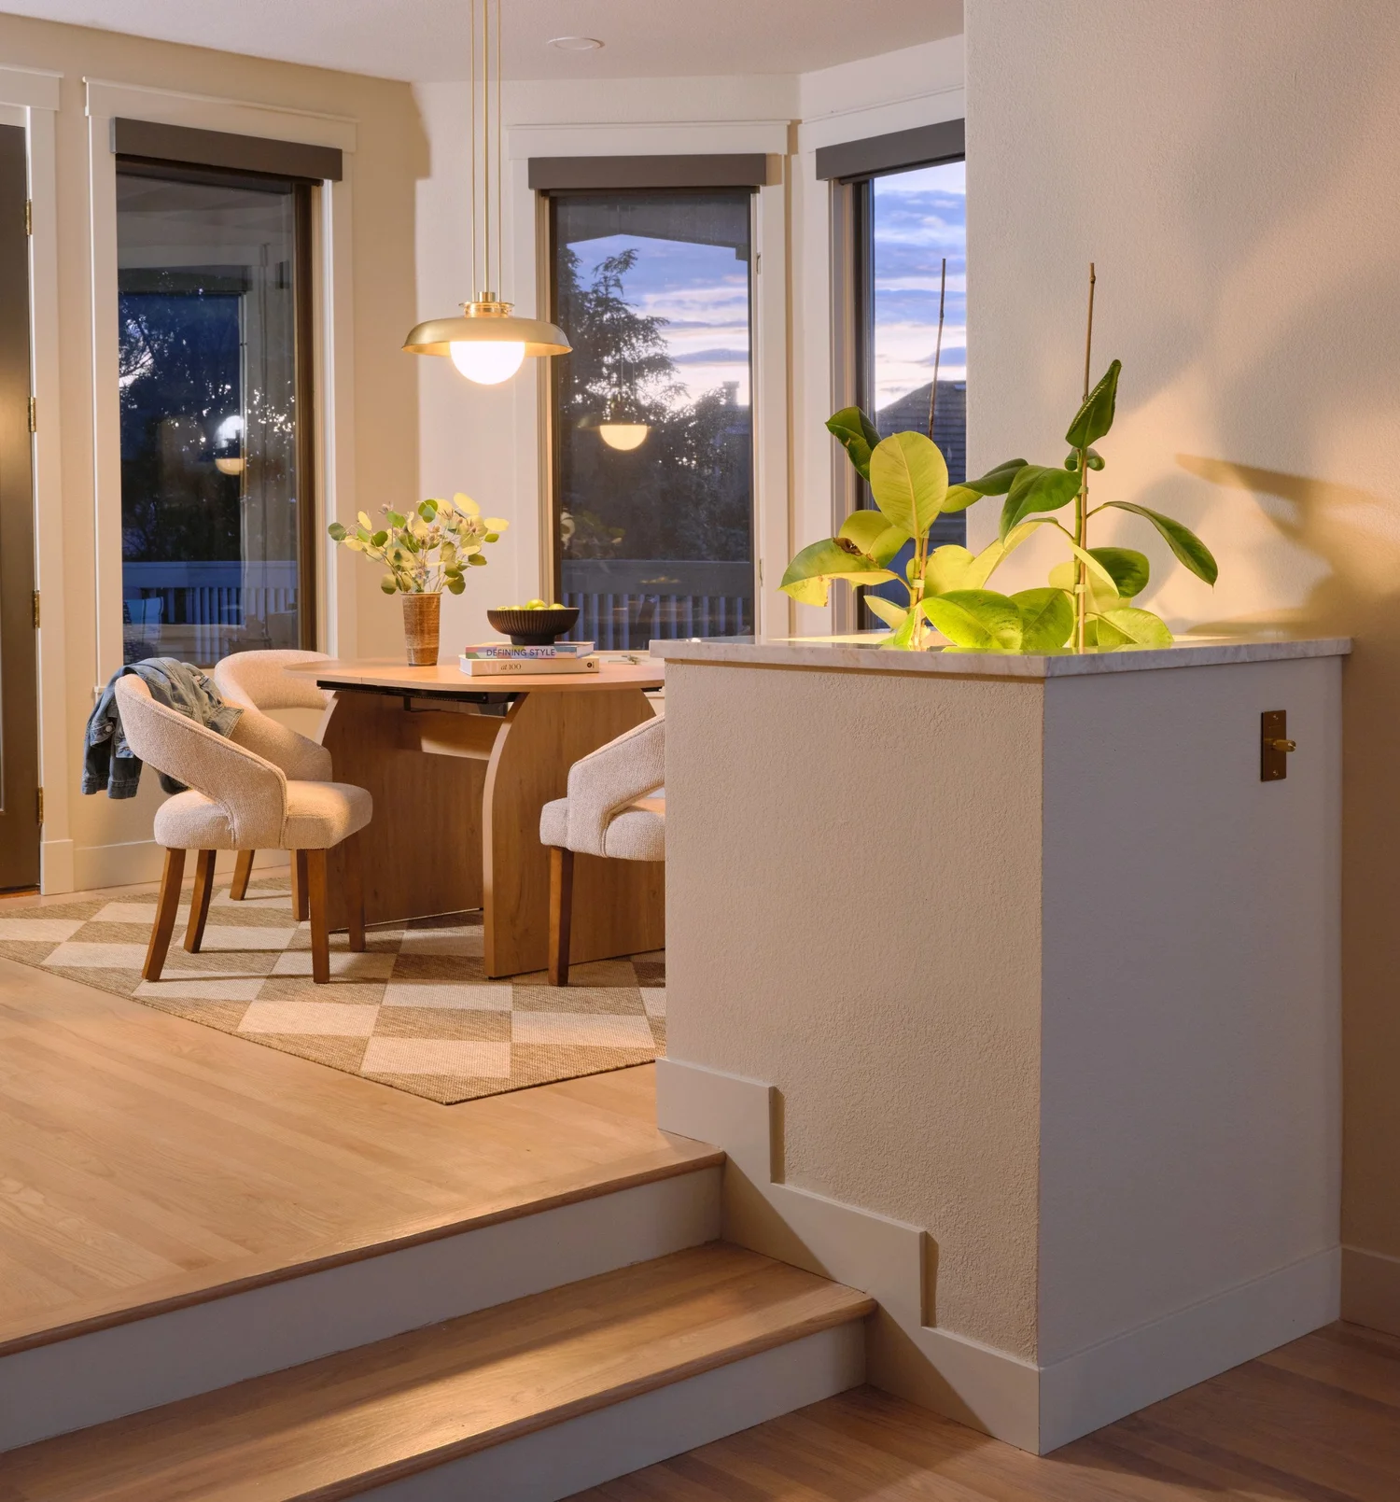
The new fireplace and one of the living room planters, both set into what used to be blank, overly wide walls. See the project
The staircase ties it all together, curving from the second floor down to the basement beneath a cluster of hand-blown glass pendants, each hung at its own height. We set those heights on site with an electrician on a ladder until the cluster filled the space without crowding anyone on the way up. Stand at the top and look straight down, and the whole house spirals away beneath you, which is about as close to flying as a staircase gets.
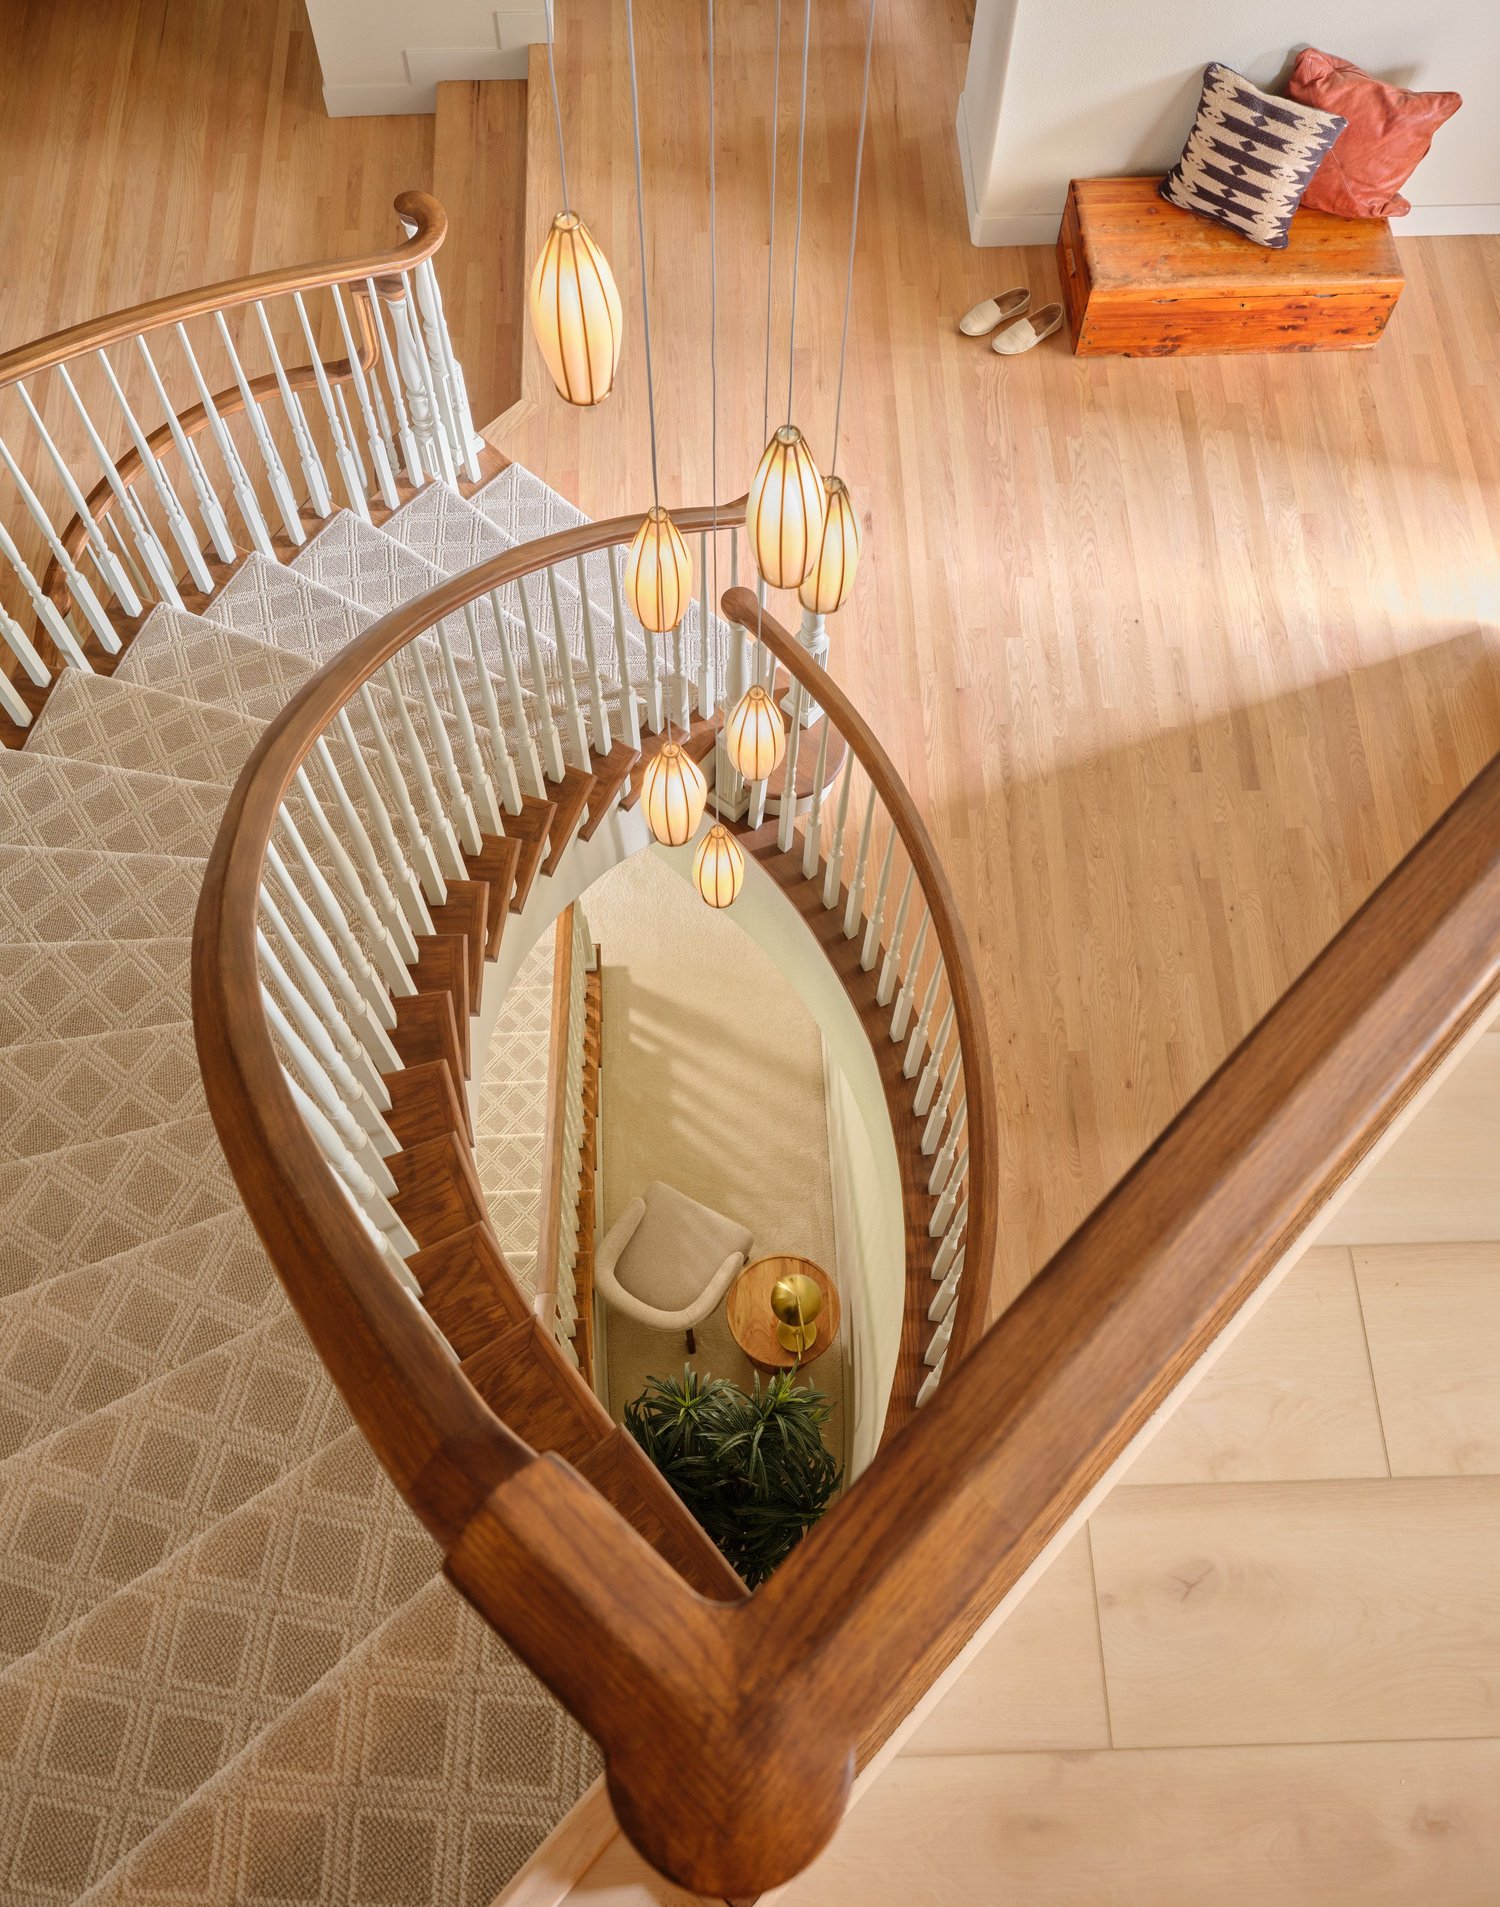
Looking down the stair from the second floor to the basement. See the project
We meet a lot of homeowners who are a little afraid of their own big ideas. They worry that the hearth oven, the mural, or the 150-year-old beam is too much, or that they are getting ahead of themselves. We tell them the dreaming is fine. What matters is giving those ideas somewhere to land. When the circulation, the storage, the mechanical systems, and the way people actually move through a day are solved, the house has earned its little bit of sky. When they aren't, even the prettiest idea tends to float away.
If you are living in a house that doesn't quite work, try this before you think about finishes. Follow your own path through a normal day, from the car to the counter to the couch, and notice where you double back, where you carry things too far, and where two people keep bumping into each other. Fix that first. Then choose one place, just one, to let your head drift into the clouds.
This house started with sky painted over every surface. It ends with two clouds, one that helps two cooks feed the people they love and one that turns a tiny room into a daydream. Our clients come home through the garage, set their bags down in the mudroom, turn the corner into the pantry, and land exactly where they need to be.
Have a house with good bones that isn't working the way you live? We would love to hear about it. Start a conversation with us.
Photography by Ladron Forde, Forde Photography.