
head in the clouds
Whole Home Renovation
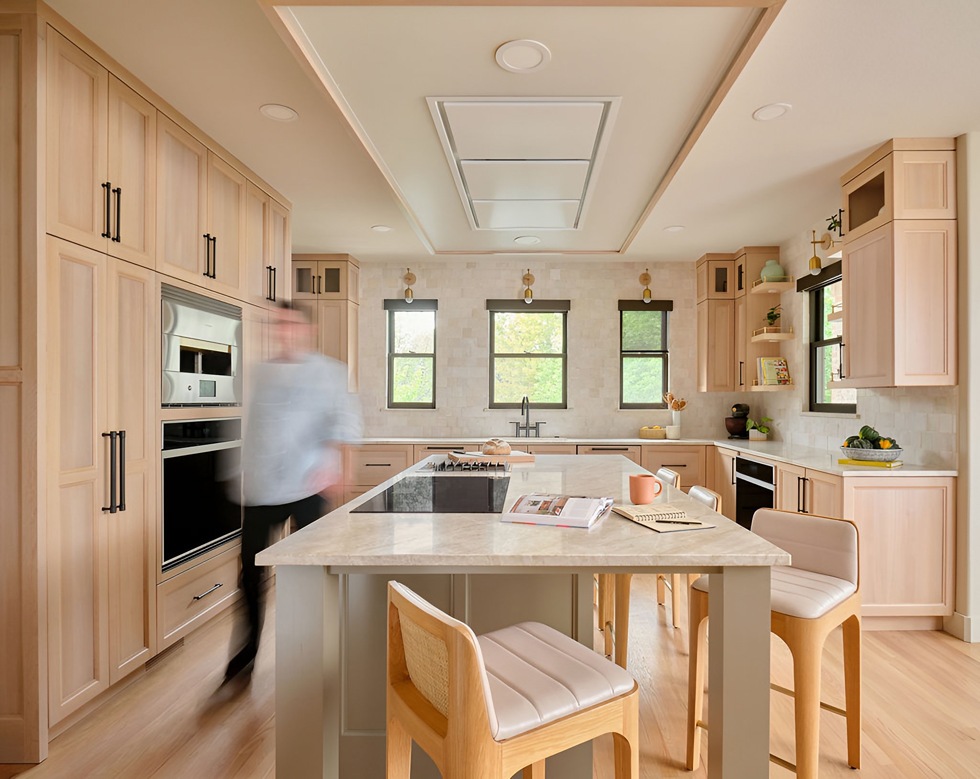
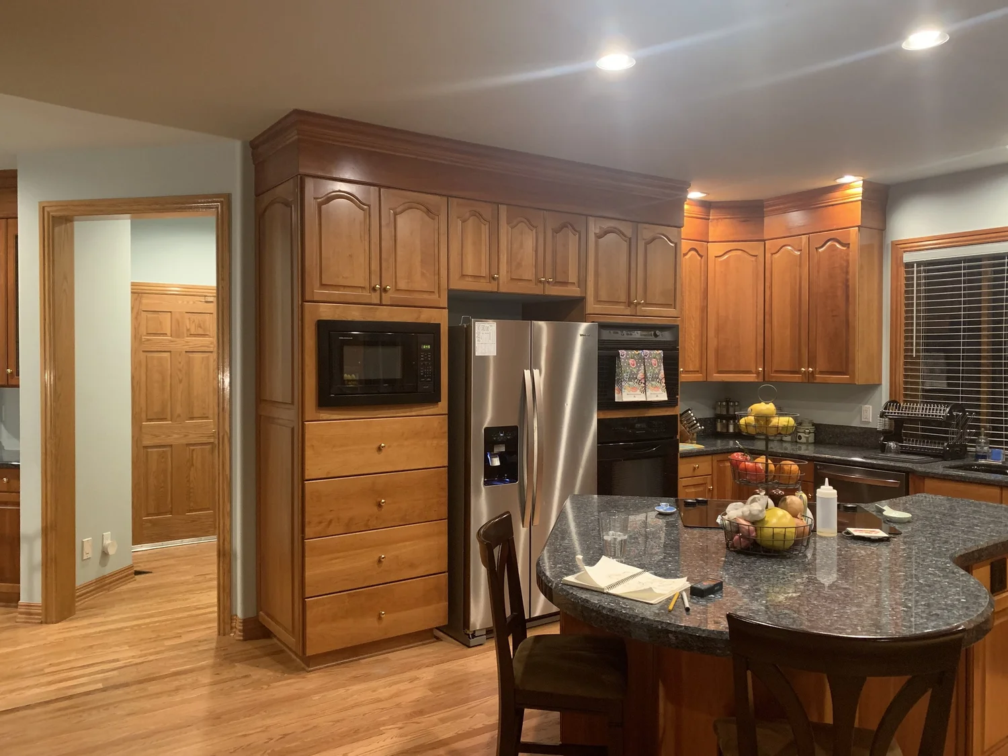
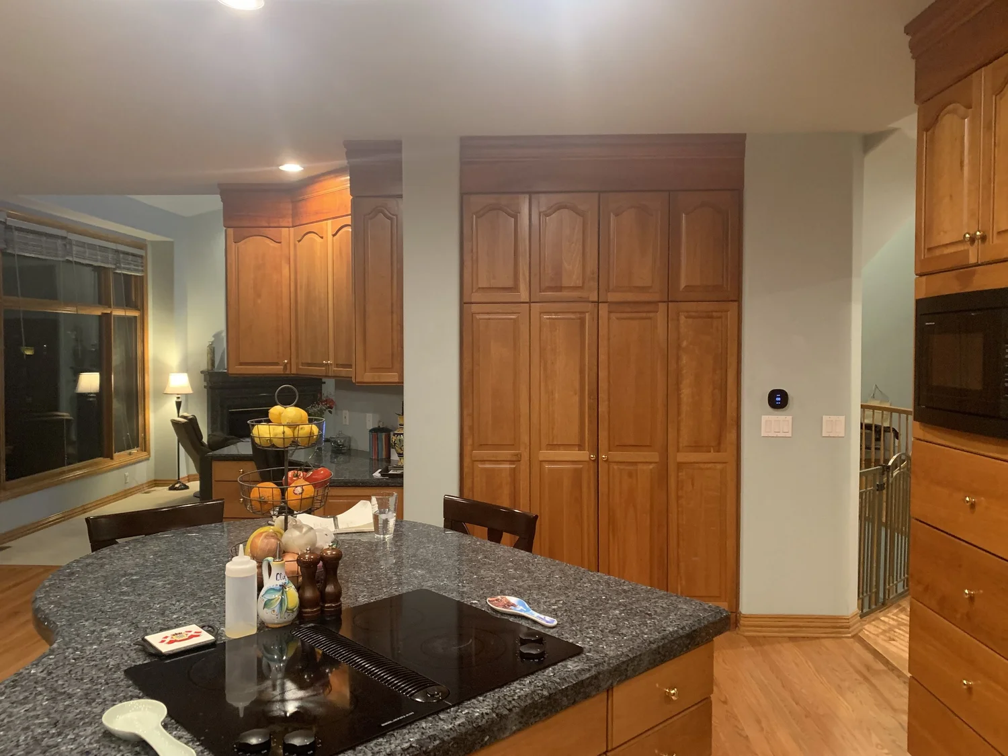
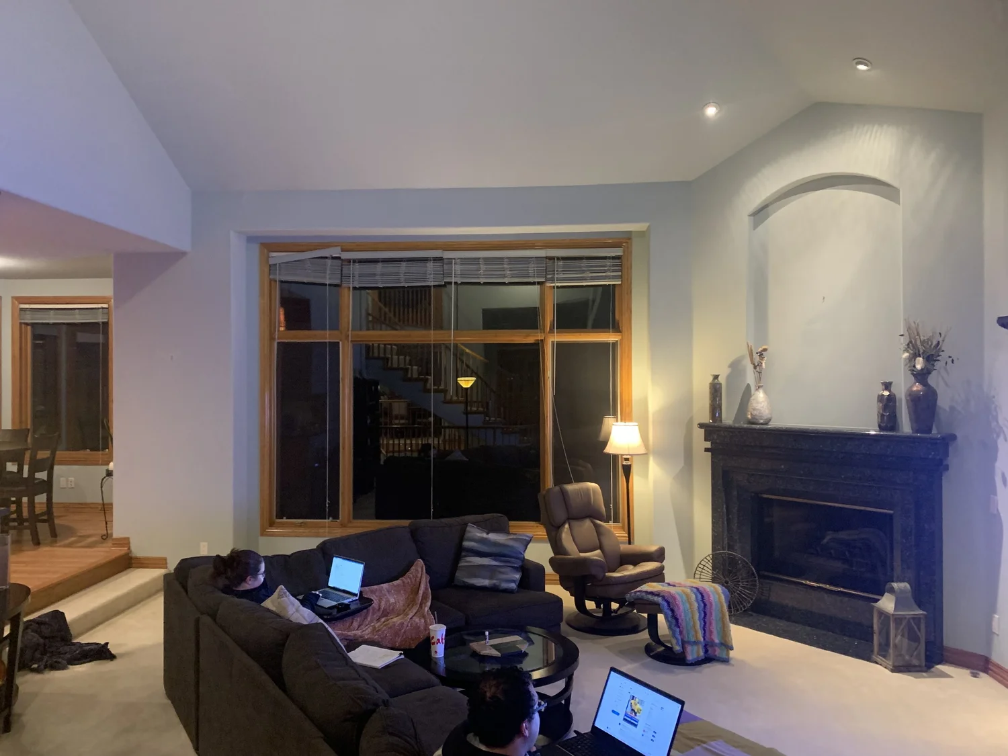
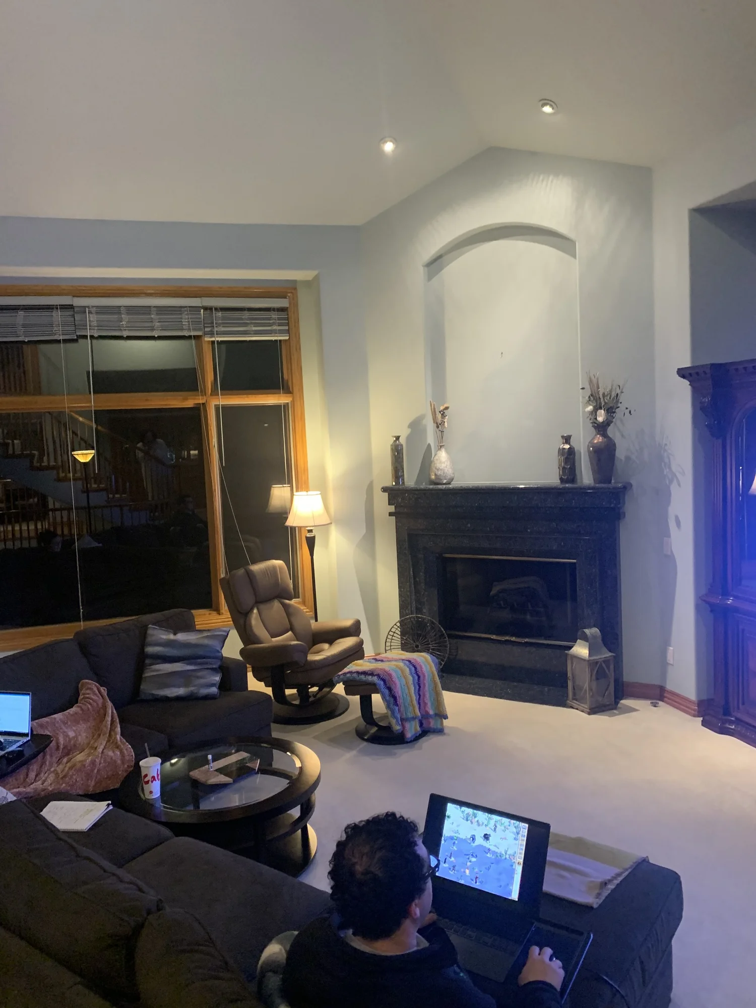
When our clients first called us, they had owned this Westminster home for about two years and still couldn't escape the previous owner's favorite color. Every wall, every ceiling, and even the Venetian blinds had been hand painted the same sky blue, and every piece of wood in the house was red oak that had gone orange with age.
They wanted a forever home built for two serious cooks who love to entertain. The ceilings were tall and the bones were good, but the plan worked against them. A walk-in pantry and a built-in desk sat in the middle of the kitchen, the laundry was a dead end off the mudroom, and the kitchen felt cut off from the sunken living room.
Moving the laundry upstairs set off a chain of changes that rewrote how the whole main level flows. The palette is more neutral than we usually go, so texture does most of the talking, and the sky blue the house started with gave way to two clouds of a very different sort.
Room
by Room
Drag any comparison. Tap to see the rendering. Click any photo to enlarge.
The Kitchen
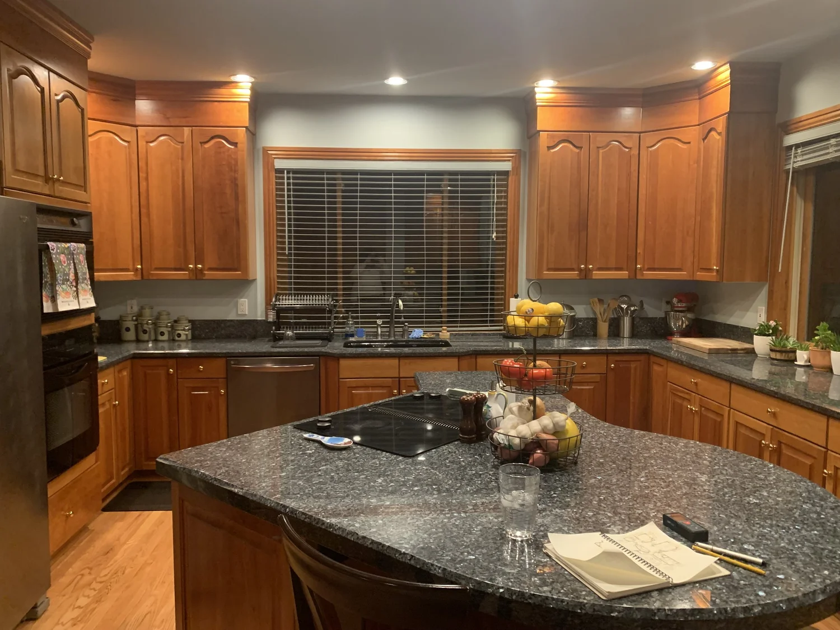
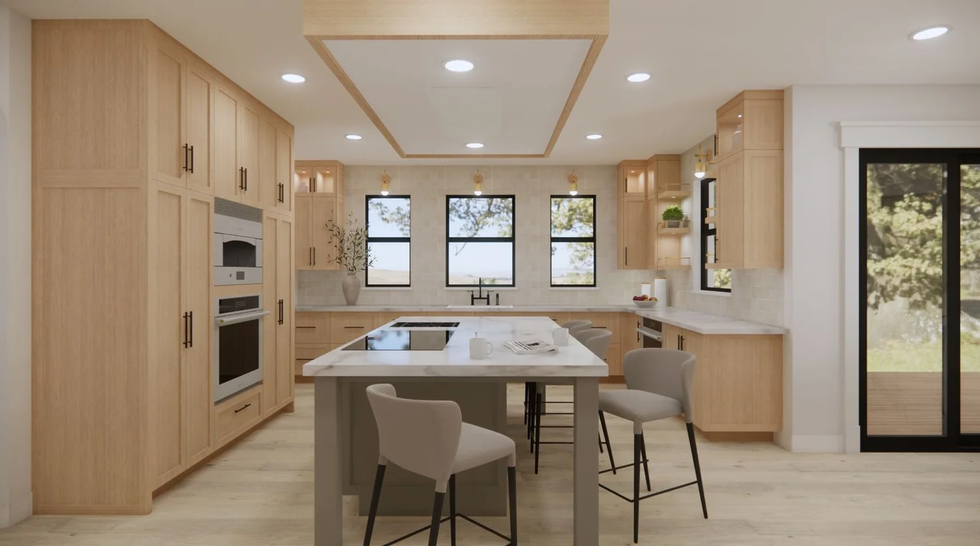
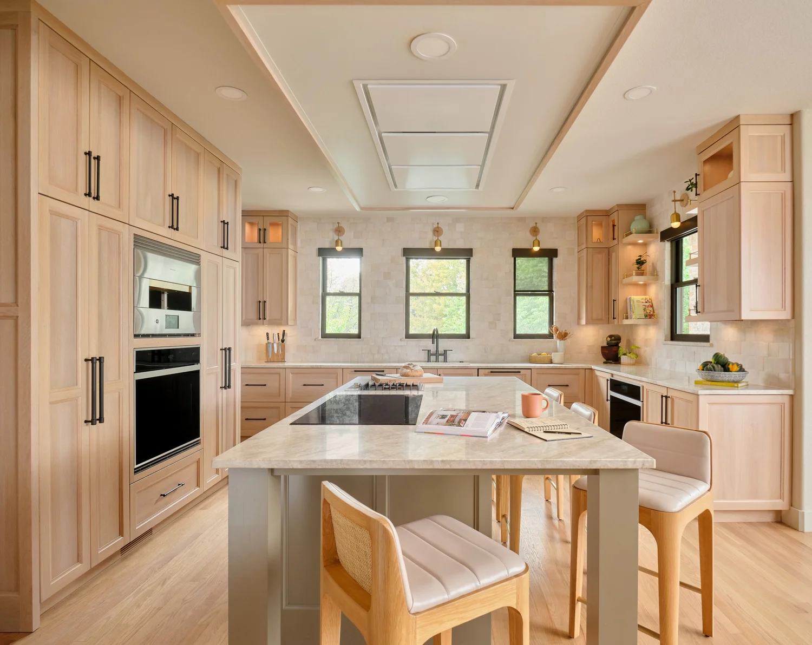
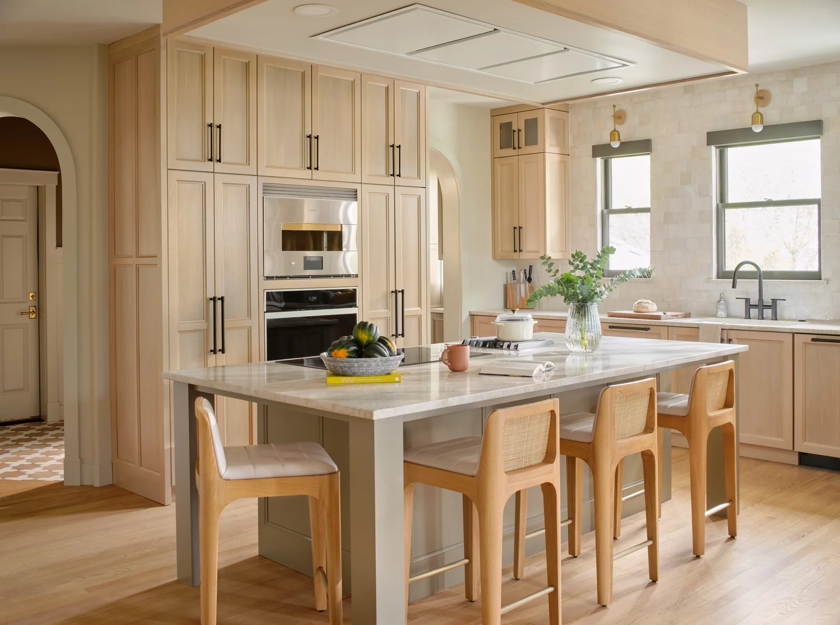
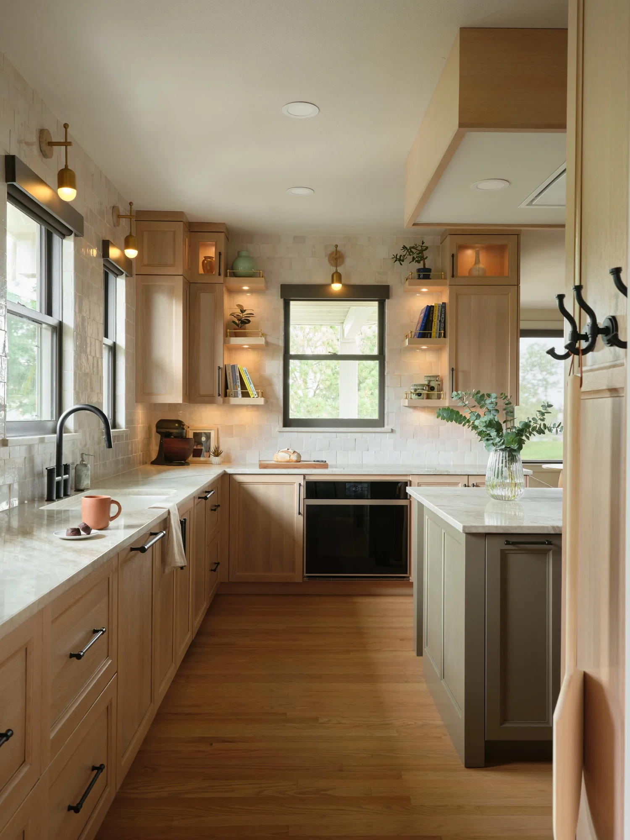
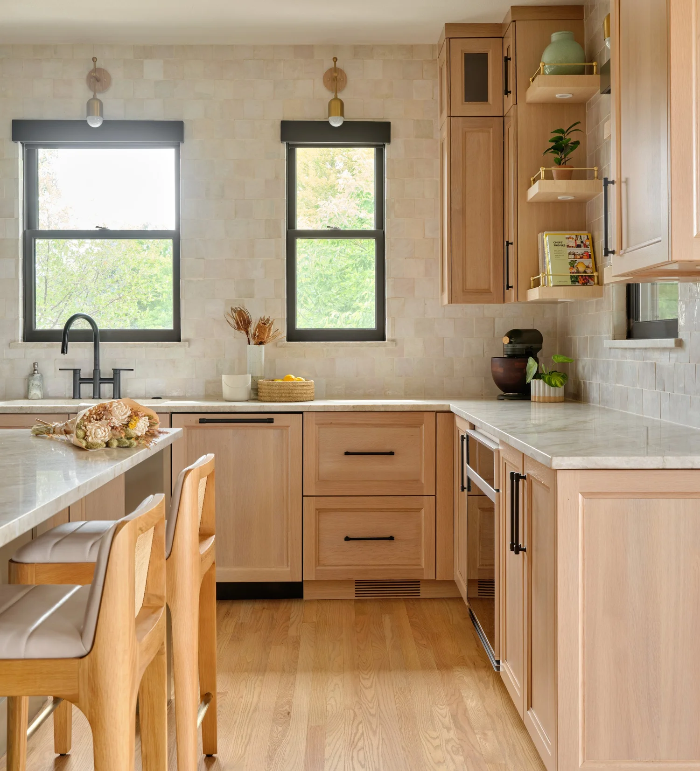
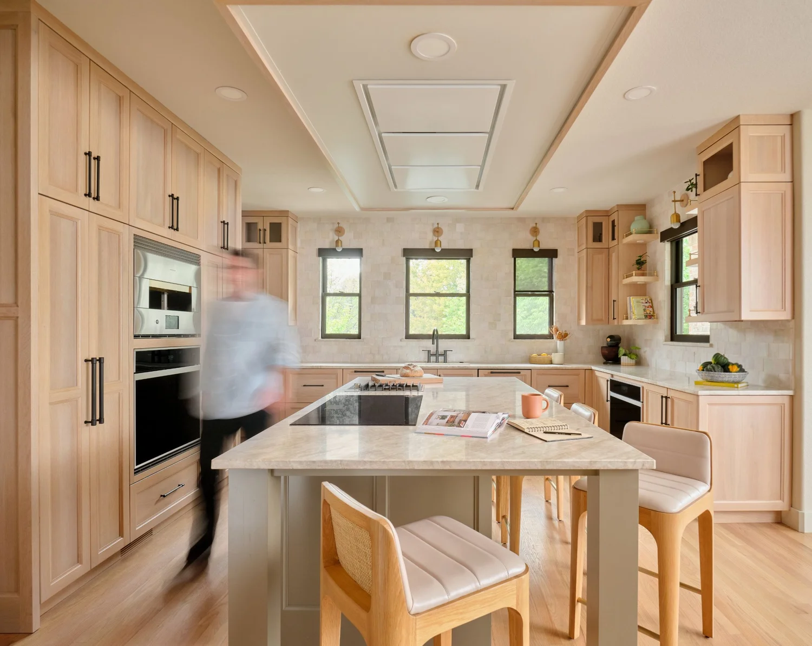
The kitchen had the most awkward island we have ever seen, plus a desk nobody used and a walk-in pantry hiding behind paneled doors in the middle of the room. Our clients liked having the cooktop in the island and the sink under the window, so we kept both and cleared everything else out. With the refrigerator moved to the new pantry, the room finally had space for two cooks at once.
One of them bakes and the other cooks, so we split the ovens. The baking oven sits at her station by the window with no protruding handle, so she can work right at the counter without bumping into it. The second oven lives near the cooktop and the hearth oven, the first indoor hearth oven we have ever installed, with hooks for the pizza peels tucked around the side of the cabinet. Both stations share one sink, which is why the second sink went to the beverage station.
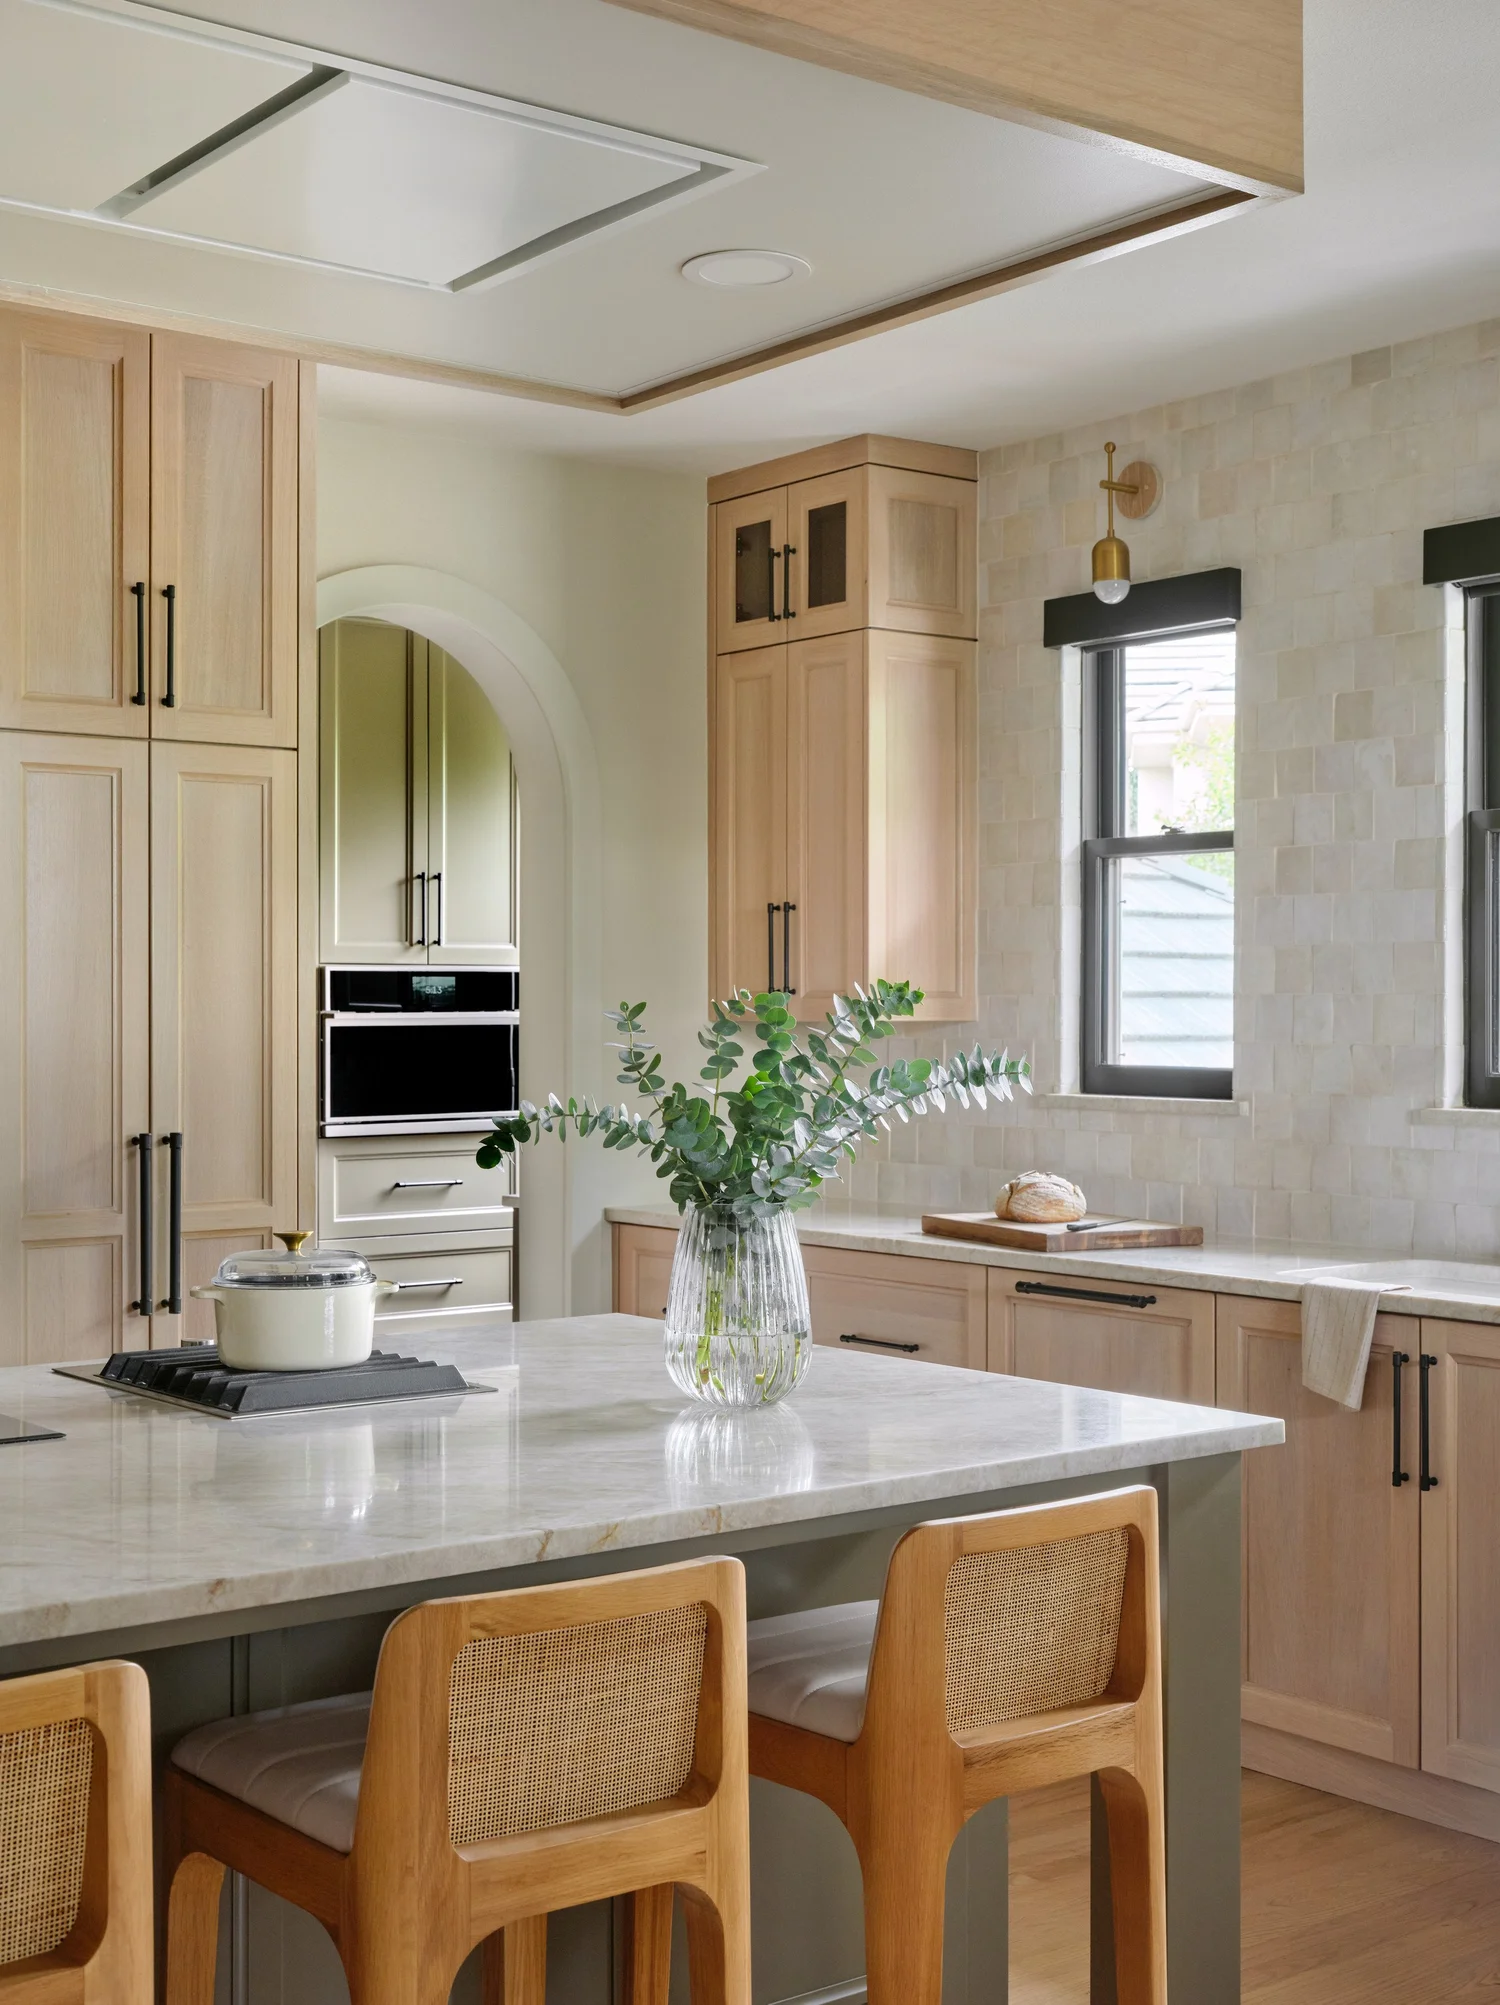
Venting an island cooktop usually means a big hood hanging in the middle of the room. A downdraft couldn't keep up with how much these two cook, including wok cooking on a gas burner beside the induction, and a flush ceiling hood would have meant reframing the second floor. So we built a cloud. It is a dropped ceiling the exact size of the island, trimmed on site with cabinet columns mitered to match the white oak cabinetry, and it gave us the depth for a flush ceiling hood right over the cooktop. It also brings the tall ceiling down to a human scale where the work happens, and recessed lights keep anything from competing with it.
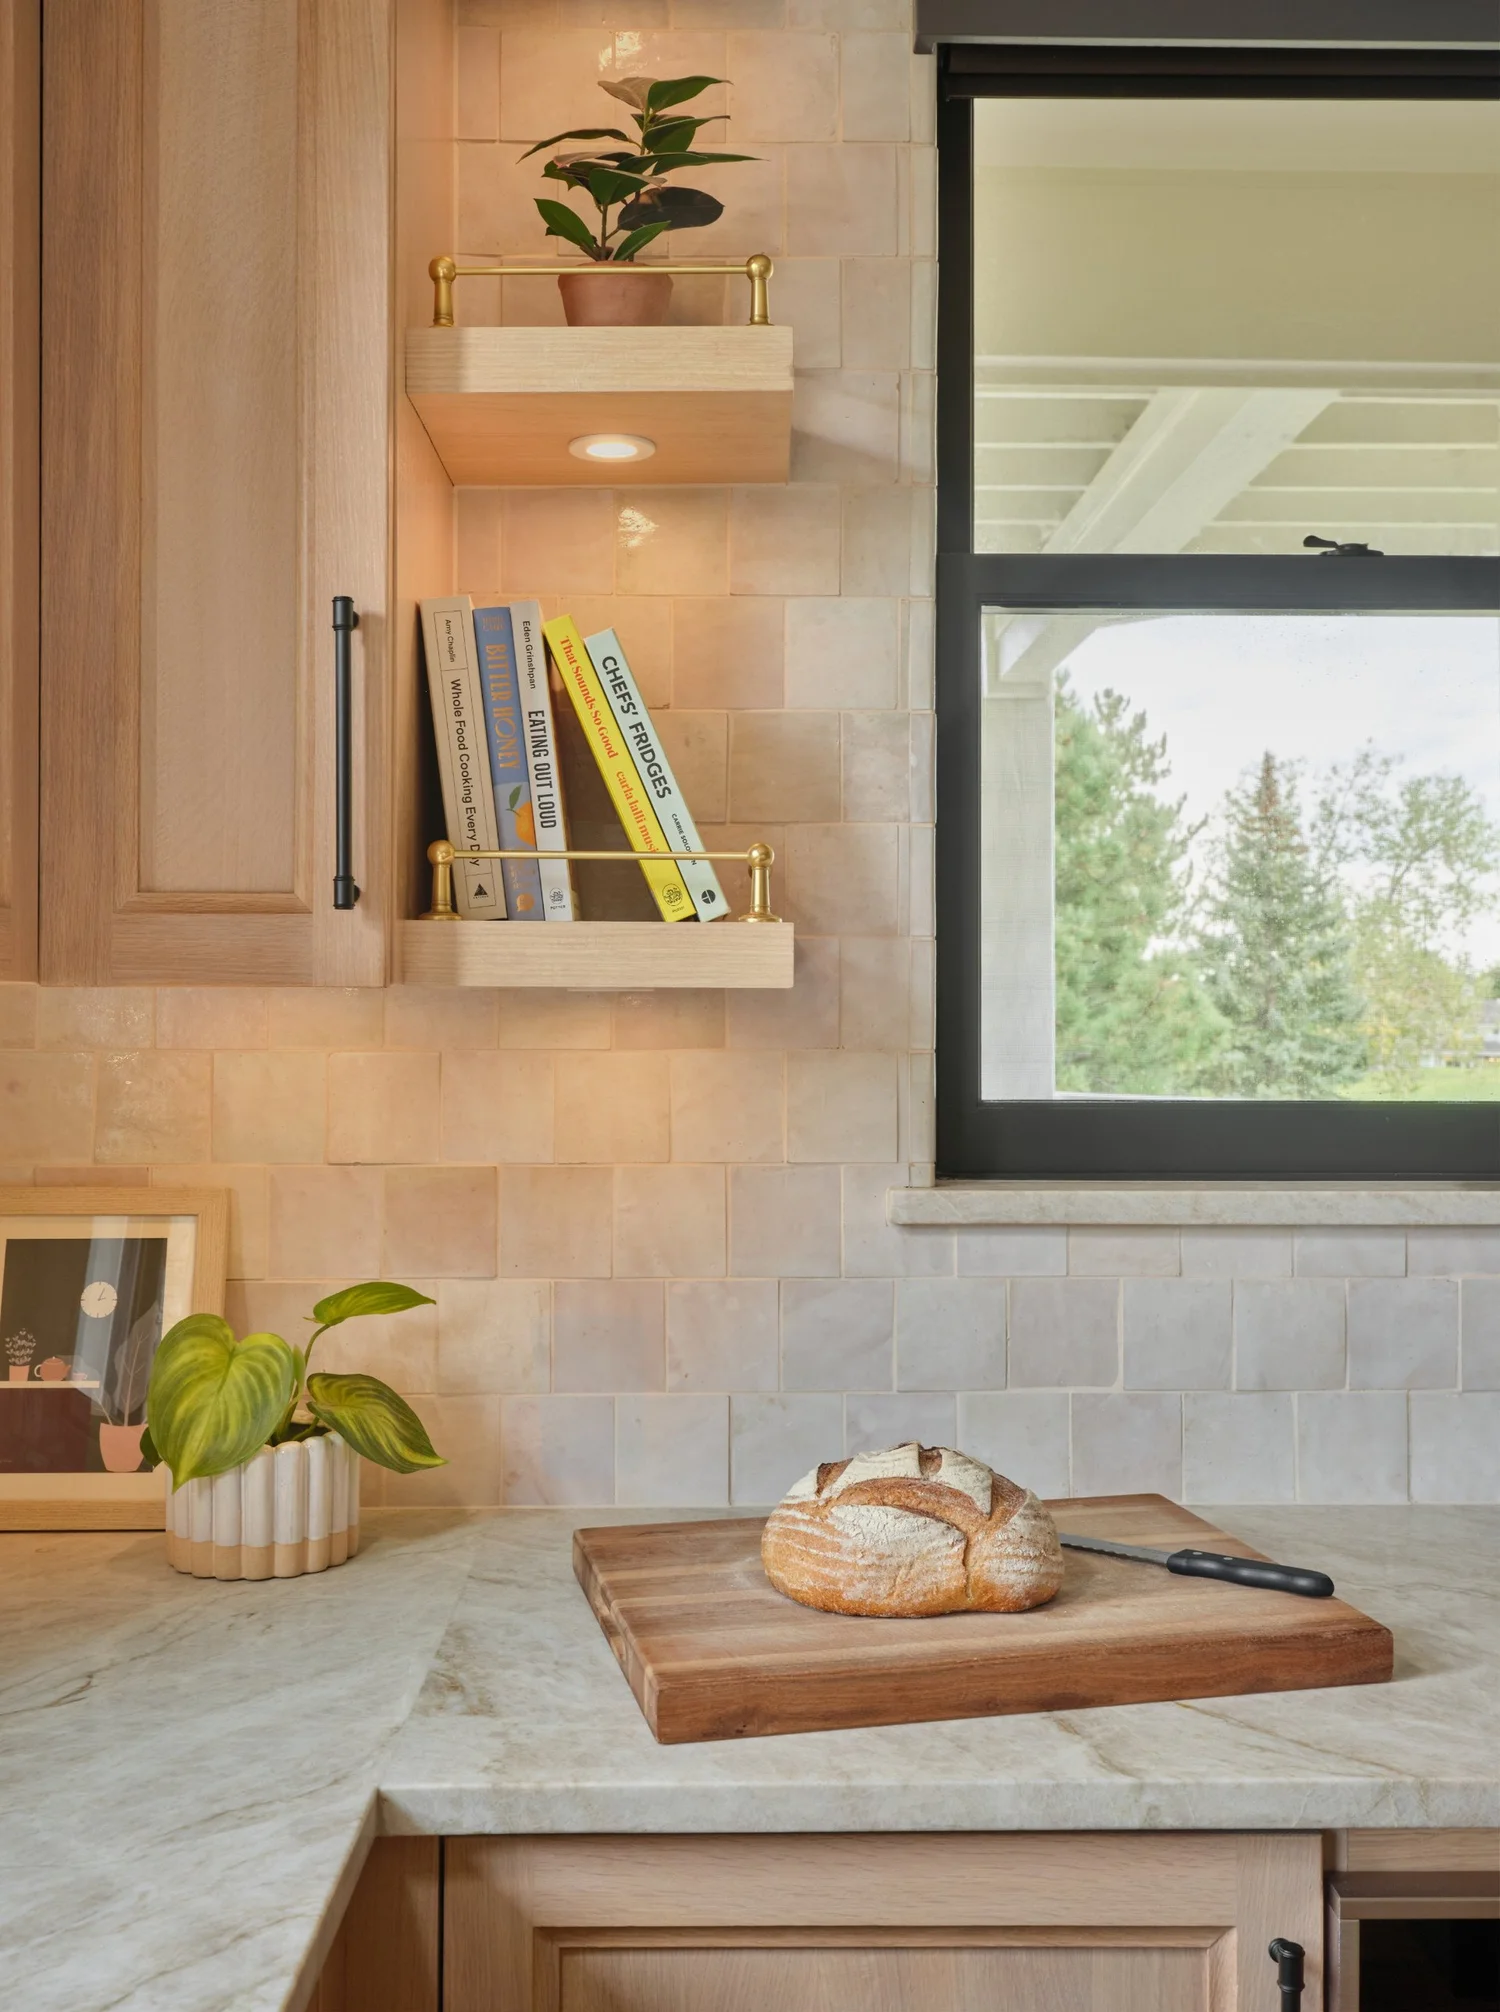
The island is painted a muted green, and the white oak cabinetry carries a very light stain all the way to the ceiling. Zellige with a slight pink cast frames every window, and the Taj Mahal quartzite sills have small dog ears that catch the tile border. Brass shows up in the lighting and shelf rails while the faucet and hardware go black, because we have never believed a house needs one metal finish. Even the toe kick got attention, with two return grilles cut on a CNC so there is no metal box in the sightline.
The Pantry
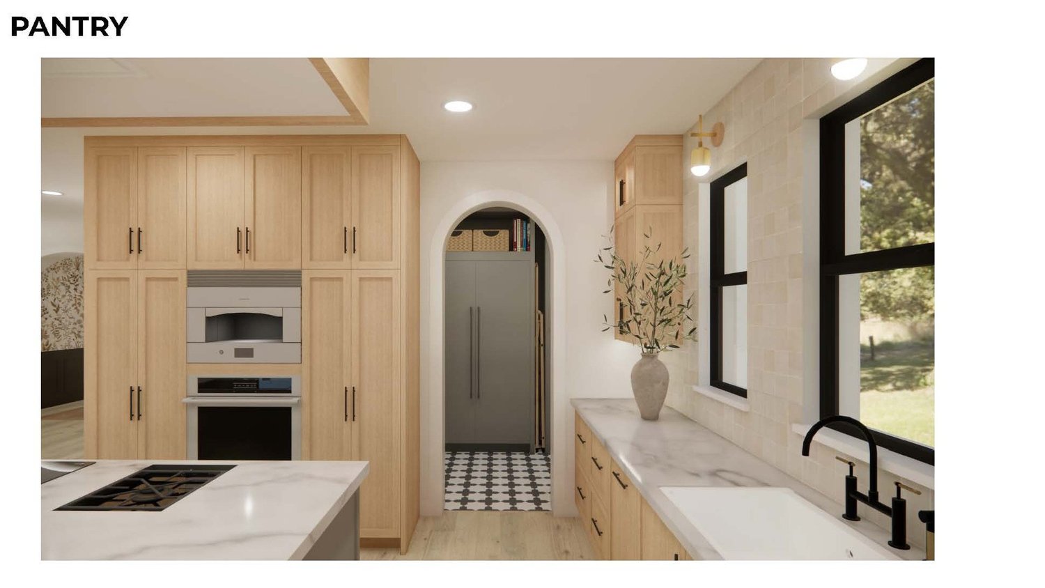
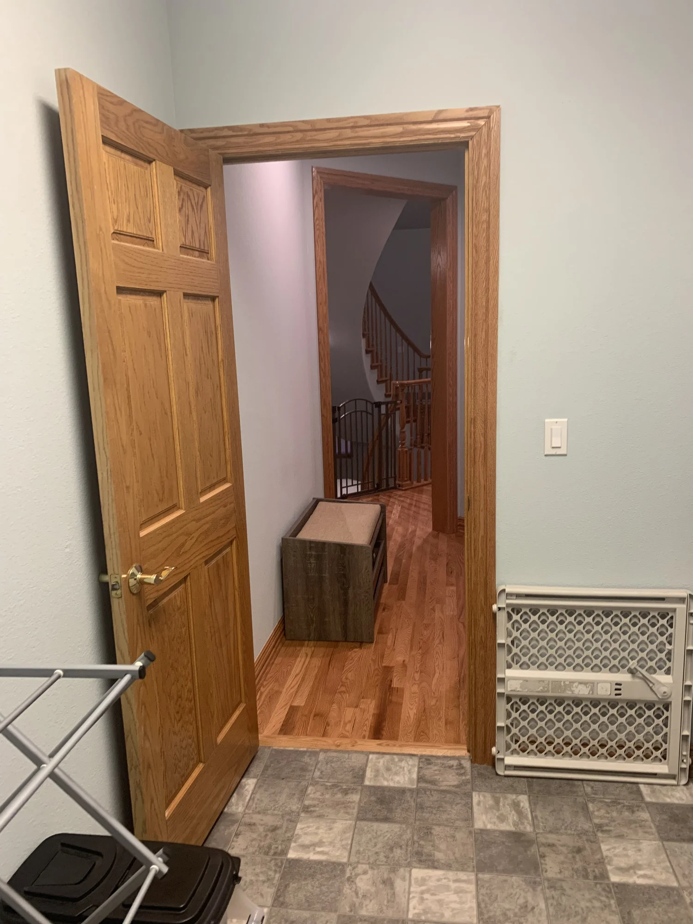
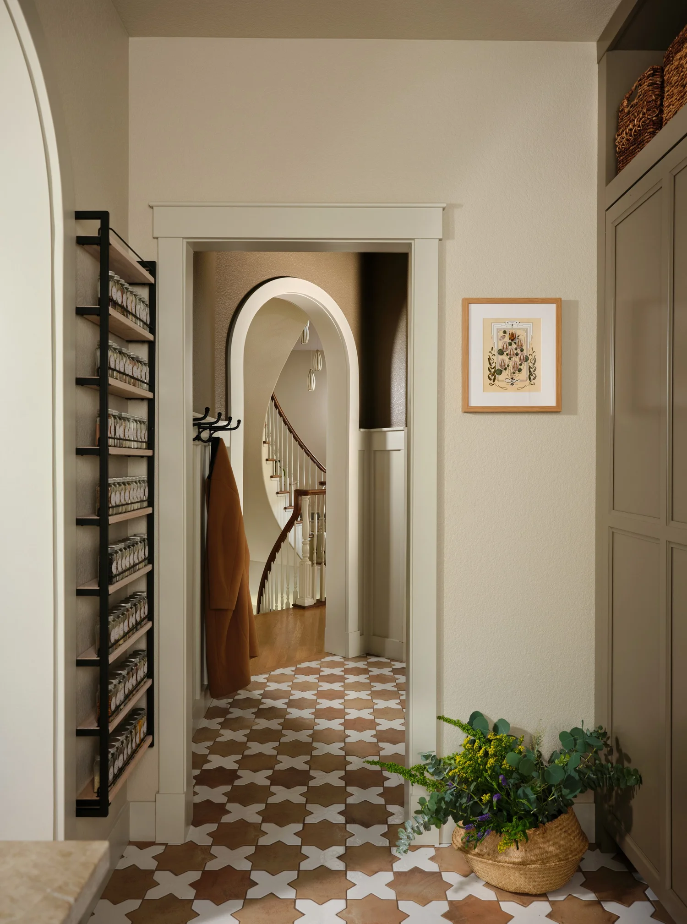
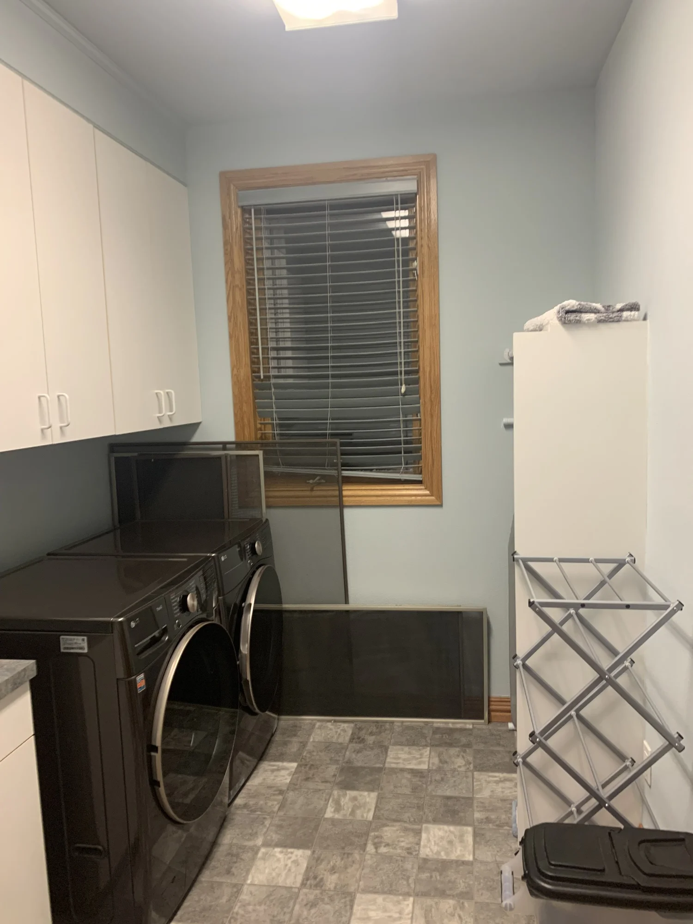
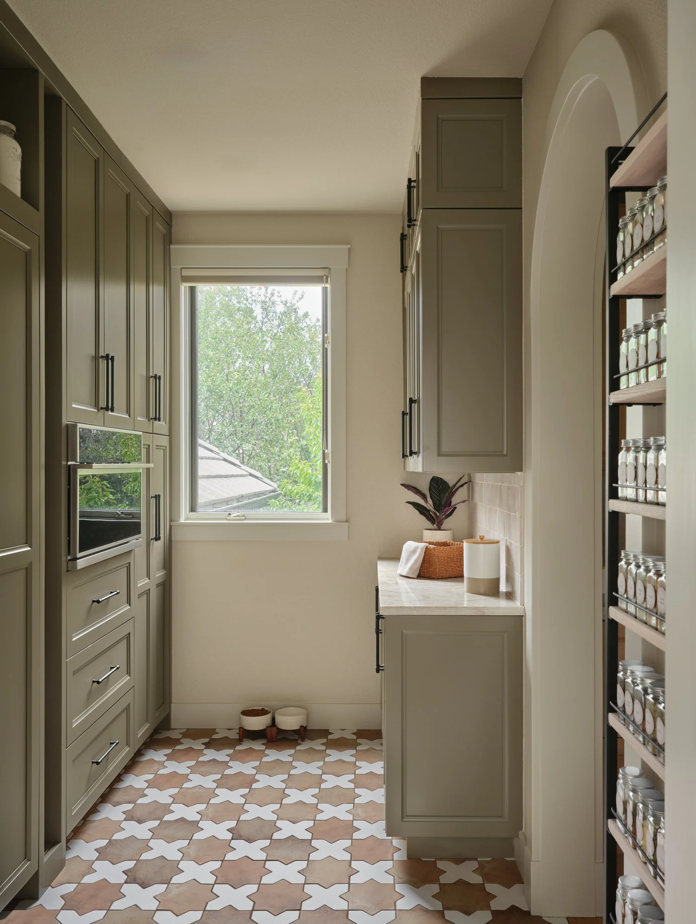
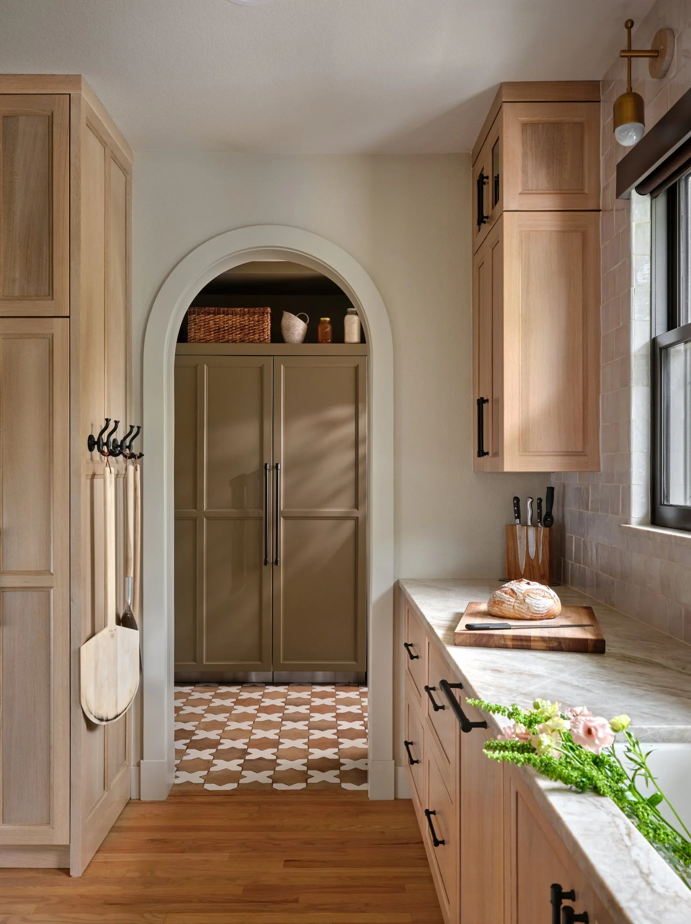
The old laundry room became the pantry, and it is the biggest functional change in the house. Our clients come home through the garage every day, so now they walk through the mudroom, turn the corner, and land right where the groceries live.
Cutting the arch between the pantry and the kitchen meant opening the one wall that carried every main HVAC trunk for the second floor. We added a second furnace to serve the upstairs, which also solved temperature problems the house had always had. It was not a small amount of work, and everyone agreed it was worth it.
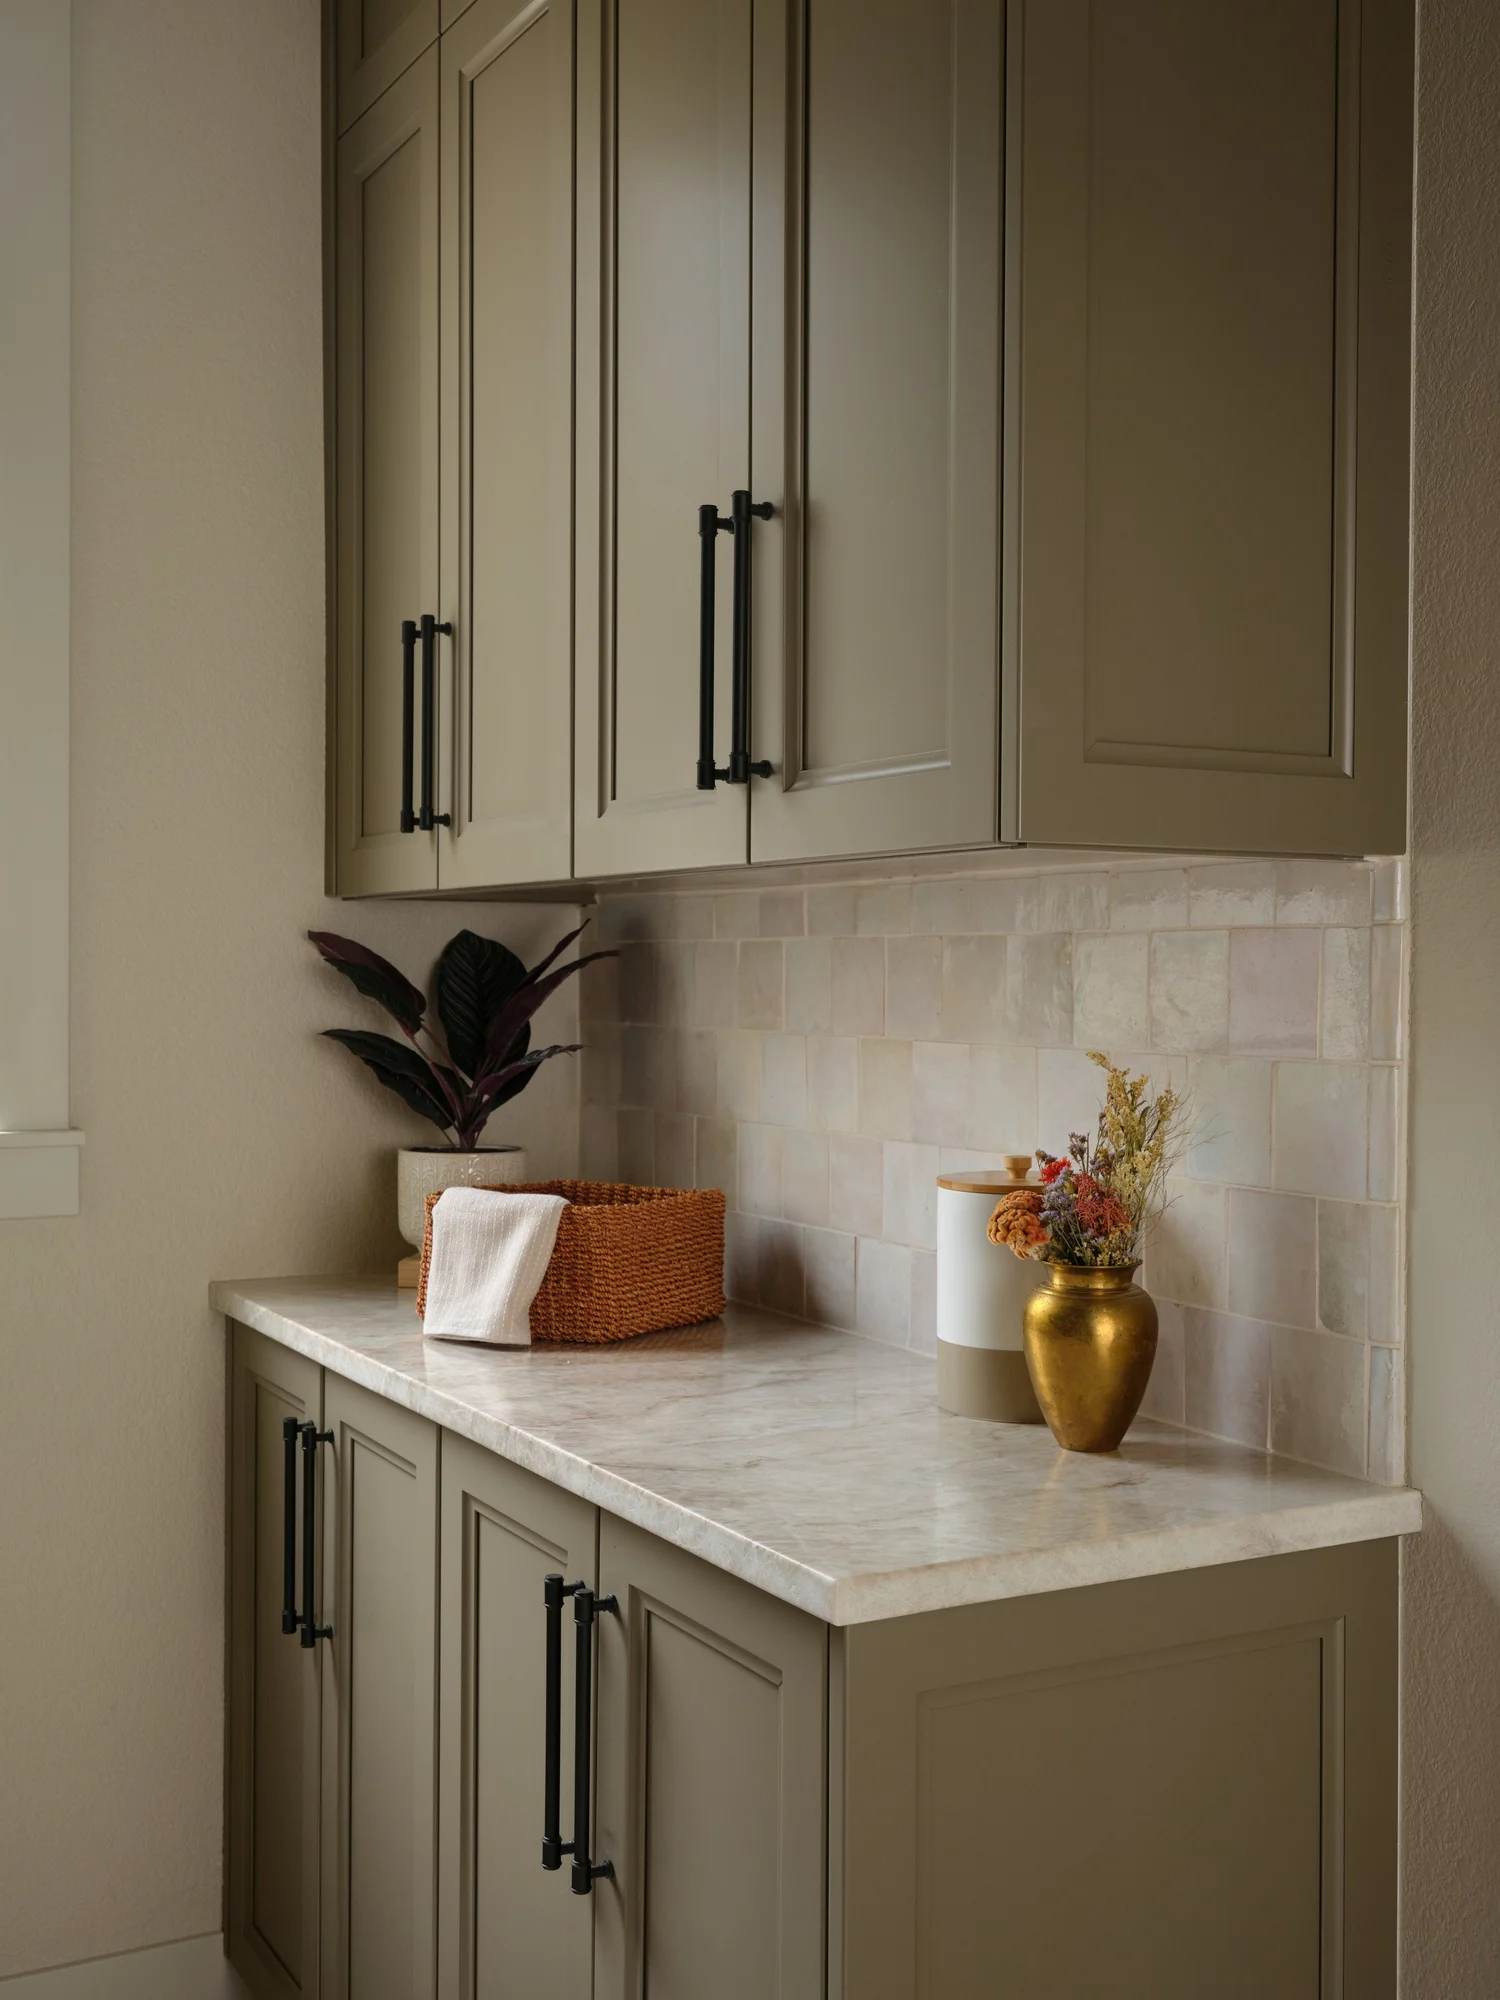
Sixty inches of panel ready column refrigeration sits under an open cubby for baskets, cookbooks, and canning supplies. A slim ladder nook beside it means the storage near the ten foot ceilings actually gets used. The spice rack is the pride of the room, built by a woodworker in Longmont using the cabinet maker's own stain so it matches the kitchen. Painted cabinetry gives the star and cross floor a calm backdrop.
The Mudroom
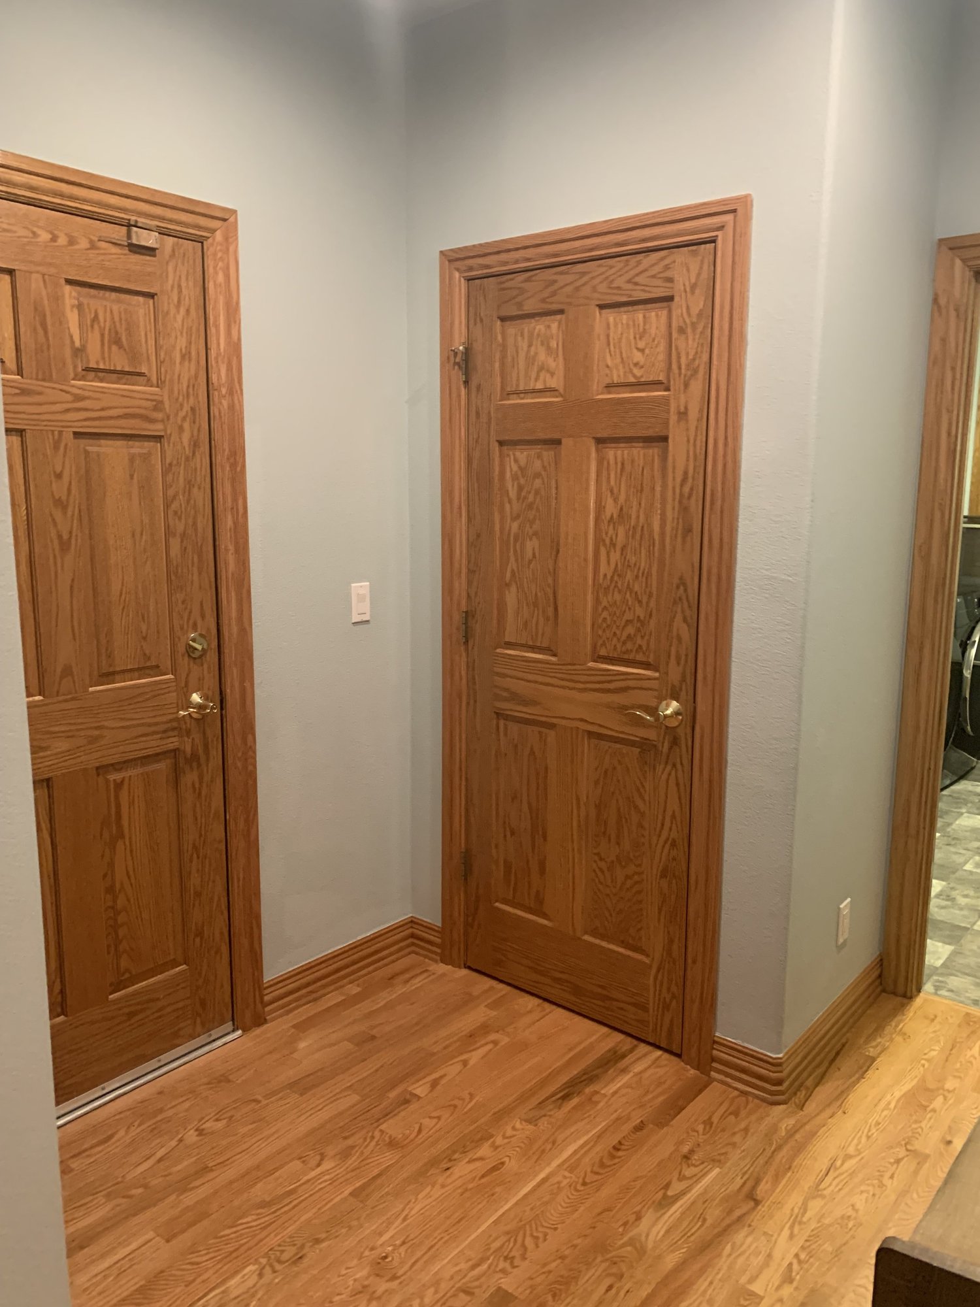
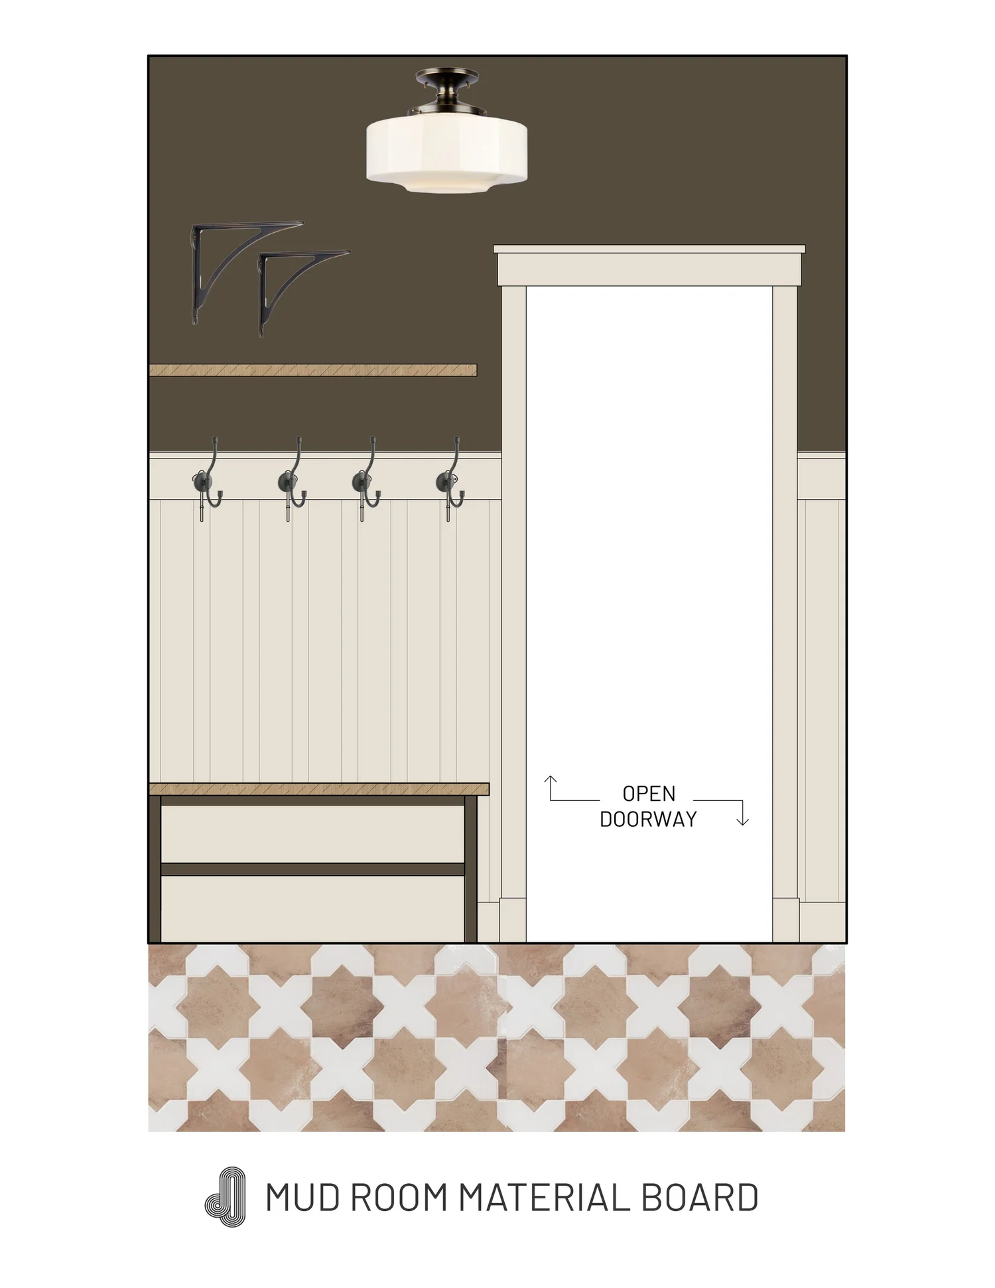
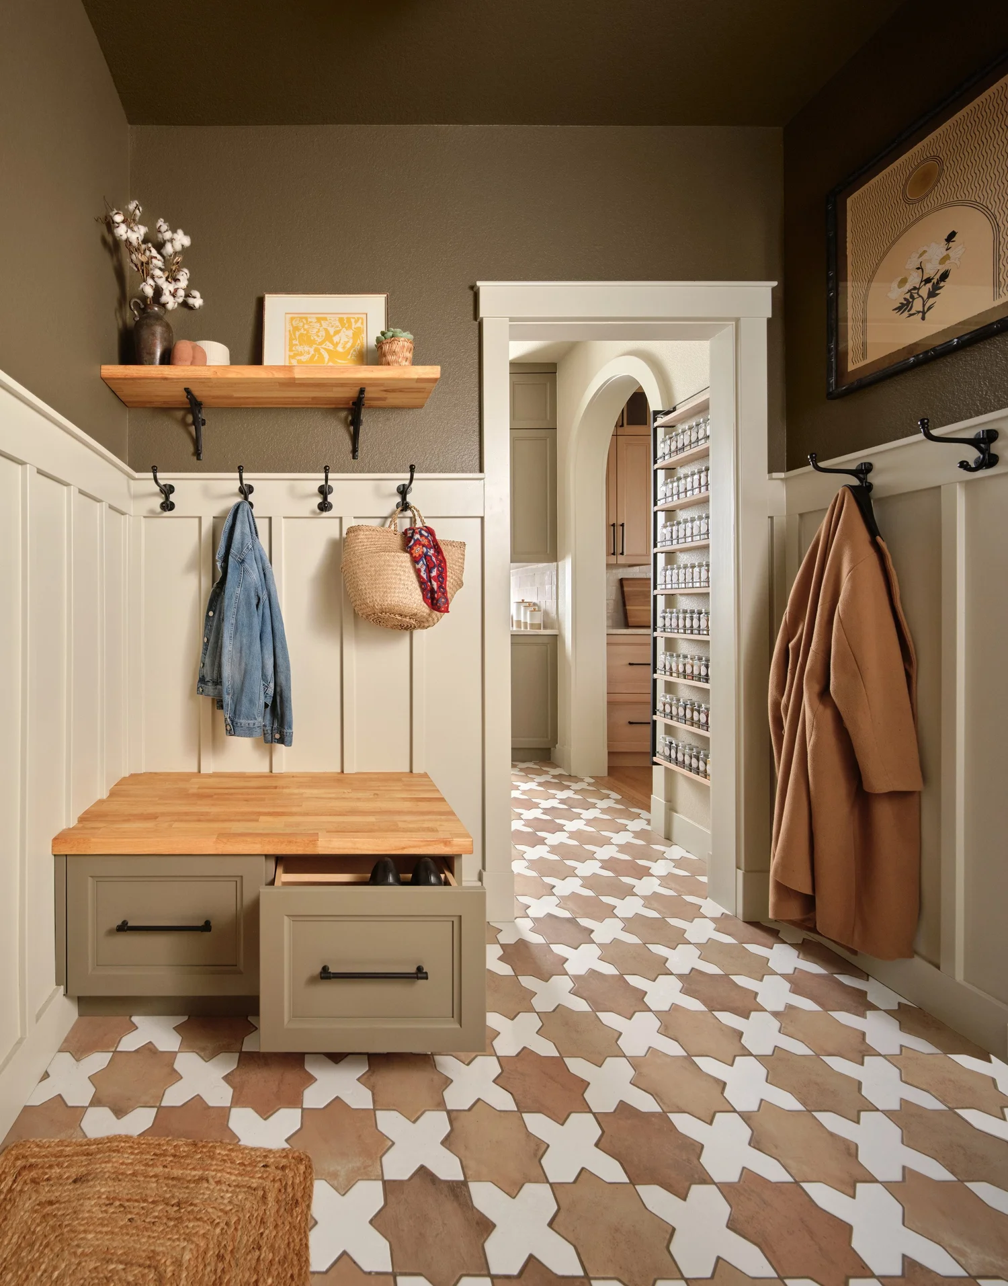
The mudroom stayed where it always was, but it works much harder now. An arched opening connects it to the hall, a cased opening leads to the pantry, and every door casing in the house got a fuller molding stack finished with plinth blocks.
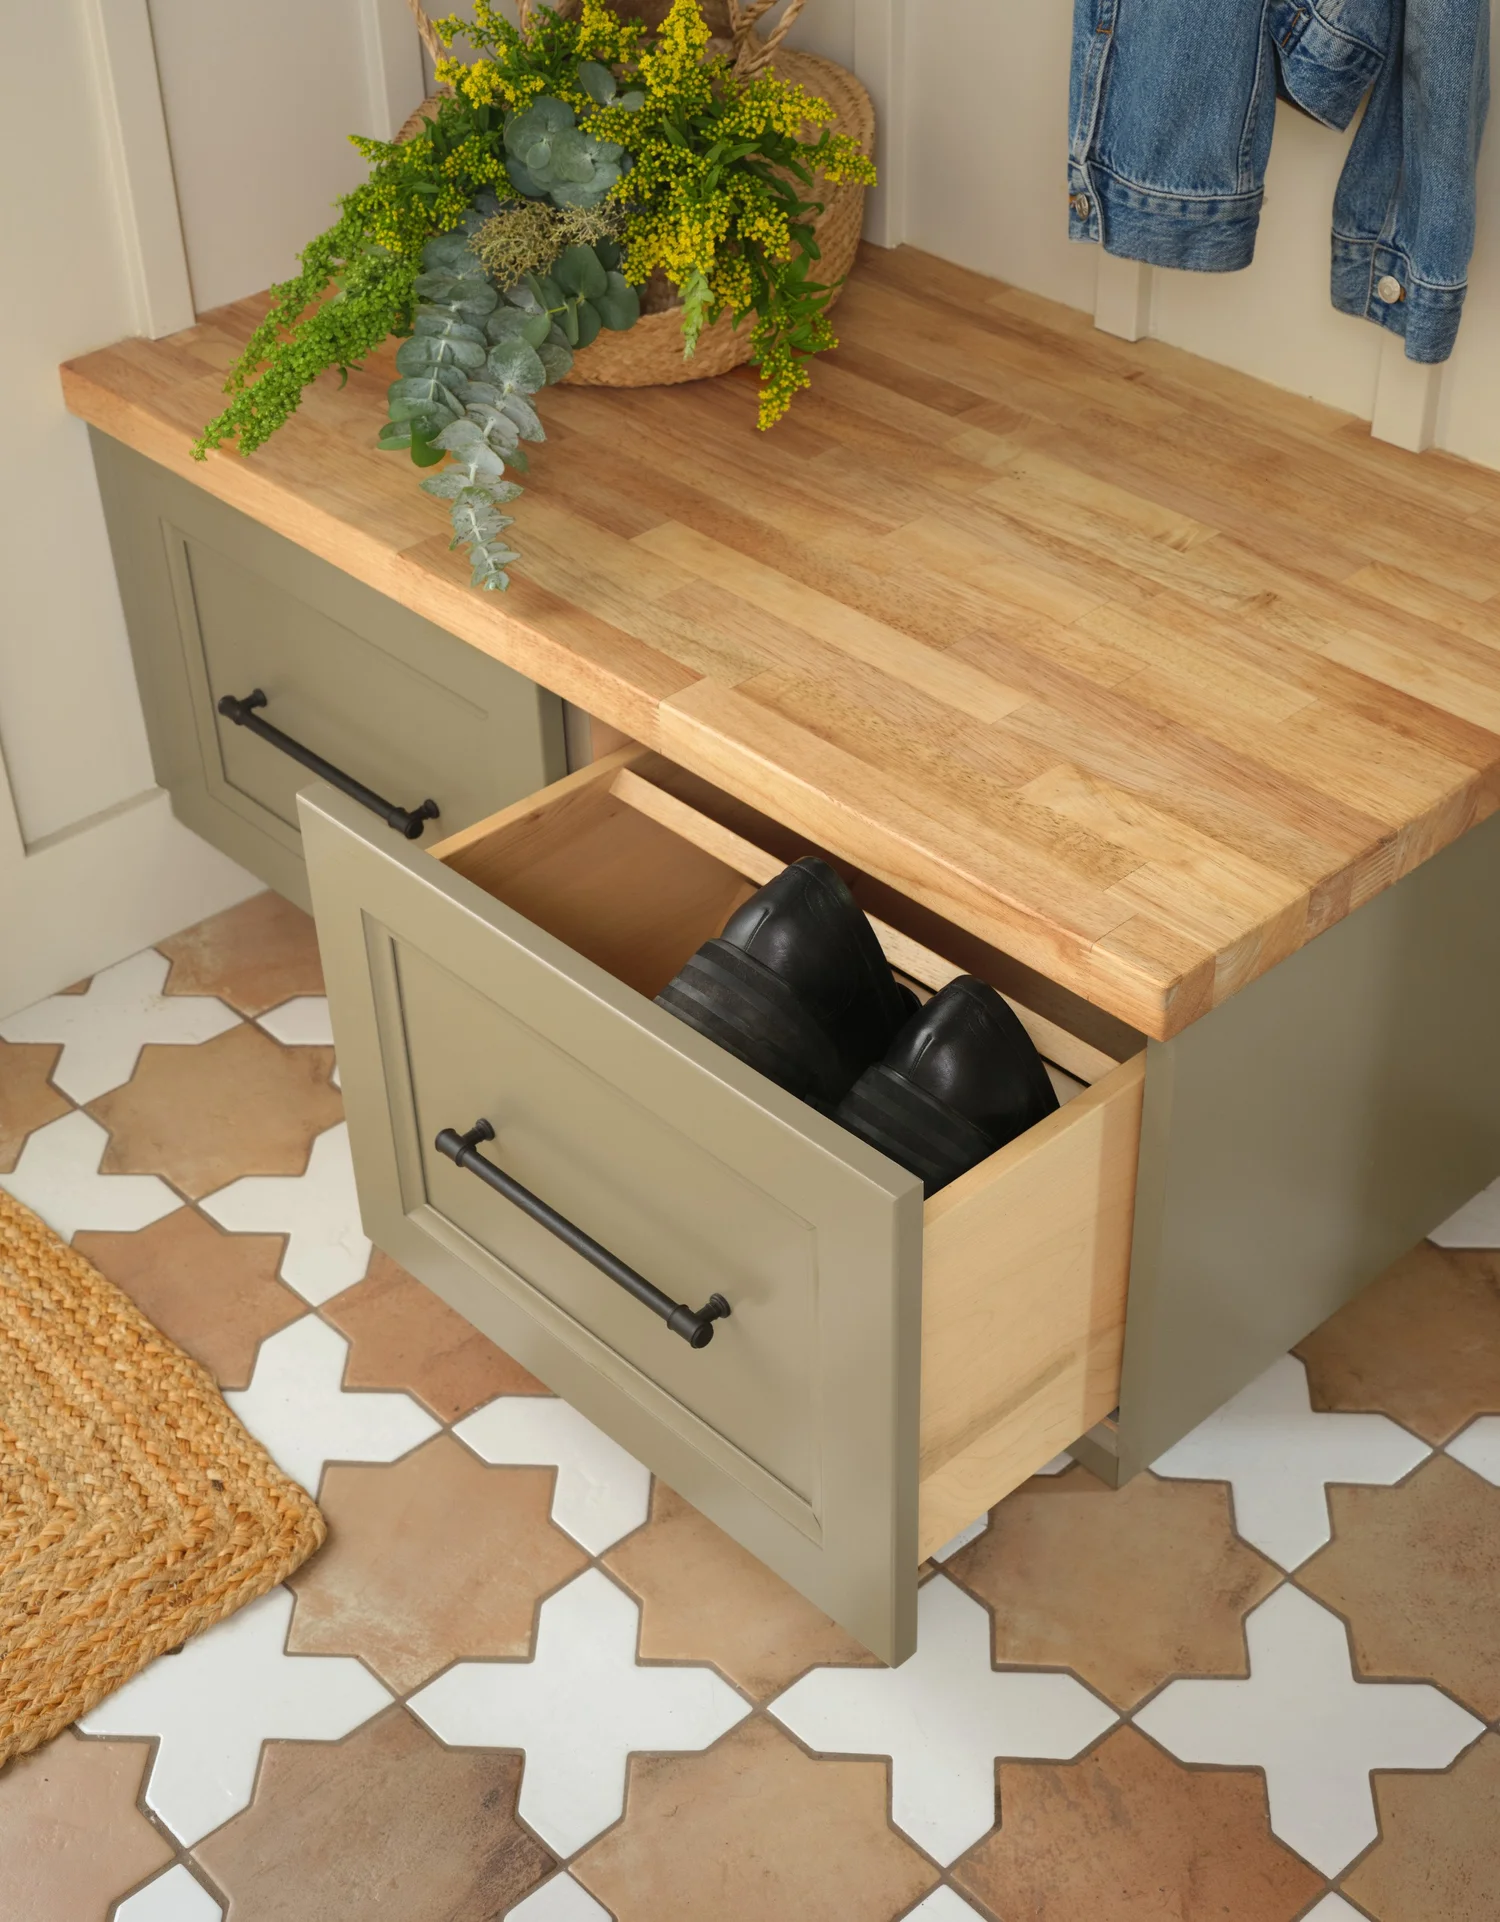
Creamy paneling wraps the room and gives the hooks a proper header board, and deep olive green on the upper walls and ceiling balances the star and cross tile underfoot. A new closet, a shelf, and a bench with drawers handle the daily gear, and we customized one drawer with slots so shoes sit neatly side by side. This is the room our clients use most, so it had to be durable, and since you see it from the hall, it had to be charming too.
The Beverage Station
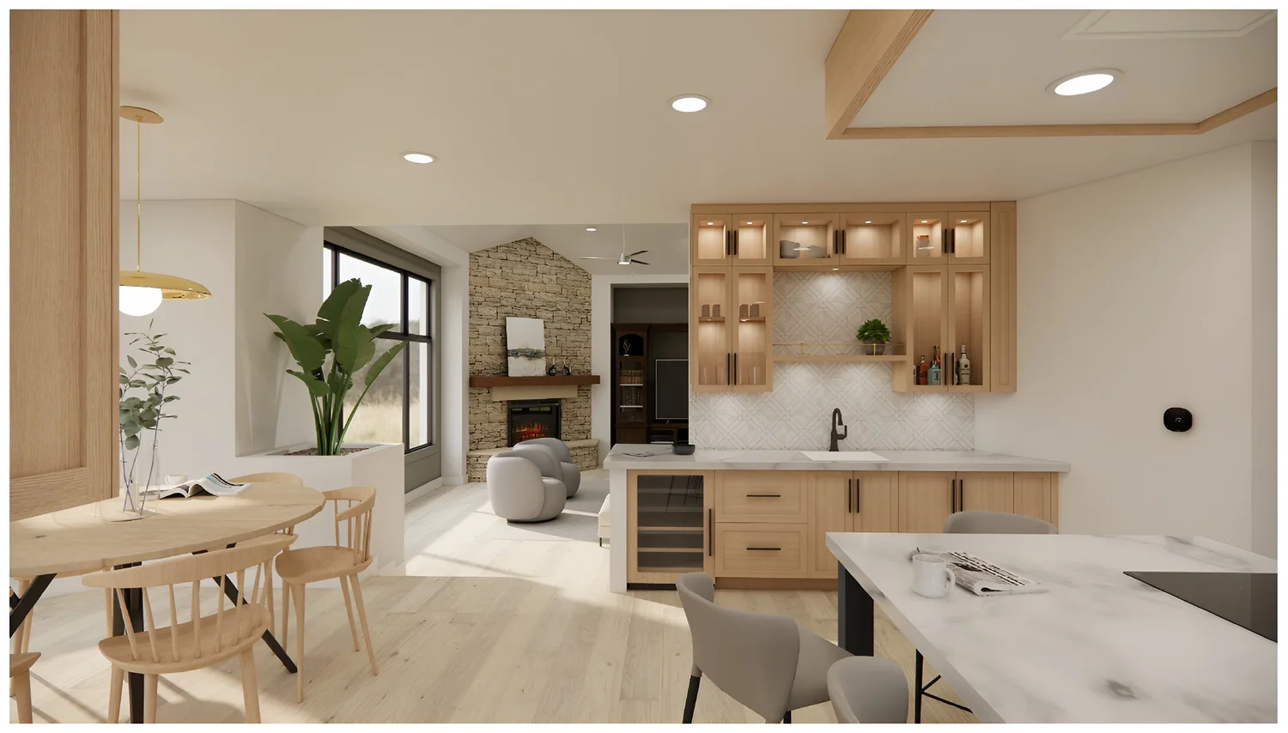
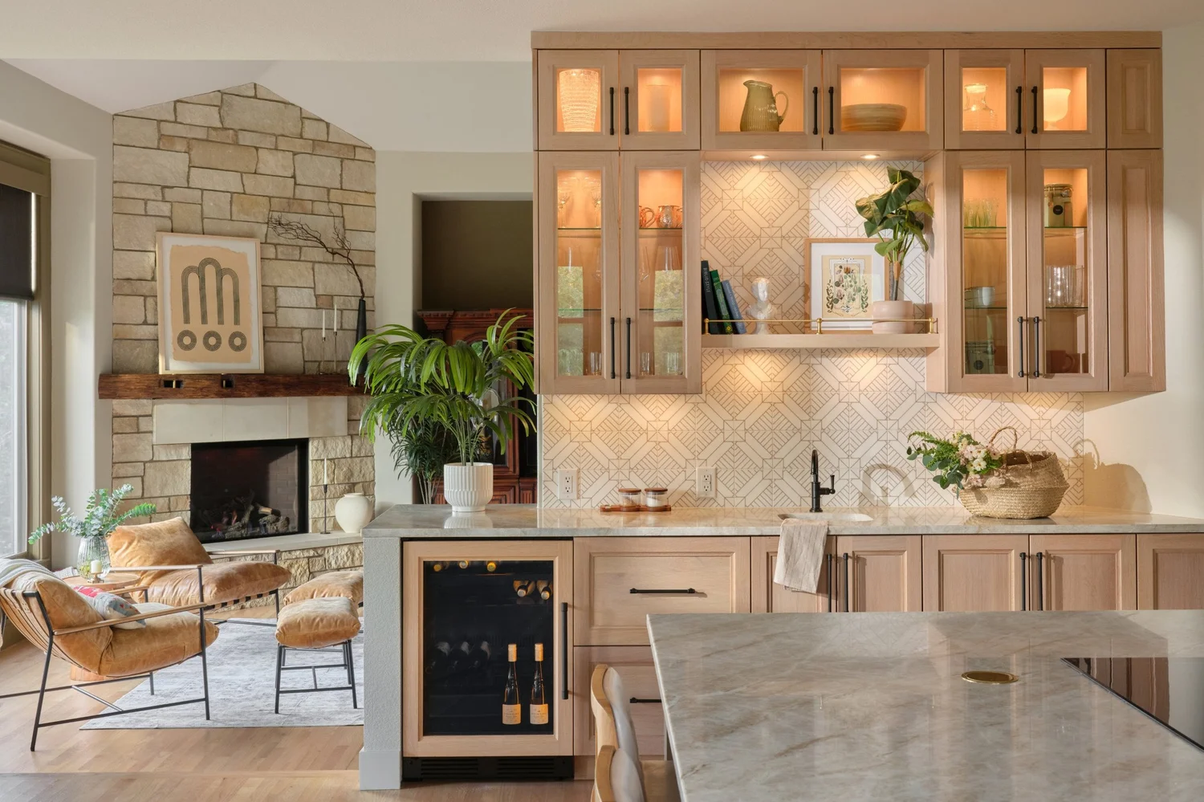
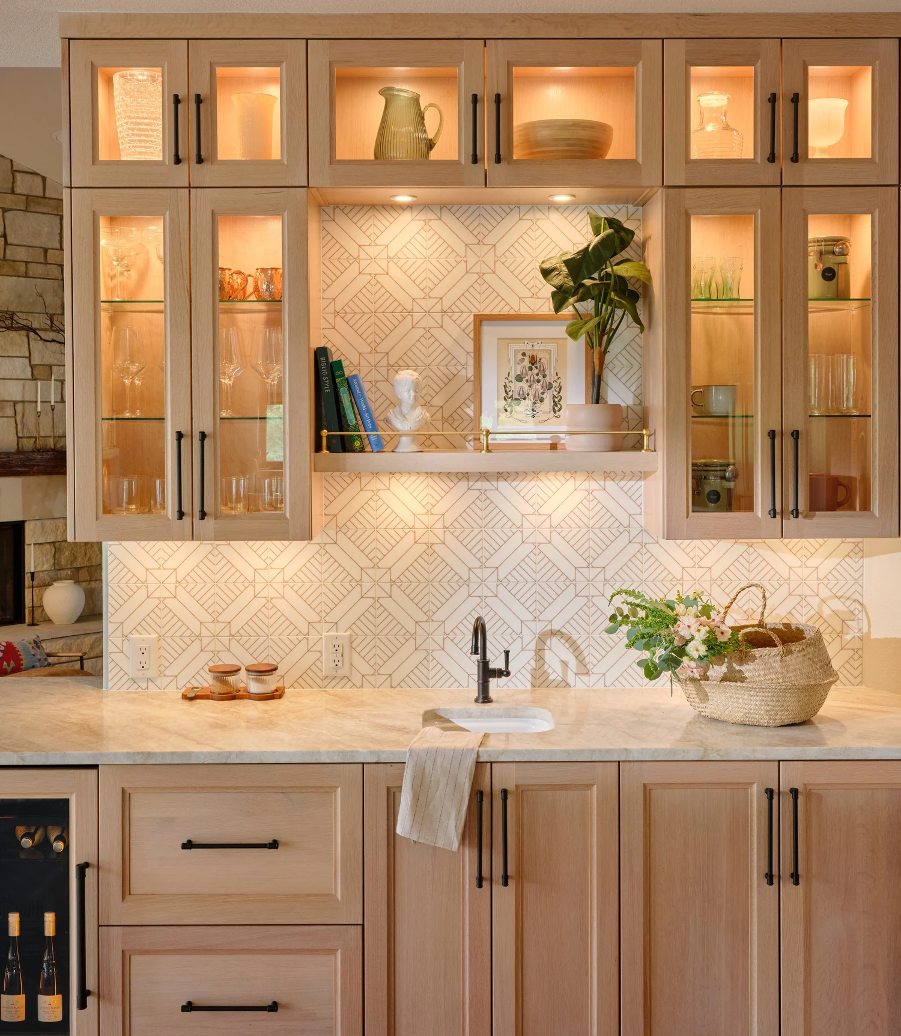
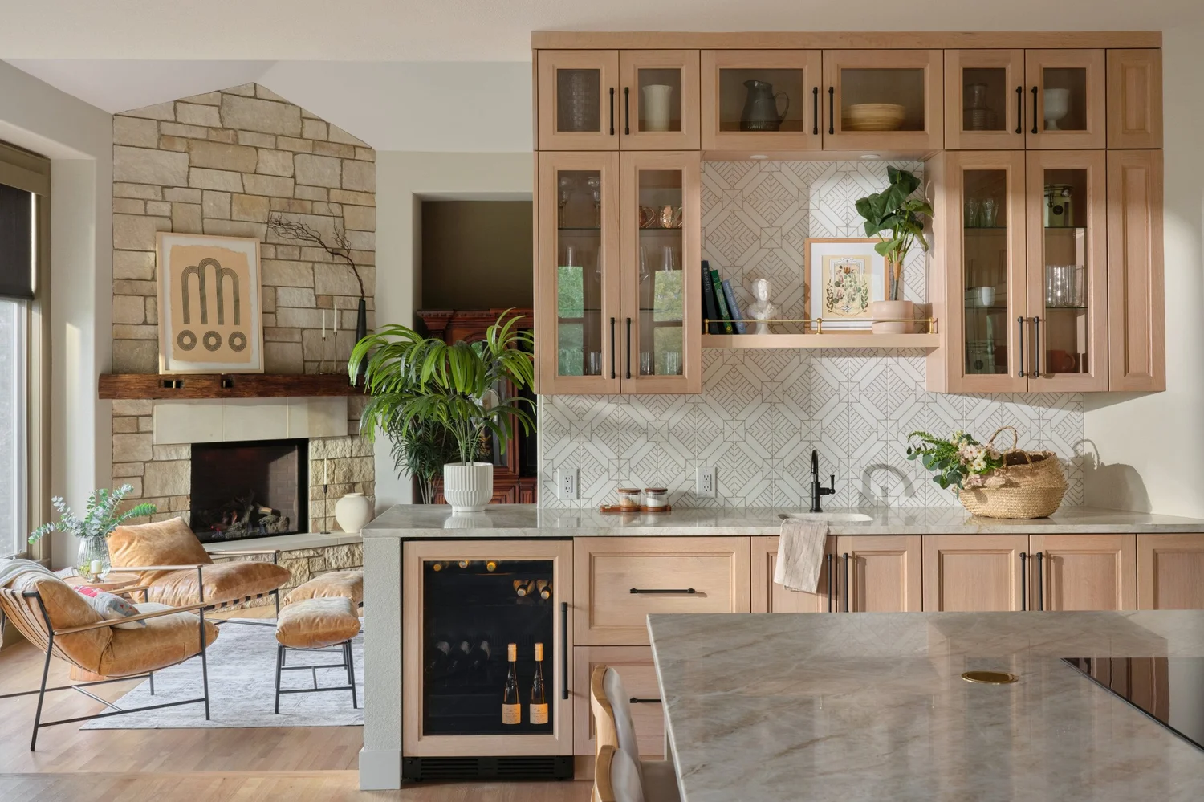
Where the desk and old pantry used to be, we opened up the floor for traffic and built a beverage station with a second sink and a beverage fridge. Coffee, tea, water, and the evening cocktail all happen here, out of the cooks' way. When our clients entertain, food goes on the island and drinks go here, so guests have two places to gather instead of one bottleneck.
Glass front cabinets with glass shelves are lit from inside to show off the glassware, and a long open shelf carries the same brass rail as the kitchen. Since the cabinetry and quartzite match the kitchen, the backsplash is what sets this station apart. It is natural Carrara marble printed with a simple geometric pattern in a gold tone, scaled to our specification, and it reads as texture more than pattern beside the zellige.
The Powder Bath
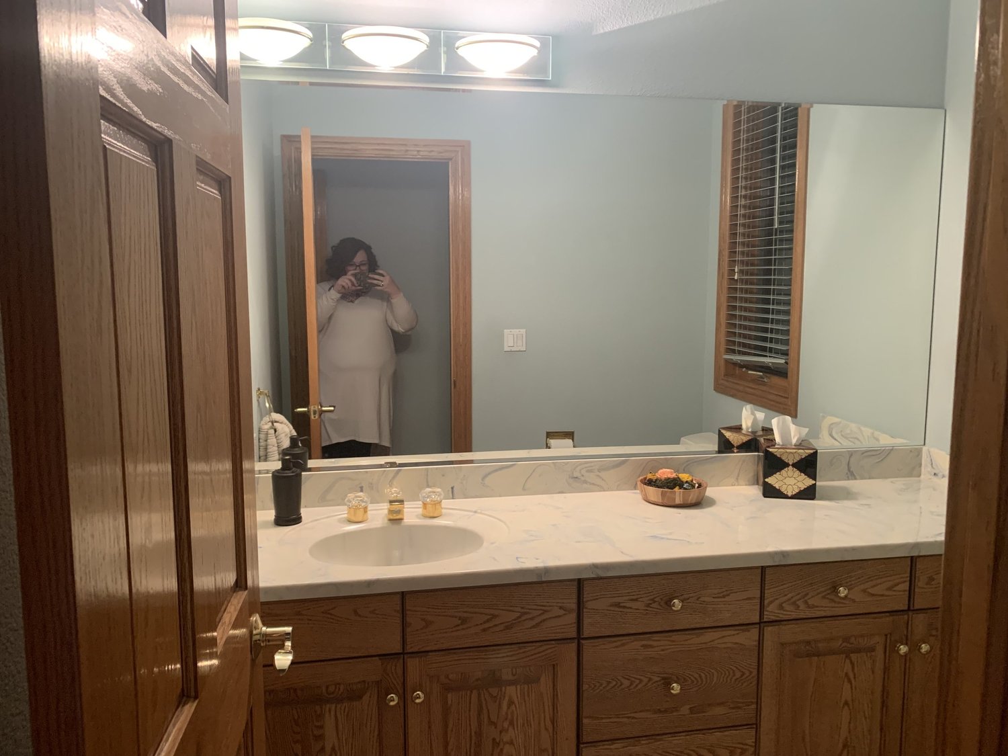
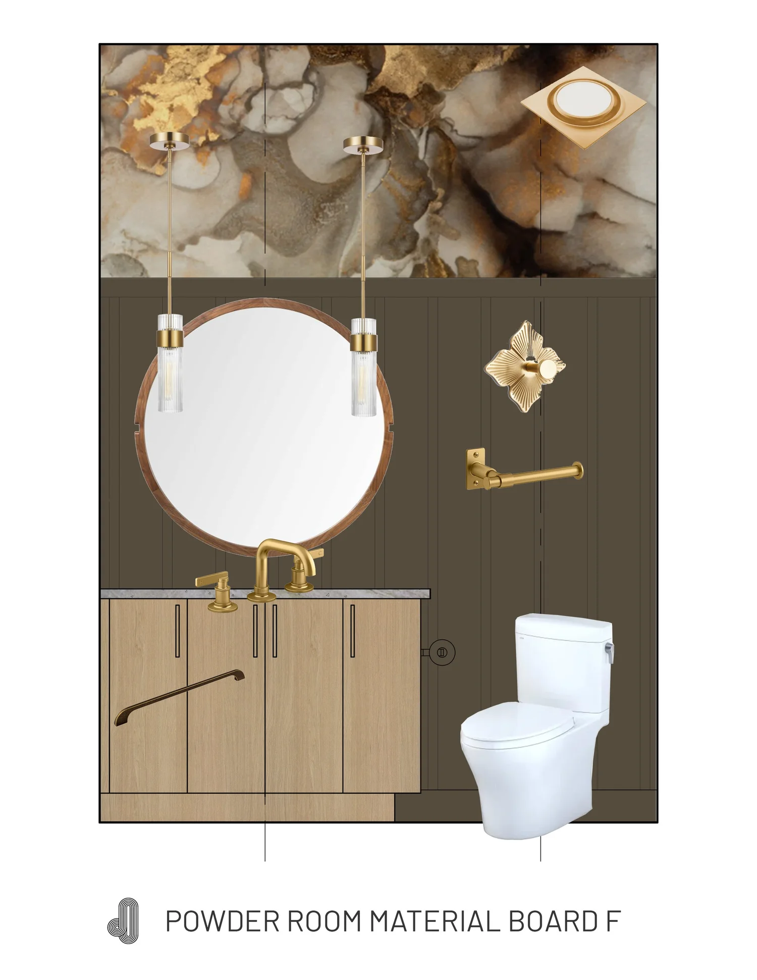
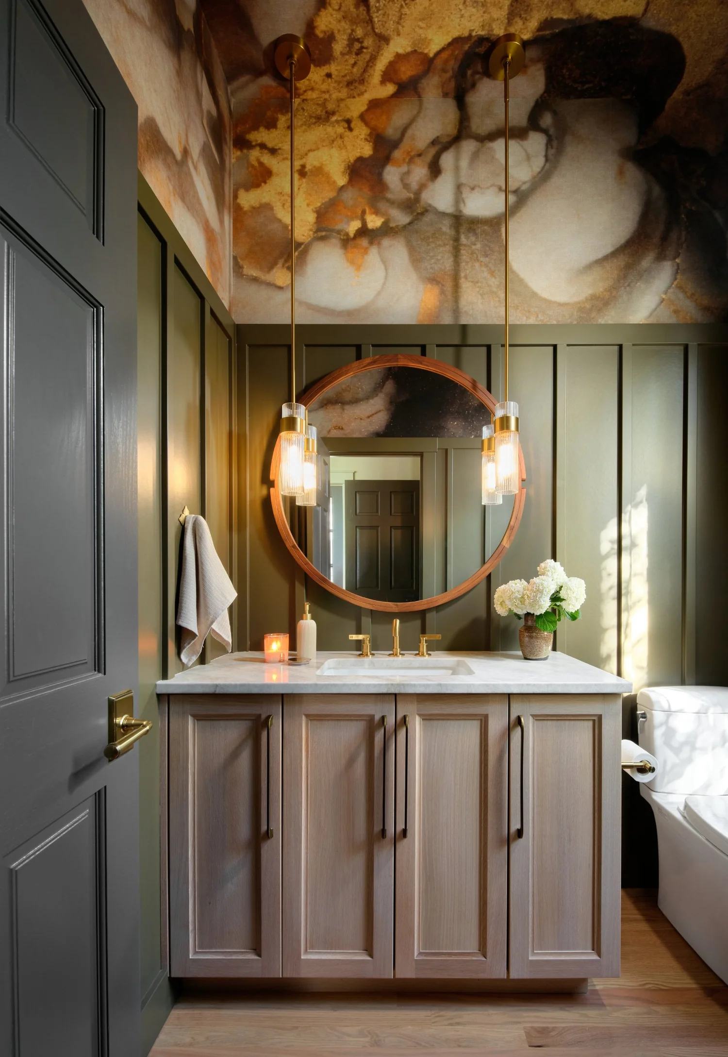
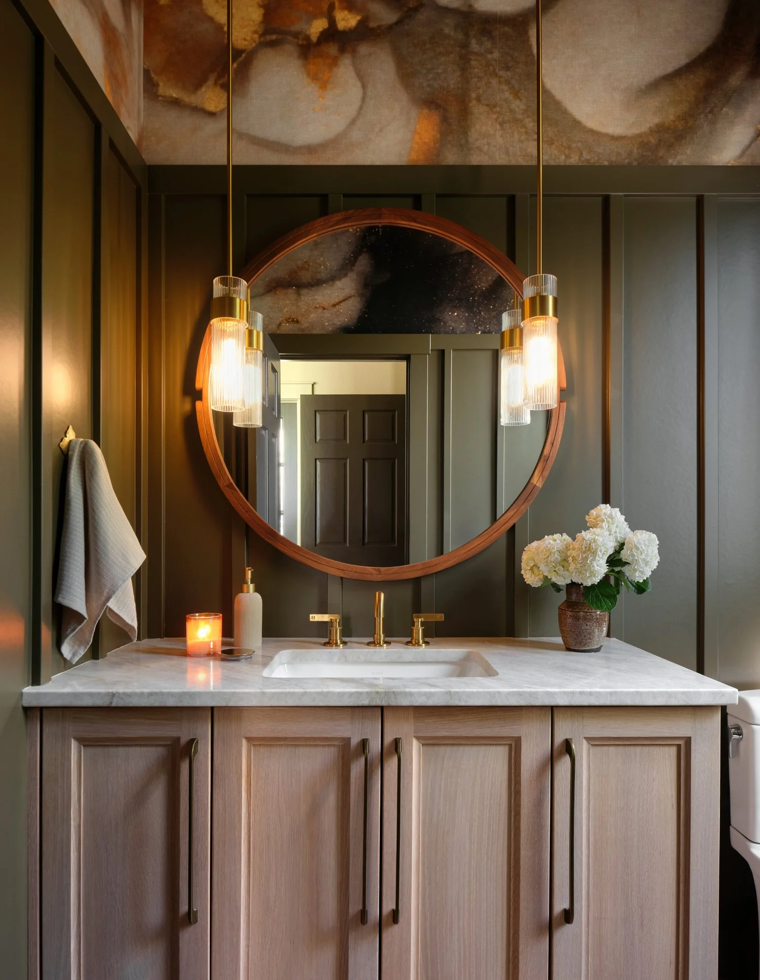
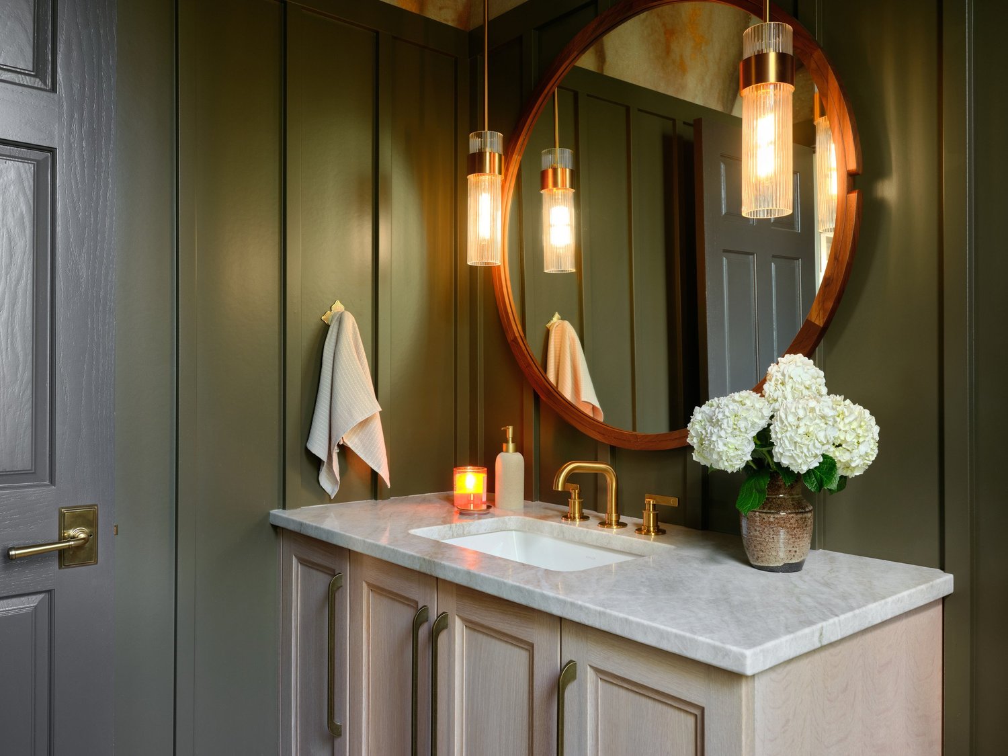
The powder bath had been a blue box with a long vanity, a toilet off to the side, and carpet. We moved the toilet so everything sits in one run, pulled the carpet, and carried the hardwood in. The new vanity is the same white oak as the kitchen, under a round mirror with a notched frame.
The wallpaper is the heart of the room. It is a gold cloud mural from Rebel Walls, and we worked with their team to scale it so the pattern wraps from wall to ceiling without a visible seam at the corners. With the door closed, you can't tell where the walls stop and the ceiling begins, and the pendants look like they hang from the sky.
Paneling runs up to the door header and wraps the room in one continuous line, which keeps you grounded while the clouds drift overhead. Below the mural, the paneling is painted a deep olive green, and brushed brass repeats in the fluted glass pendants, the faucet, and the lever on the Iron Ore door.
The Living Room
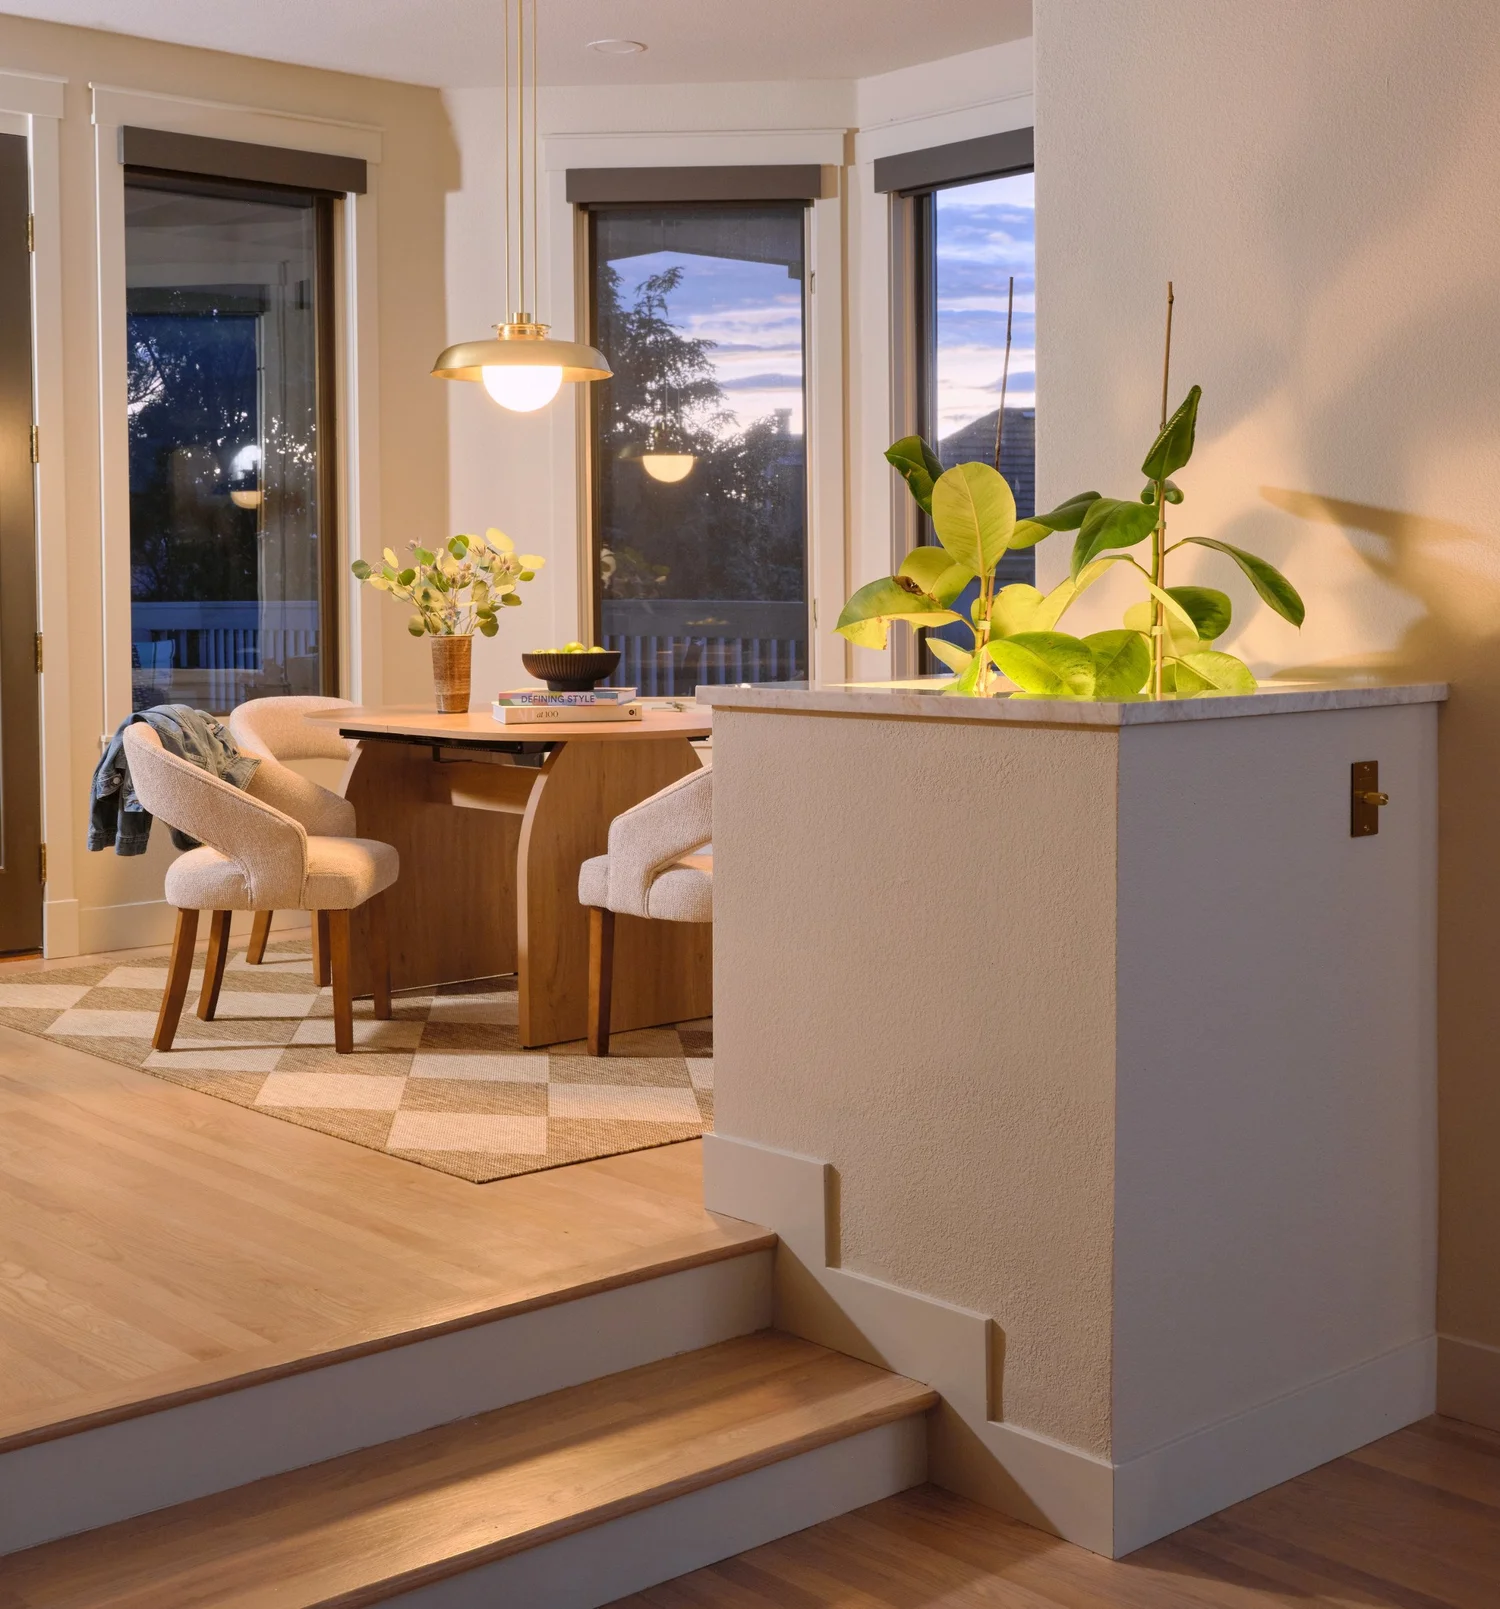
The sunken living room sits two steps down, and the walls beside each set of steps were wider than they needed to be and too close to traffic for art. Our clients are serious gardeners with fruit trees of their own, so we gave their plants a permanent home there. Each planter has a Taj Mahal quartzite top that can handle water, a custom powder coated steel liner, and uplights on Buster + Punch dimmers that throw leaf shadows up the walls. We set them at 36 inches to match the beverage station counter, so both sides of the steps line up as you come down.
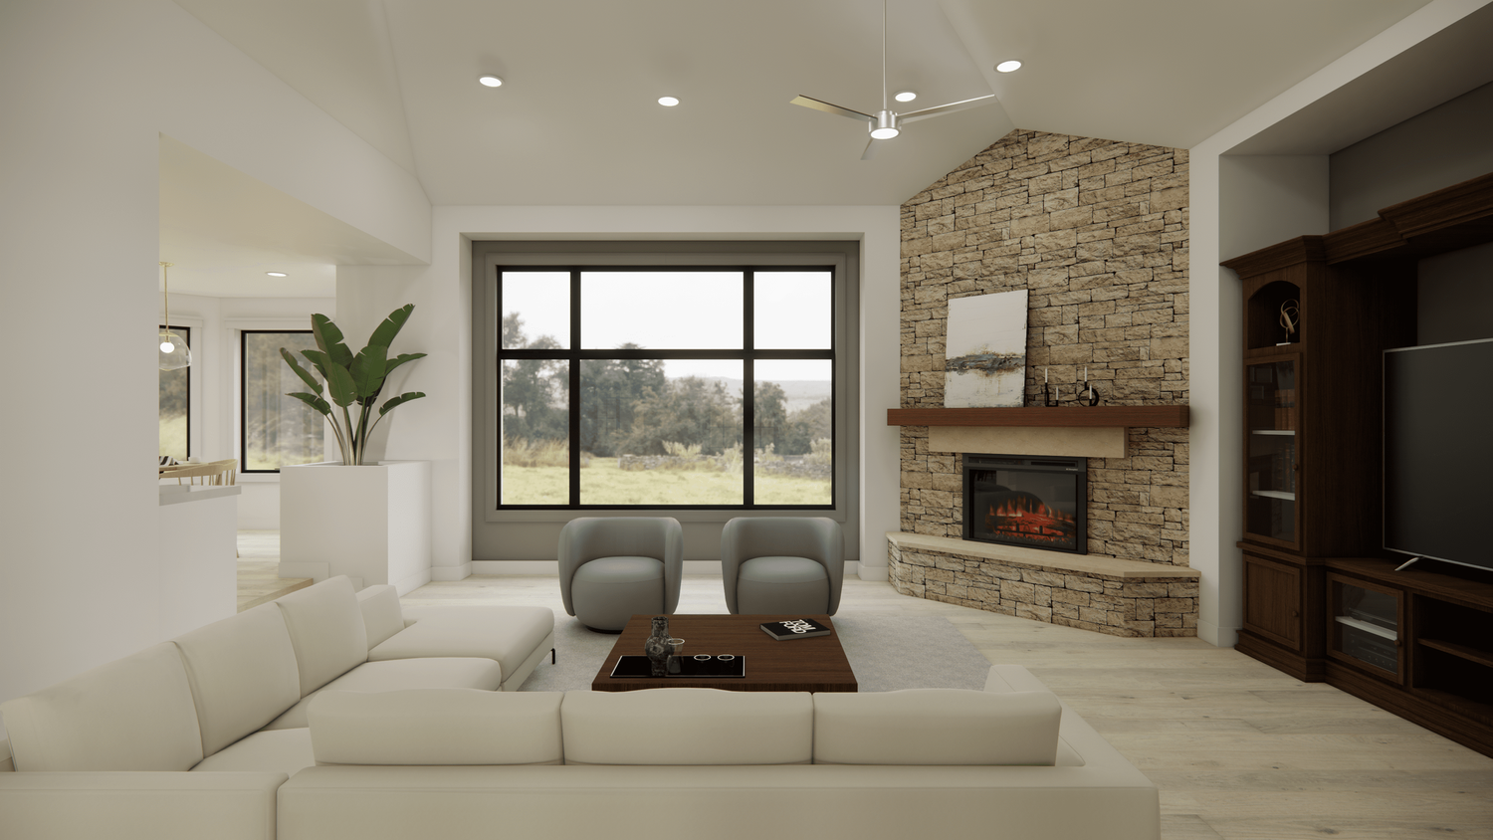
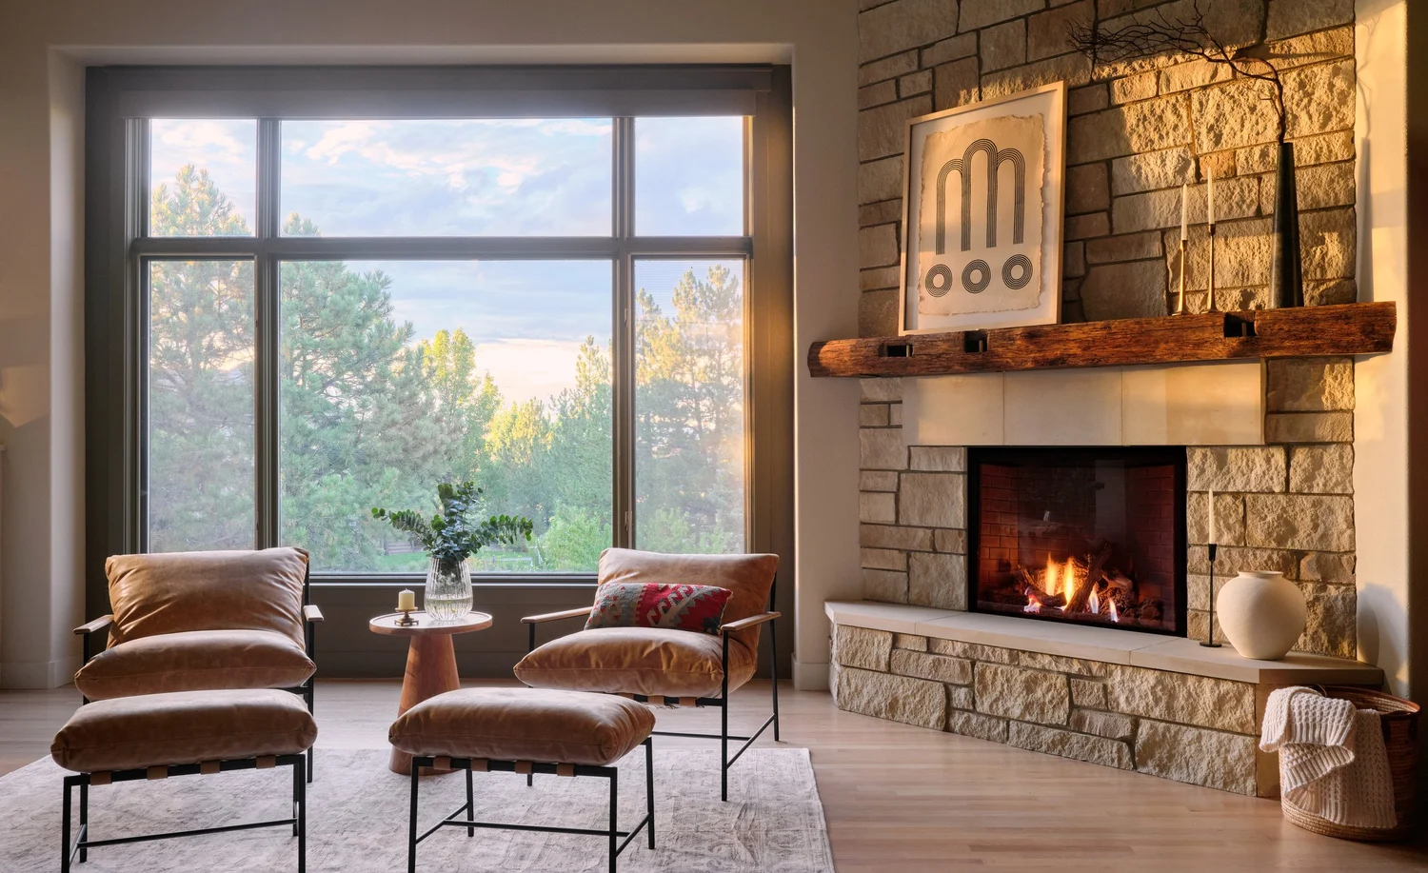
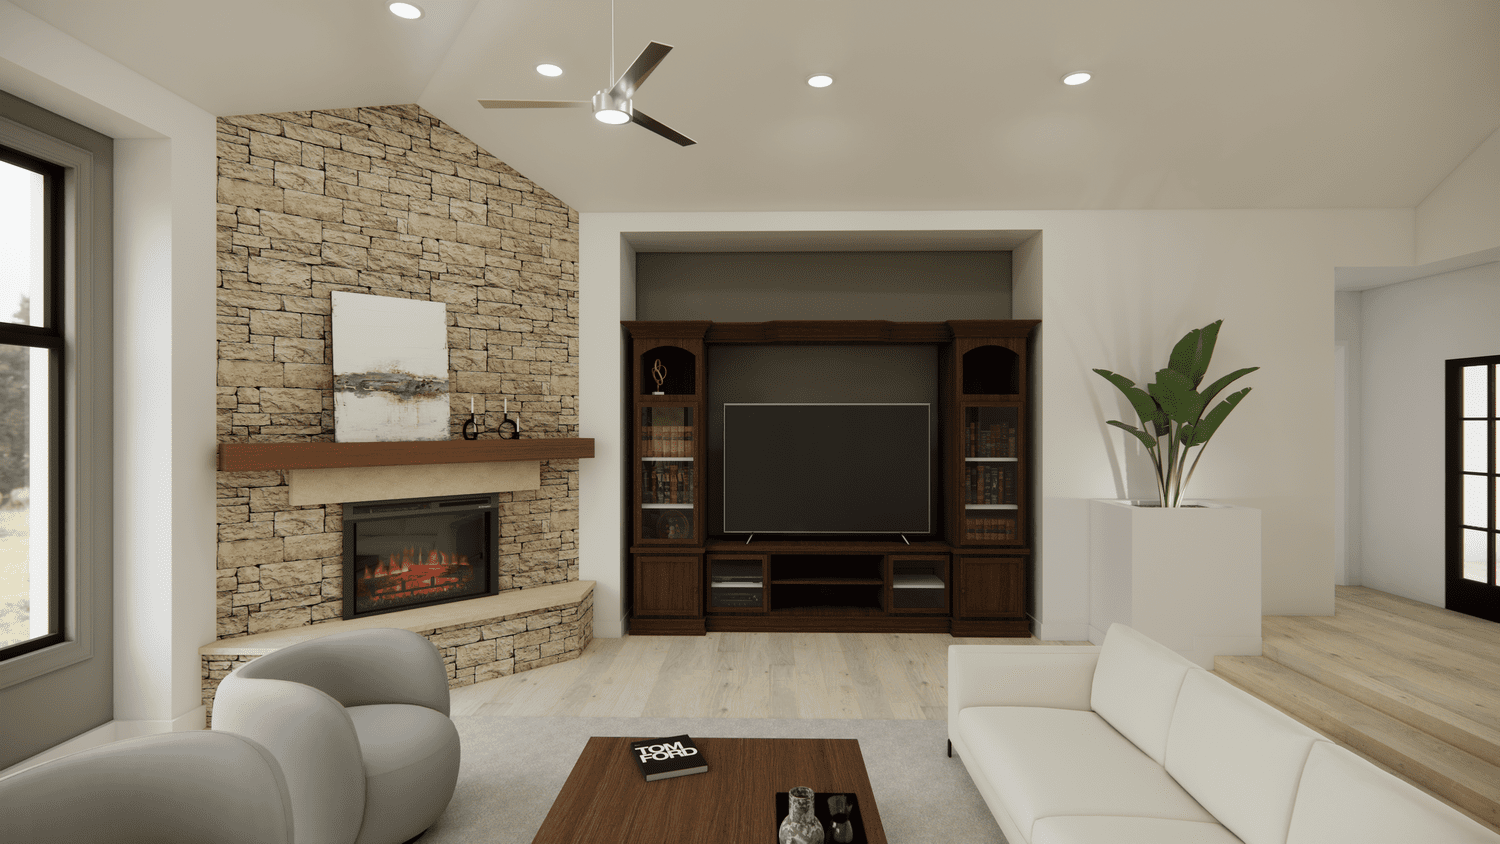
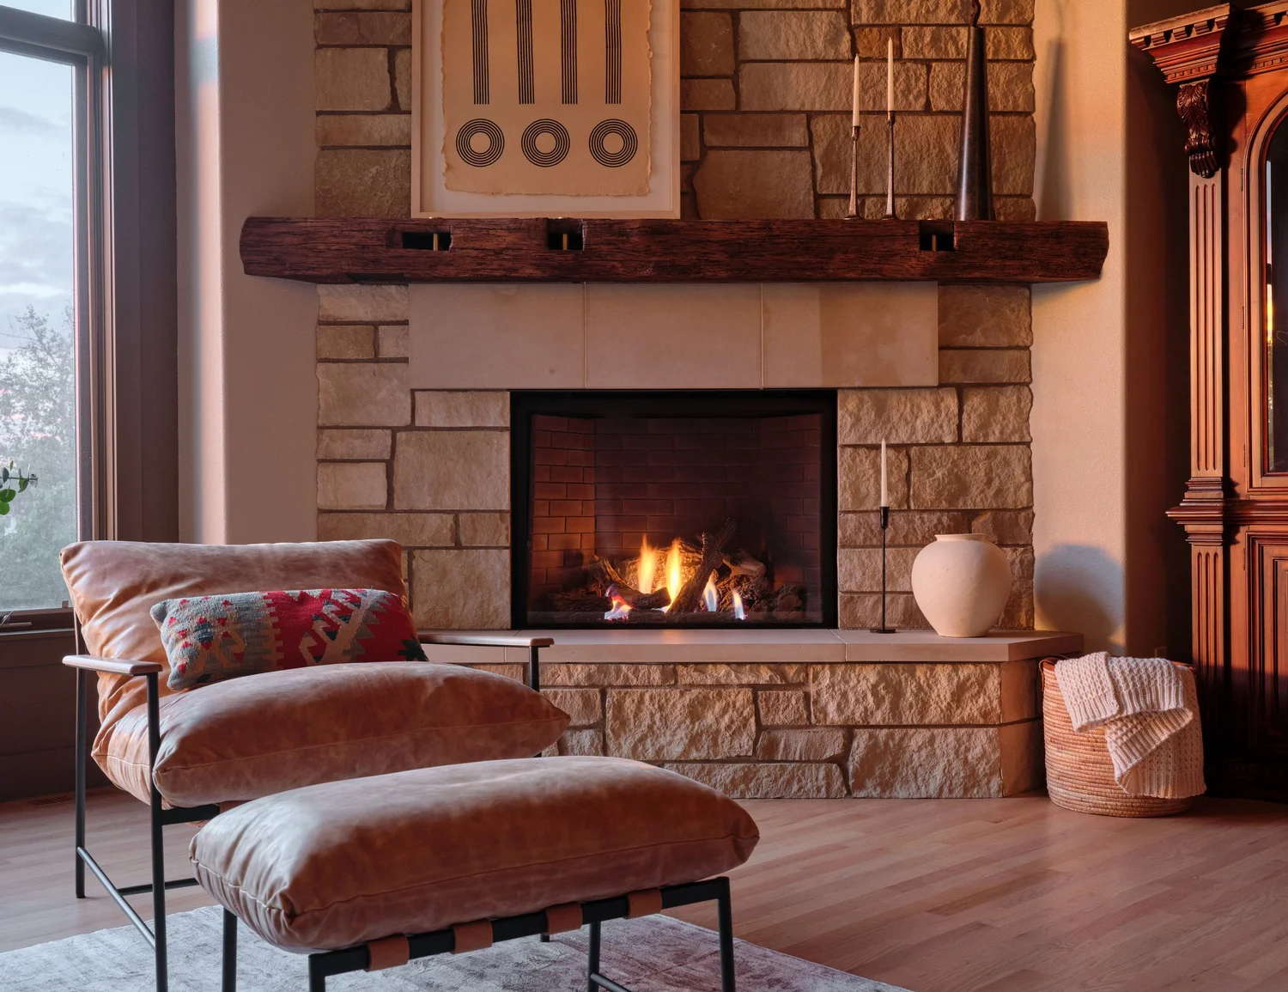
The room is generous, with tall ceilings, but its corner fireplace was small and lost on a huge wall. We started over. Creamy stacked stone with soft variation runs all the way to the ceiling as a nod to the foothills, a heavy stone slab sits over the firebox, and the same stone caps a bench height hearth with a smooth edge so it doubles as seating.
The mantel is a reclaimed beam roughly 150 years old, cut to follow the angles of the corner. It still had the pockets from its original joinery, so our craftsman made solid brass pegs to fill them. They are heavy, they lift right out, and they carry the brass from the kitchen into the room. The fireplace is big enough to hold its own in this space, and the pegs make it personal.
The Staircase
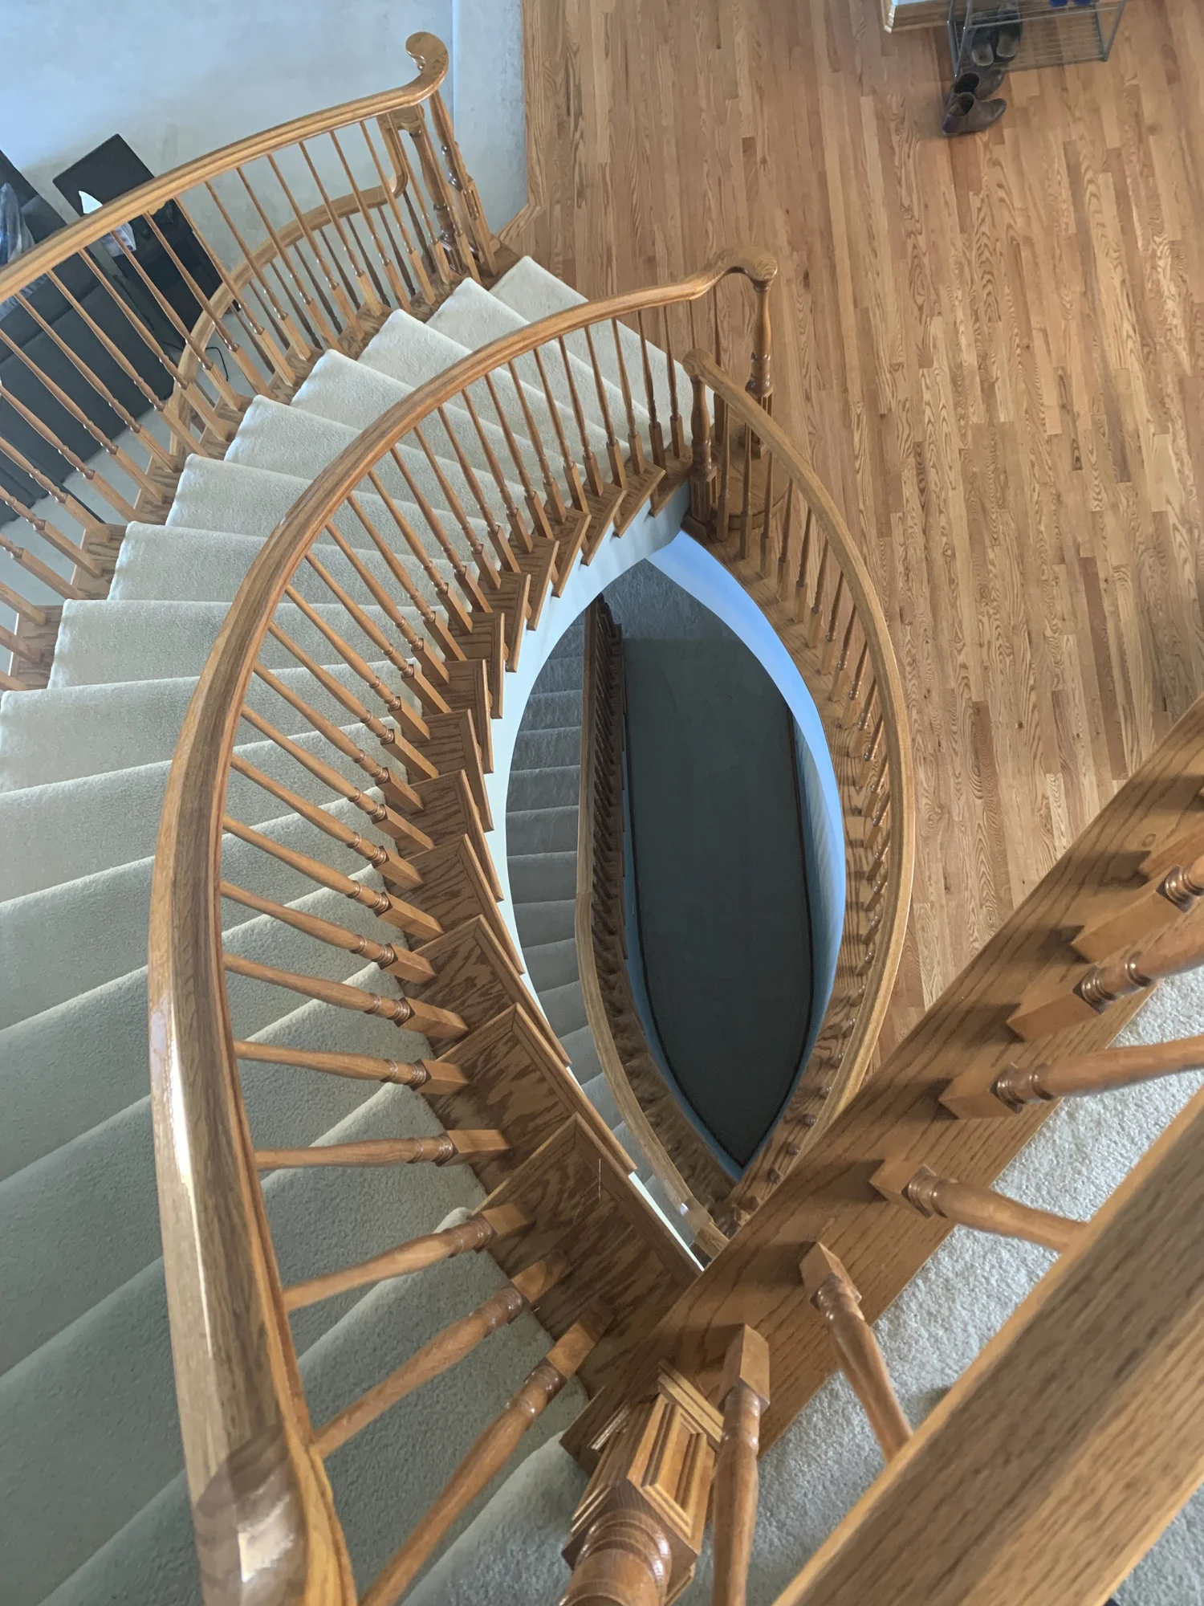
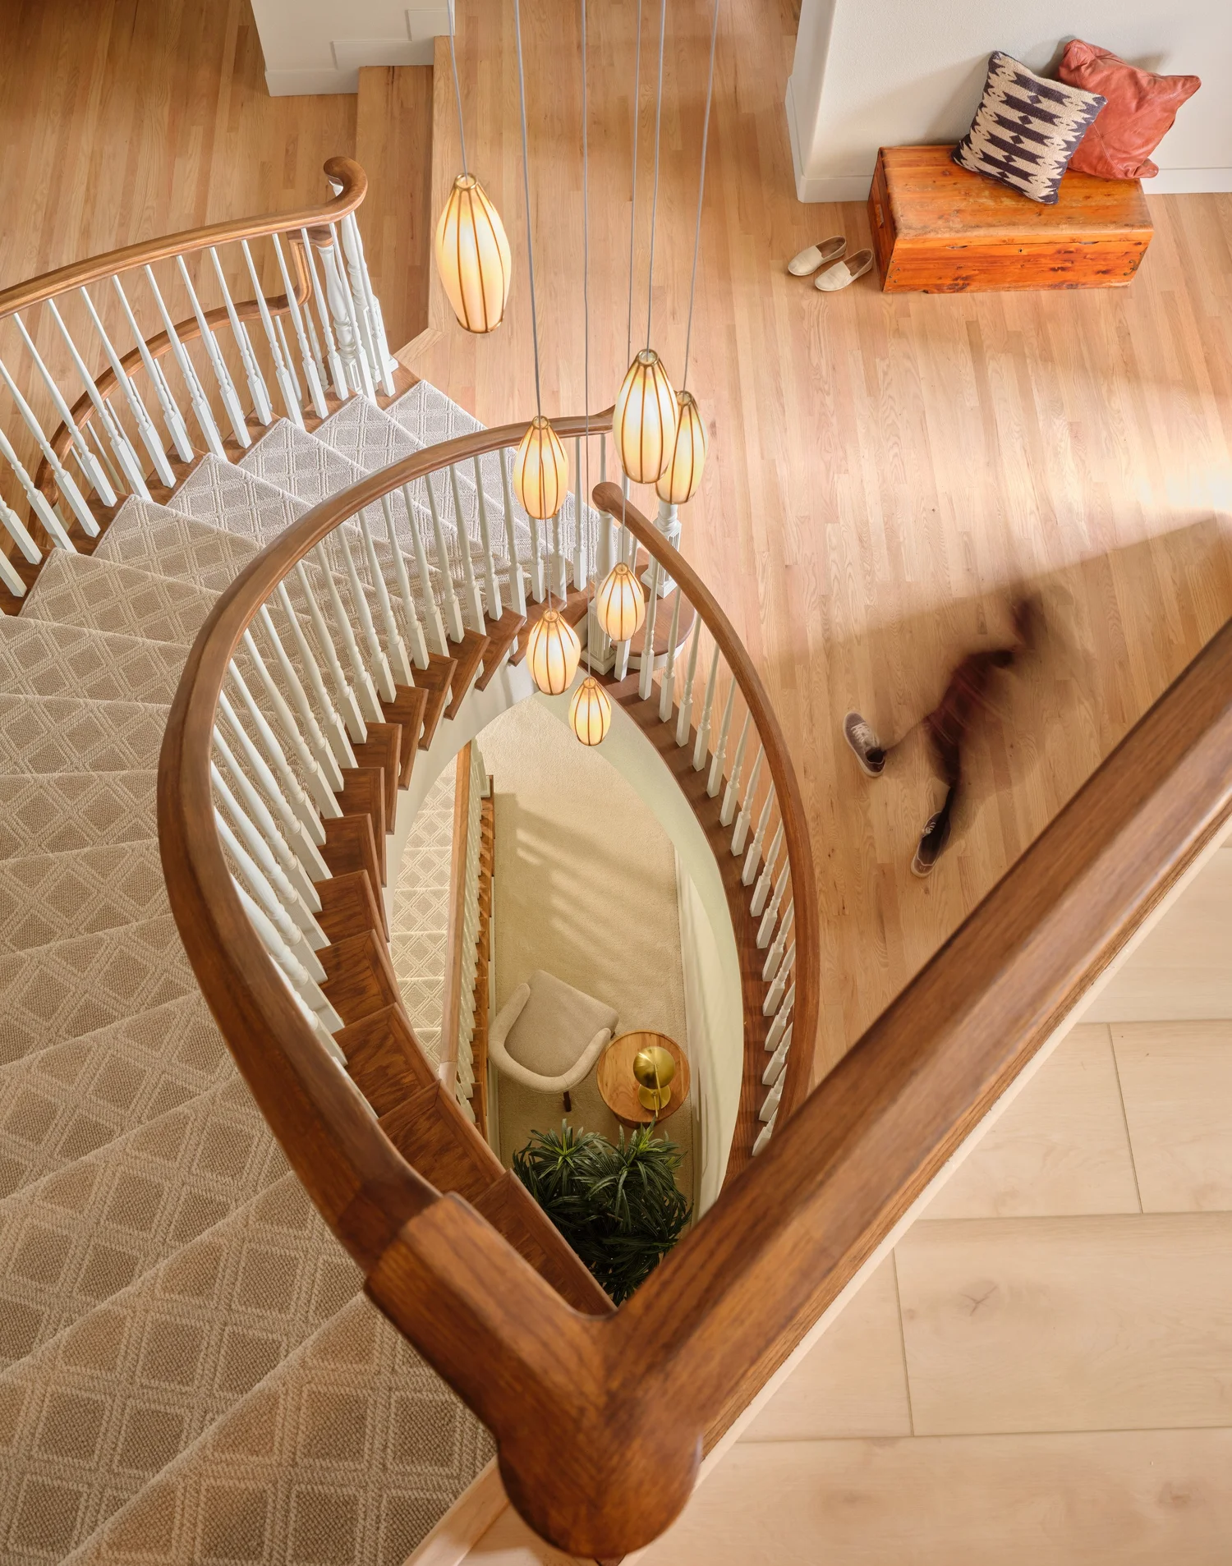
The curving main staircase runs from the second floor all the way to the basement, and the view straight down through it is one of our favorite photographs from the shoot. We painted the balusters, then sanded and restained the handrails in a warmer tone that relates to the mantel. A custom runner with a lattice pattern picks up the geometry of the beverage station backsplash and the star and cross floors.
The light is a cluster of hand blown glass pendants, each one blown into its brass frame and hung at its own height. We set those heights on site with an electrician on a ladder in the stairwell, everyone's favorite job, until the cluster filled the vertical space without feeling like it was coming for you on the way up.
The Laundry
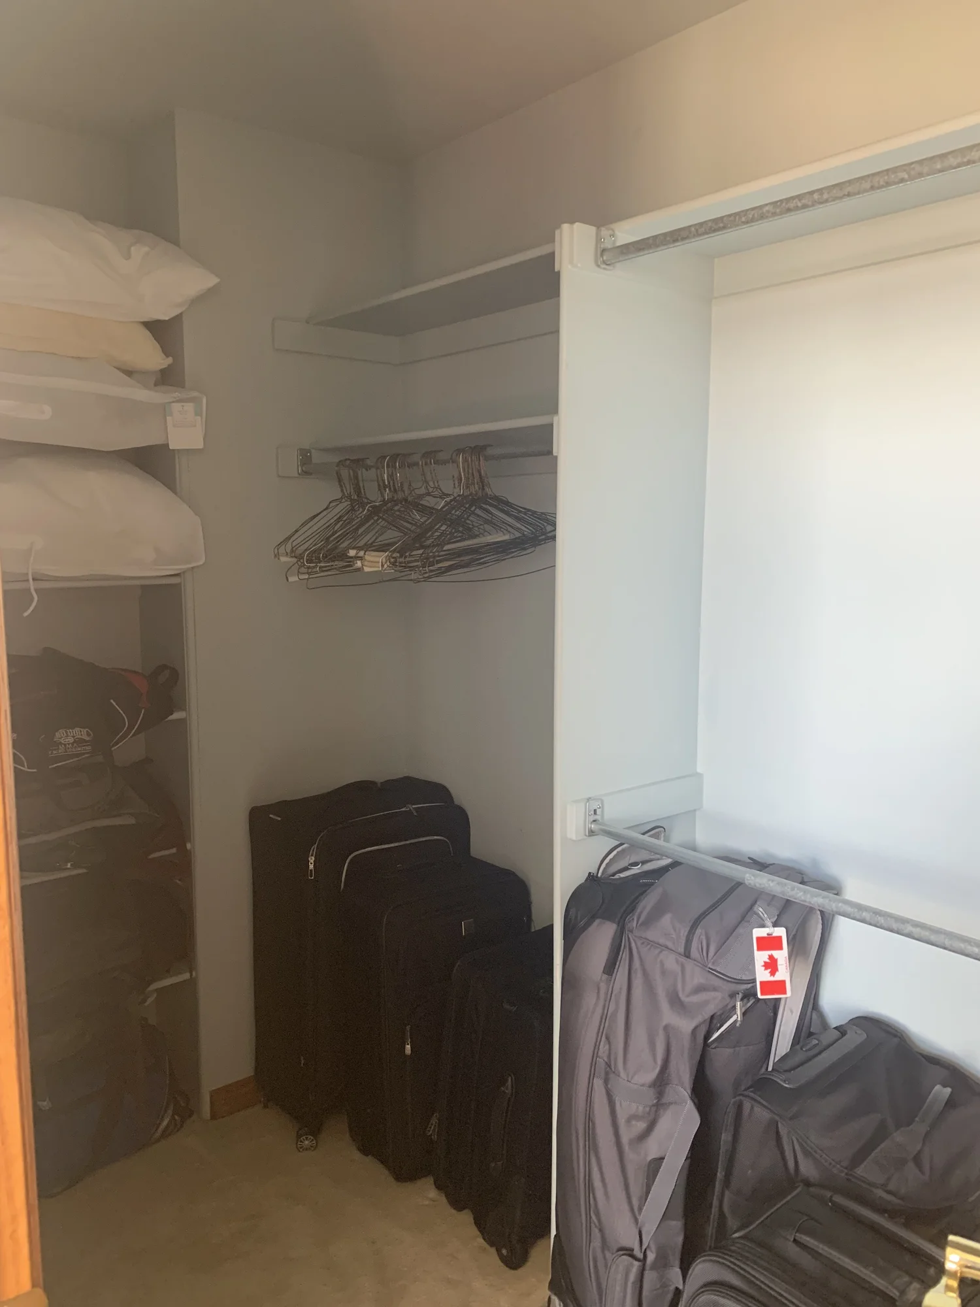
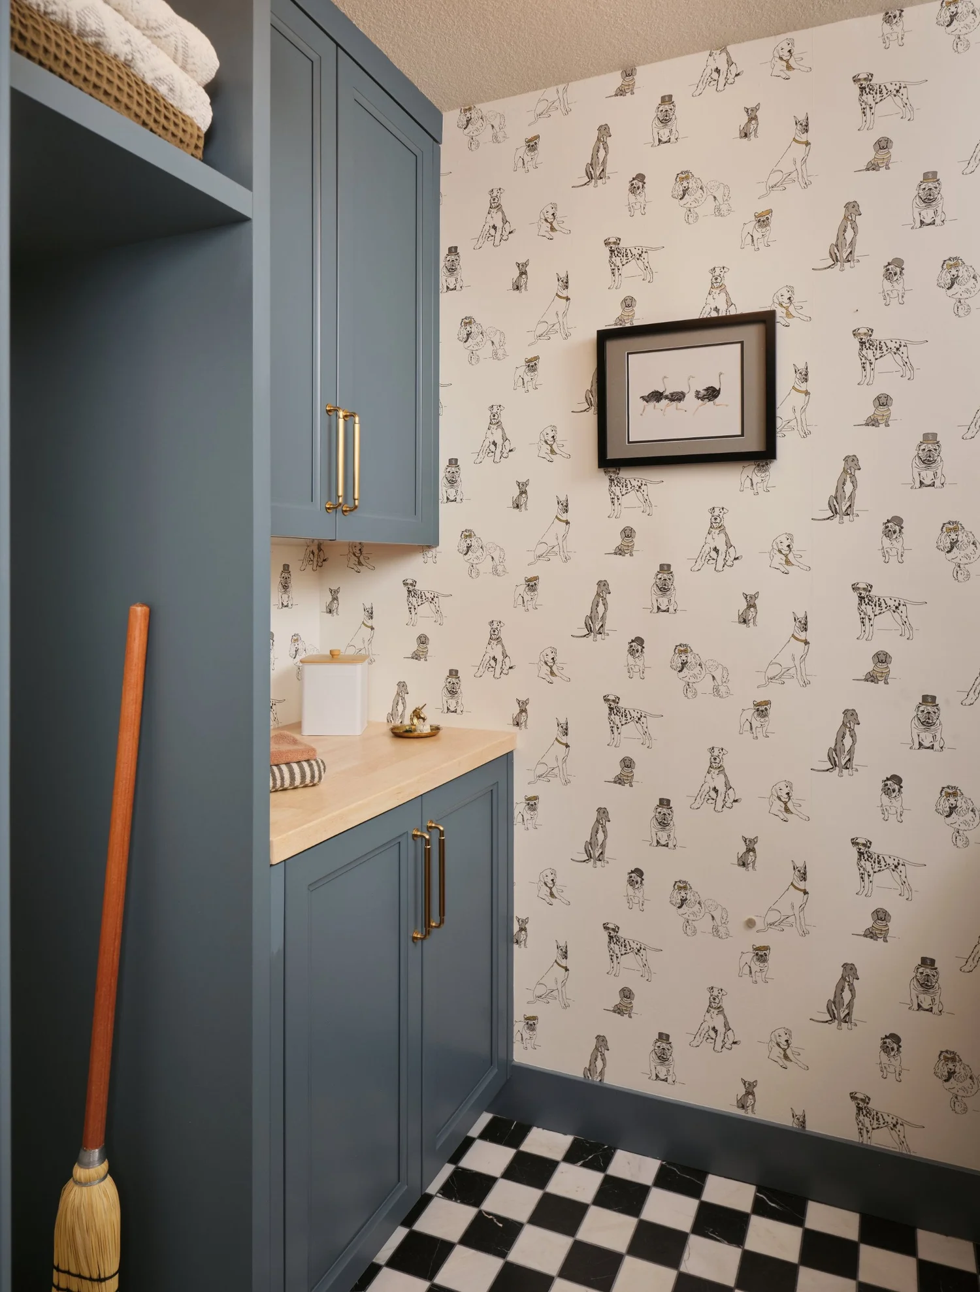
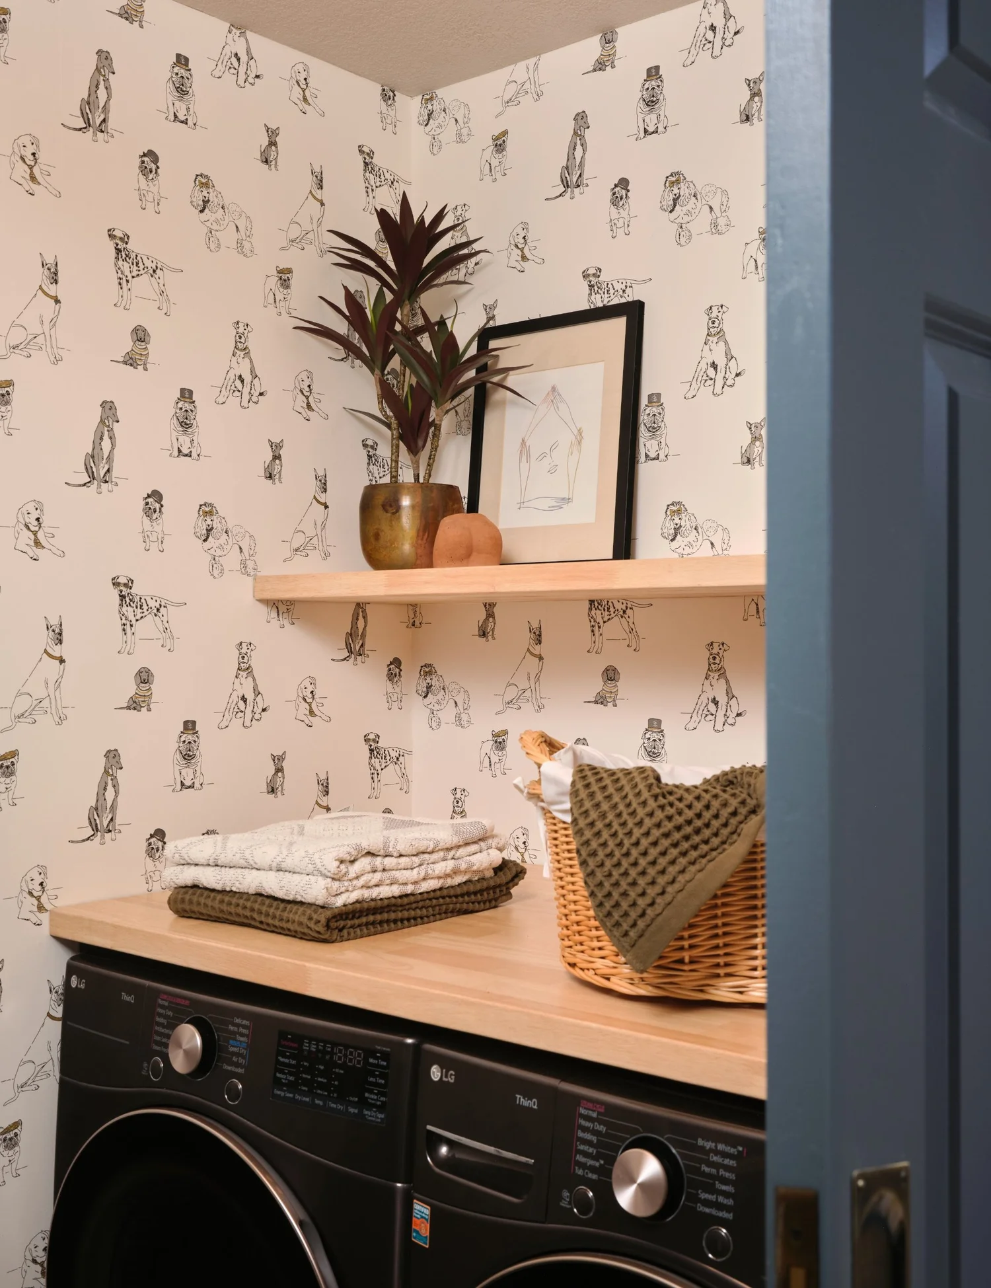
Moving the laundry upstairs is what made the rest of the main level possible, and nobody hauls baskets up and down the stairs anymore. It took over a walk-in closet our clients didn't need, right across from the primary bedroom, behind a new pocket door.
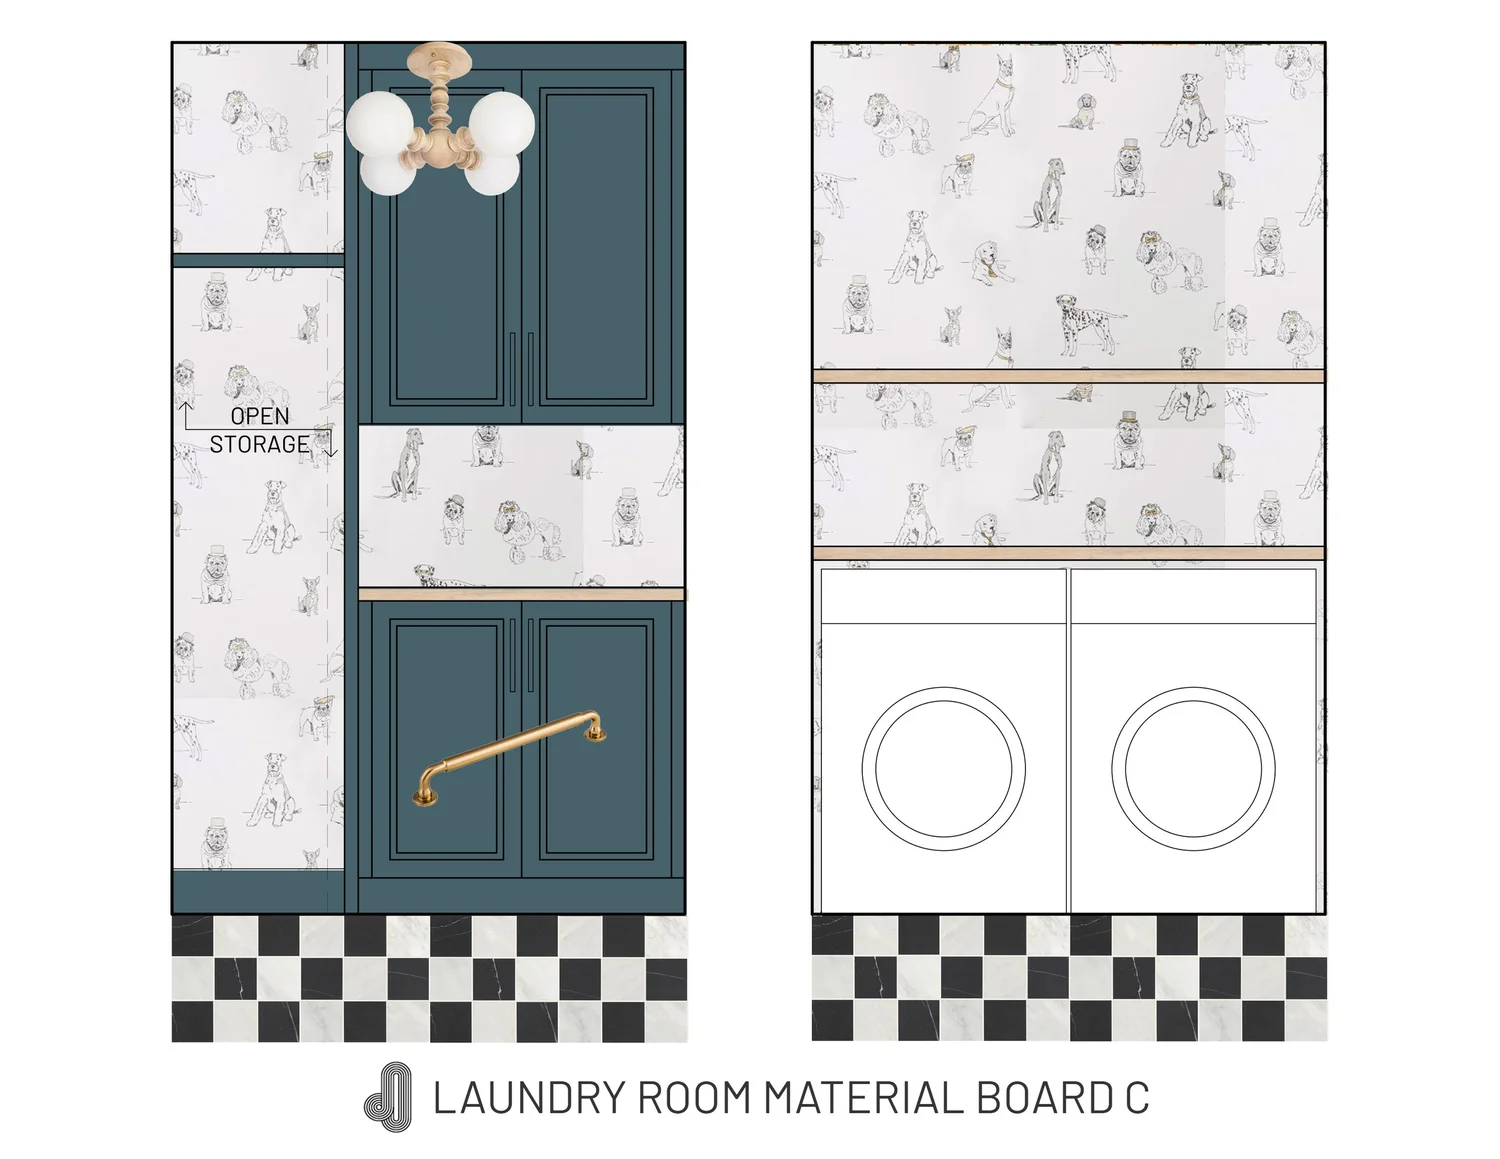
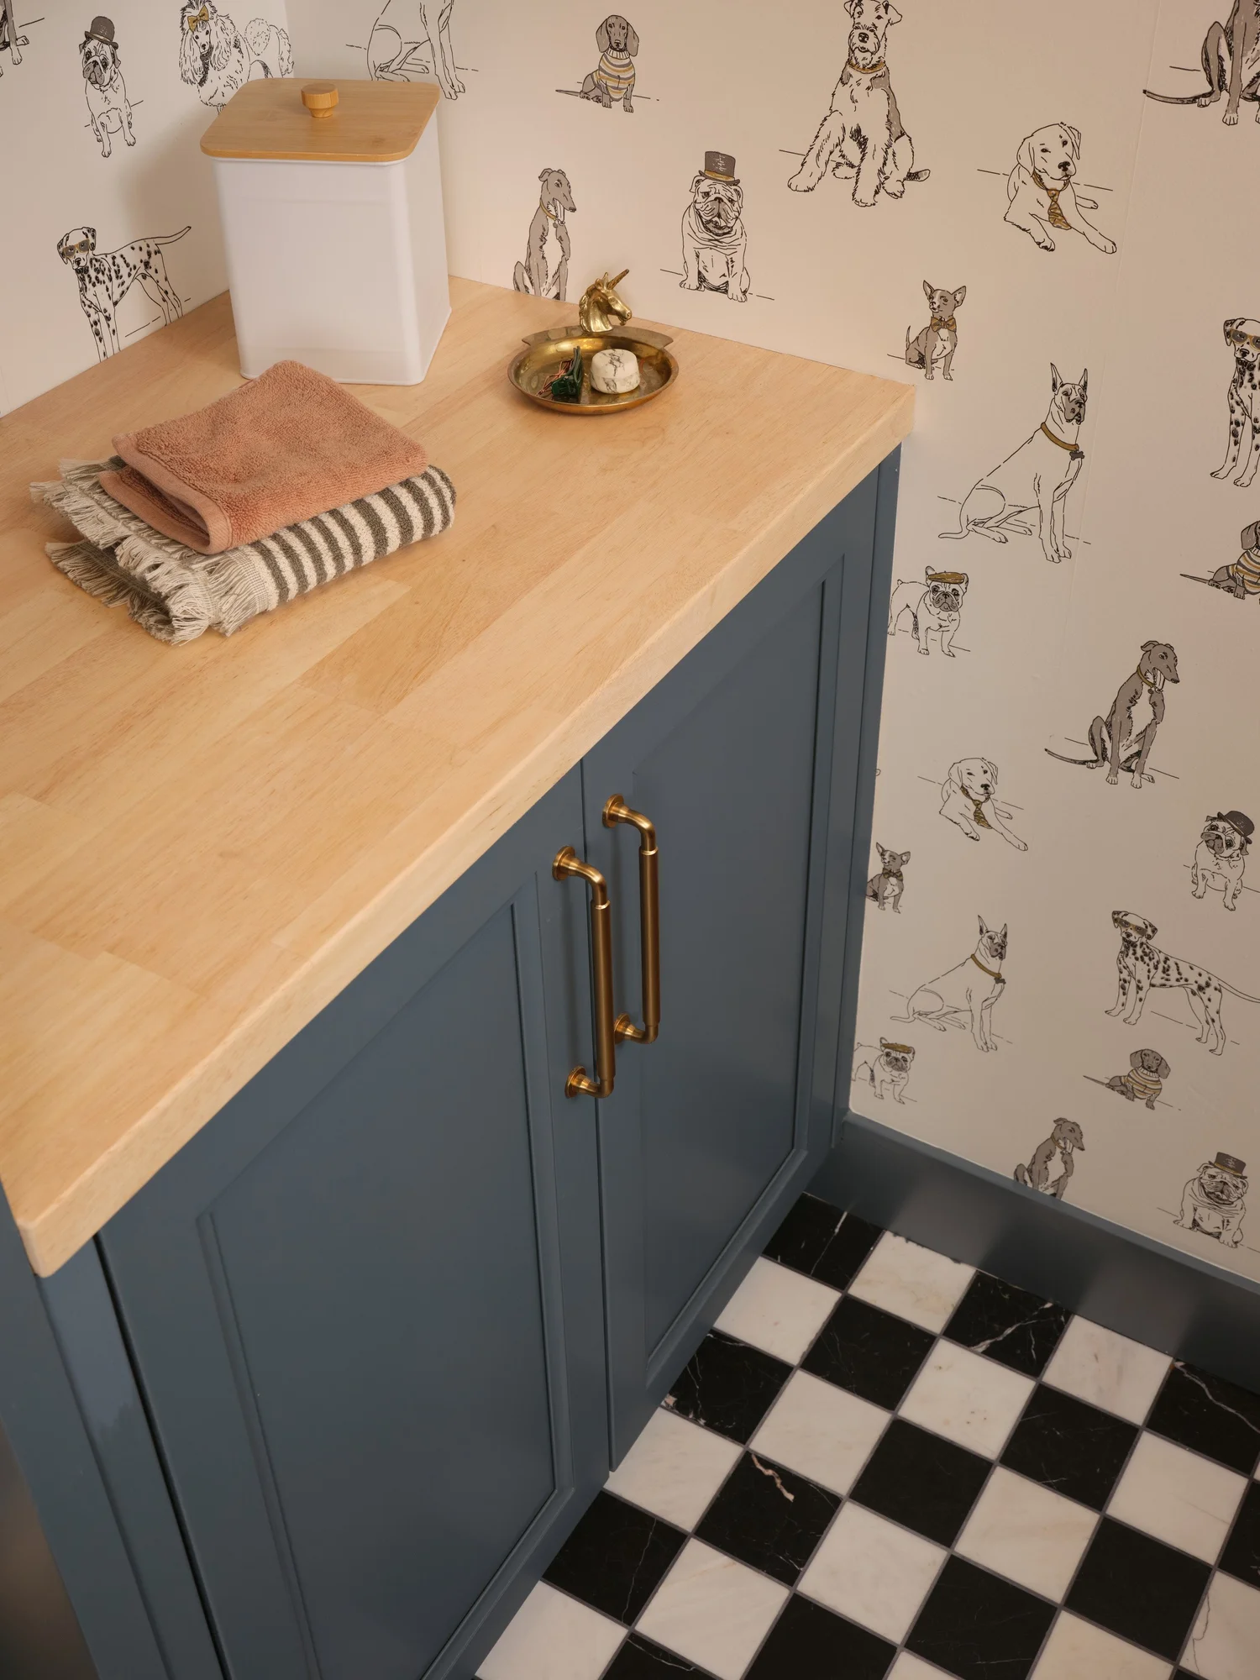
The palette stays simple with black, white, blue, and wood, and the fun comes from pattern. A four inch black and white marble checkerboard covers the floor, blue cabinetry carries into the casing and doors, and light butcher block counters warm it up, including one over the washer and dryer for folding. The wallpaper is full of dapper little dogs with gold details on their hats, bow ties, and collars, and it won every one of us over. Upper and lower cabinets hold cleaning supplies, with a spot for the broom and a linen closet just down the hall.
Who Made It
Surfaces
- Powder Bath MuralRebel Walls, custom scaled
- Counters, Sills + Planter TopsTaj Mahal Quartzite
- Trim + Window InteriorsSherwin Williams, Iron Ore
Lighting + Controls
- Kitchen SconcesWorley's Lighting
- Planter DimmersBuster + Punch
Credits
- Design + BuildLindy Design Build
- PhotographyLadron Forde, Forde Photography
Have a House With Good Bones?
We handle design and construction together, from the first conversation through the last punch list item. If your home has more potential than it is currently showing, we would like to hear about it.
Start a Conversation