
For many homeowners, the most useful accessibility improvement is creating a main-level living arrangement that reduces dependence on stairs.
Depending on the existing floor plan, this may involve adapting A home should make everyday life easier. It should allow people to move comfortably between rooms, use essential spaces safely, and maintain as much independence as possible. However, a house that works well today may become less convenient when mobility, health, or household needs change.
Stairs can become difficult to navigate, a narrow bathroom may limit movement, or a bedroom on the upper floor may no longer be practical. These challenges do not necessarily mean it is time to move. In many cases, thoughtful accessible home design in Denver can help homeowners adapt their existing properties to better support their needs.
Accessibility is not only about responding to a current limitation. It can also be part of planning a home that remains functional as life changes. Features such as wider pathways, comfortable lighting, practical storage, and a well-designed main-level bathroom can benefit people of different ages and abilities.
The key is to approach accessibility as part of the overall design rather than treating it as an afterthought.
1. Start by Understanding Everyday Challenges
Every home has a different layout, and every household has different priorities. Before planning remodeling work, identify the specific tasks and areas that are becoming difficult.
For one homeowner, the biggest concern may be climbing stairs several times a day. For another, it may be stepping over a high bathtub edge, reaching storage, or moving safely through a crowded hallway.
Walk through the home and consider how each space is used. Look at entrances, doorways, bathrooms, bedrooms, kitchens, and transitions between different floor surfaces.
Ask practical questions:
Are the main living spaces easy to reach?
Can everyone move through doorways and hallways comfortably?
Is there a bathroom on the main level?
Are switches, handles, and frequently used items easy to reach?
Is lighting sufficient in hallways, stairways, and bathrooms?
Could the layout become more difficult to use in the future?
This assessment creates a useful starting point. It also helps homeowners prioritize improvements based on their actual needs rather than investing in features that may not make a meaningful difference.
2. Make the Main Level More Functional
a spare room into a bedroom, converting part of a garage into usable living space, or adding a bedroom and bathroom to the ground floor.
The right solution depends on the property's structure, available space, local requirements, and the household's needs.
A main-level bedroom can make daily routines easier by reducing the need to travel between floors. When planned alongside a nearby bathroom and practical storage, it can also provide greater privacy and convenience.
However, simply adding a bedroom does not automatically make a home accessible. Doorway widths, turning space, floor transitions, lighting, and bathroom access all need to be considered together.
For existing homes in Denver, the design should also account for the building's original layout and architectural character. A successful renovation can improve accessibility without making the home feel institutional or disconnected from its original style.
3. Design Bathrooms Around Safety and Ease of Use
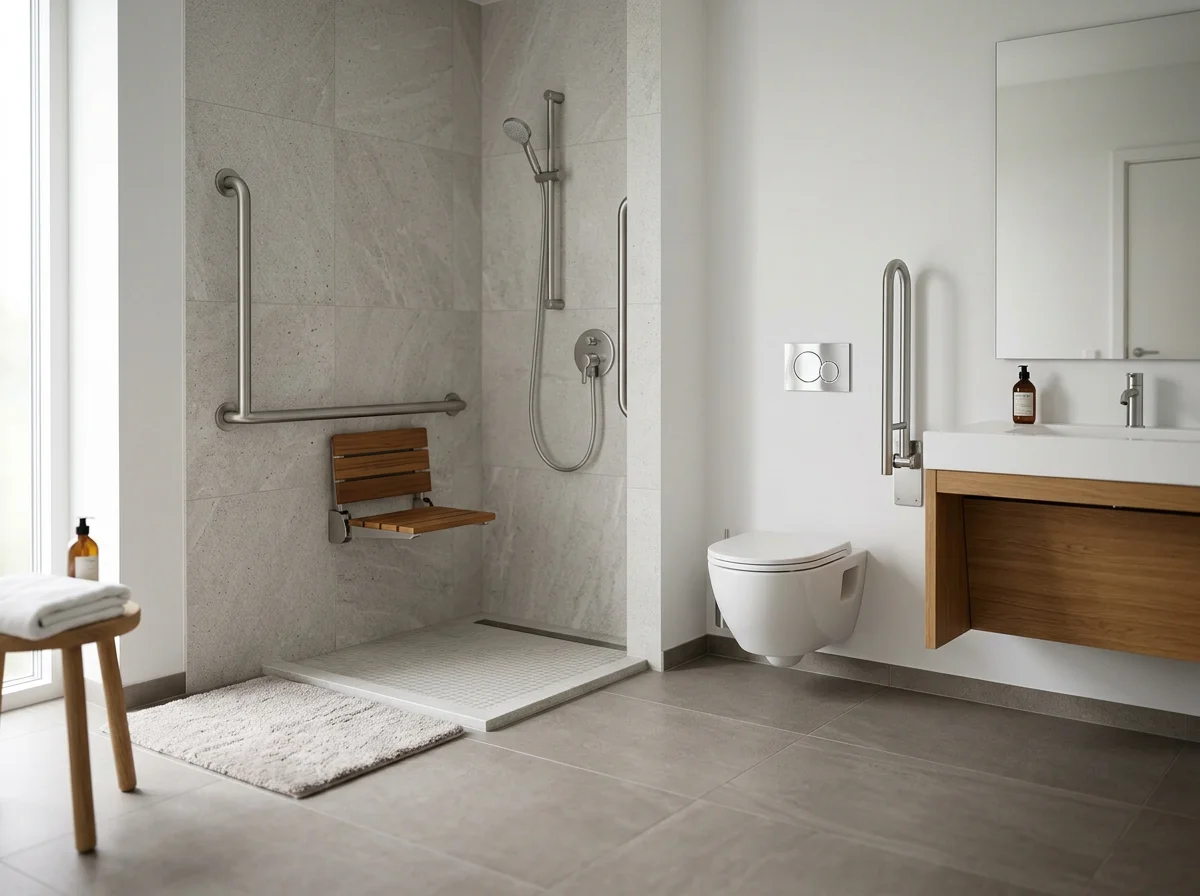
Bathrooms deserve particular attention because they combine water, hard surfaces, and frequent movement in a relatively small area.
A conventional bathroom may have a high bathtub edge, limited floor space, poor lighting, or fixtures that are difficult to reach. These features can make everyday routines uncomfortable or increase the risk of falls.
Accessible bathroom design focuses on reducing these obstacles while preserving comfort and visual appeal.
Consider a walk-in or curbless shower
A properly designed walk-in shower can reduce the need to step over a bathtub edge. A curbless shower may offer an even smoother transition, although it requires careful planning for floor slopes, waterproofing, drainage, and surrounding floor heights.
The right design depends on the existing structure and the user's needs.
Plan for appropriate support
Grab bars and other support features should be positioned according to the intended use and the person's mobility requirements. Proper backing and secure installation are important, especially when grab bars are being added to an existing wall.
A qualified professional can help determine appropriate locations and installation requirements.
Improve the vanity and fixture layout
A well-planned vanity can make everyday tasks easier by providing suitable access to the sink, storage, and frequently used items. Faucet handles, towel bars, mirrors, and other fixtures should also be considered in relation to reach and movement.
Lighting, ventilation, slip-resistant flooring, and enough maneuvering space contribute to a bathroom that feels comfortable as well as functional.
4. Improve Movement Through the Home
Accessibility depends on how well rooms connect to one another. Even a beautifully remodeled room may remain difficult to use if the surrounding hallways or doorways create obstacles.
Review the width and layout of frequently used pathways. Furniture, decorative objects, loose rugs, and unnecessary clutter can restrict movement. In some homes, changing the position of furniture may provide a simple improvement without requiring major construction.
Where more substantial changes are needed, a renovation may allow doorways to be widened or transitions between rooms to be redesigned.
Thresholds deserve attention because even small changes in floor height can become inconvenient for people with limited mobility or those using mobility aids.
Flooring should provide a stable, predictable walking surface. Material choices should consider slip resistance, glare, maintenance, and transitions between different rooms.
Any structural changes should be assessed by qualified professionals before construction begins, particularly in older houses where walls or floor systems may have important structural or mechanical functions.
5. Use Lighting and Contrast to Improve Visibility
Lighting has a major influence on how safely and comfortably people navigate their homes.
Poorly lit stairways, dark hallways, shadows near doorways, and glare from reflective surfaces can make movement more difficult. A well-planned lighting scheme can help make important areas easier to recognize and use.
Consider layered lighting that combines general illumination with task lighting where needed. Bathrooms, kitchen work areas, entrances, and stairways often benefit from carefully positioned fixtures.
Consistent lighting can reduce sudden changes between bright and dark areas. Night lighting may also help people move between the bedroom and bathroom without switching on intense overhead lights.
Visual contrast can make certain features easier to identify. For example, contrasting colors between a countertop and its edge or between a door and its surrounding wall may improve visibility for some users.
The objective is to create lighting that supports practical daily activities without sacrificing the home's atmosphere or design.
6. Plan Kitchens for Comfort and Independence
Kitchens involve repeated reaching, bending, carrying, and standing. Small changes in layout can make these tasks easier.
Frequently used dishes, cookware, and pantry items should be stored where they can be reached comfortably. Pull-out drawers, accessible shelving, and well-organized storage can reduce the need to reach into deep cabinets.
Countertop areas should provide enough room for common tasks, while appliance placement should allow safe movement between the refrigerator, sink, and cooking area.
Depending on individual needs, some homeowners may benefit from adjusted counter heights, easier-to-operate cabinet hardware, or appliances with accessible controls.
These decisions should be based on the people using the kitchen rather than a universal assumption about what accessible design should look like.
A thoughtful kitchen renovation can improve independence while maintaining attractive cabinetry, coordinated finishes, and a cohesive connection with the rest of the home.
7. Think About Accessibility Before It Becomes Urgent
One of the advantages of planning ahead is that accessibility improvements can be incorporated into a larger renovation rather than completed through several separate projects.
For example, if a homeowner is already remodeling a bathroom, it may be worth evaluating shower access, doorway clearance, support locations, and floor transitions at the same time.
Similarly, a main-level renovation can provide an opportunity to improve lighting, remove unnecessary barriers, and create a more flexible room layout.
Planning ahead does not mean installing every possible accessibility feature. It means understanding which improvements could make the home more adaptable and deciding which are appropriate for the household.
Some features may be inexpensive to incorporate during a renovation but more difficult to add later. Others may not be necessary at all. Professional planning helps homeowners distinguish between useful preparation and unnecessary expense.
8. Balance Accessibility With Your Home's Design
Accessible spaces can be attractive, personal, and consistent with the rest of a home. Safety and aesthetics do not need to compete.
For example, a spacious walk-in shower can be finished with coordinated tile, attractive fixtures, and a carefully designed niche. Wider circulation areas can make a room feel open rather than clinical. Good lighting and thoughtful storage can improve both appearance and usability.
Material selections should reflect the home's style while meeting practical needs. Flooring, hardware, cabinetry, and lighting should work together as part of a unified design.
This is particularly important when remodeling older Denver homes. Preserving architectural character while improving functionality requires attention to the original structure and the way new spaces connect to existing rooms.
An integrated design approach helps accessibility improvements feel like a natural part of the home.
9. Work With a Team That Understands the Whole Project
Accessible remodeling can involve more than changing fixtures or adding a ramp. Structural adjustments, plumbing, electrical work, layout changes, permits, and finish selections may all influence the final result.
A coordinated design-build process can help homeowners evaluate these factors together.
Lindy Design Build offers residential remodeling services that include bathrooms, main-level renovations, additions, and historic home projects. Its process begins with feasibility and continues through design, pre-construction, and building, helping connect the initial goals with the practical requirements of construction.
For accessibility-focused projects, homeowners should clearly explain their current challenges and future priorities. When necessary, they should also consult qualified accessibility specialists or occupational therapists who can help identify features suited to individual needs.
The objective is to create a practical plan that addresses the right problems and supports the people who will use the space.
Frequently Asked Questions
What is accessible home design?
Accessible home design makes living spaces easier and safer to use for people with different mobility, sensory, and physical needs. It may involve changes to layouts, bathrooms, entrances, lighting, storage, and other everyday features.
Can an older Denver home be remodeled for accessibility?
Many older homes can be adapted, but the available options depend on the structure, layout, property restrictions, and project budget. A feasibility assessment can help determine which changes are practical.
Is a main-level bedroom worth considering?
A main-level bedroom can reduce dependence on stairs and make daily routines more convenient. It is particularly useful when paired with appropriate bathroom access and pathways that suit the occupants' needs.
Does accessible remodeling have to look clinical?
No. Thoughtful material selection, coordinated finishes, attractive fixtures, and integrated lighting can create a home that is both accessible and visually appealing.
Build a Home That Supports Your Changing Needs
A comfortable home should adapt to the people living in it. By improving circulation, planning practical bathrooms, creating accessible living arrangements, and considering future needs, homeowners can make their properties more supportive without giving up personal style.
Accessible home design in Denver begins with understanding how the house is used and identifying improvements that will make the greatest difference.
Planning a home renovation? Explore Lindy Design Build's residential remodeling services to discuss how thoughtful design and construction can help create a home that works better for you.