
Planning a Home Addition in Denver: Questions to Answer Before You Expand
When a home no longer meets your needs, moving is not always the preferred solution. You may want another bedroom, a larger living area, a dedicated workspace, or additional room for family members. A well-planned home addition can create the space you need while allowing you to remain in a familiar neighbourhood.
However, an addition is more complicated than simply attaching another room to an existing house. The project affects the property's layout, exterior appearance, structural design, utilities, budget, and construction schedule.
Before committing to plans, homeowners should answer several important questions. Doing so helps establish a clear project scope and makes it easier to evaluate design options.
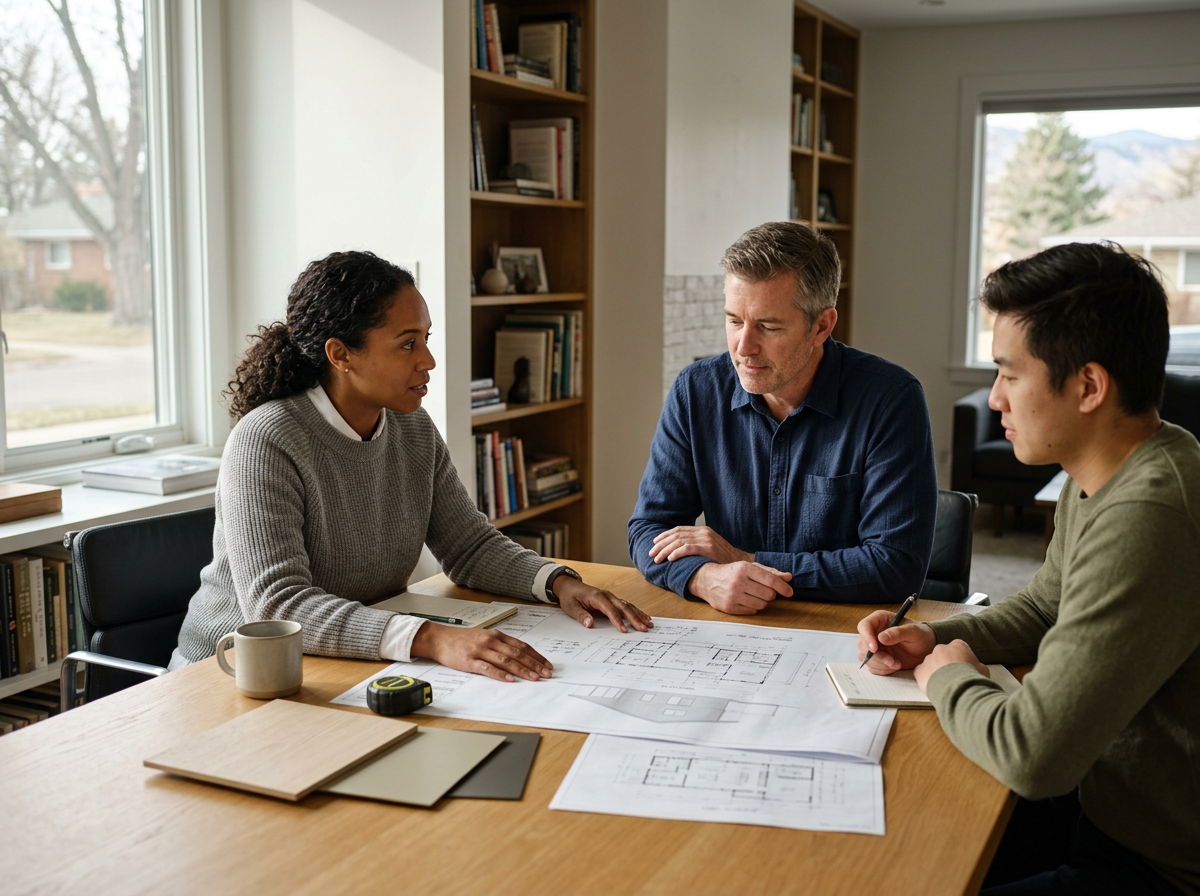
1. What Problem Should the Addition Solve?
Begin by defining why your home needs more space.
A growing household may need extra bedrooms or bathrooms. Someone working remotely may require a dedicated office. Another homeowner may want a larger family room or more space for entertaining.
Write down the limitations of the current home and identify how an addition would address them. This helps keep the project focused on practical needs instead of adding square footage without a clear purpose.
Consider how the new space will be used during the week, on weekends, and as your household's needs change. A room designed around a specific activity may require different lighting, storage, sound control, or access than a multipurpose living area.
Clear priorities provide a foundation for evaluating the size and layout of the addition.
2. Could Reconfiguring Existing Space Work Instead?
An addition is not always the only way to improve a home's functionality.
Sometimes, changing an existing layout, improving storage, or adapting an underused room can address the problem. In other situations, the house may genuinely lack the required space.
Compare the benefits and limitations of renovating existing rooms with building an addition. Consider construction complexity, disruption, available space, and the long-term usefulness of each option.
This comparison should not be used to avoid an addition when extra space is genuinely necessary. Instead, it helps ensure that the project solves the right problem and makes appropriate use of the property.
A design professional can evaluate how the current layout works and identify whether internal changes, an addition, or a combination of both makes the most sense.
3. Where Should the Addition Go?
The location of an addition affects how the home looks and functions.
A rear extension may provide space for a larger kitchen or family room. A side addition might accommodate bedrooms or a more practical entrance. A second-storey addition may be worth investigating when the property has limited yard space, although it can introduce substantial structural and construction considerations.
Review the available site area, access routes, existing windows, natural light, outdoor living areas, and relationship with neighbouring properties.
Also consider how the new rooms will connect to the existing house. An addition should feel like a natural part of the home, not an isolated space reached through an awkward hallway.
The best location balances function, design, site limitations, and construction feasibility.
4. What Are the Zoning and Permit Requirements?
Before finalizing a design, confirm which local planning and building requirements apply to your property.
Potential considerations include setbacks, building height, lot coverage, easements, drainage, structural requirements, and any applicable design or historic-preservation rules. Requirements can vary according to the property and the proposed work.
Do not assume that a neighbouring home with an addition means your property can accommodate the same design. The properties may have different dimensions, zoning conditions, or approval histories.
Check current requirements with the relevant authorities and identify which permits, reviews, and inspections are necessary. Addressing these issues early can prevent expensive redesigns after plans have been developed.
5. How Will the New Space Connect to the Existing Home?
A successful addition should feel integrated into the original property.
Consider ceiling heights, rooflines, exterior materials, window styles, flooring transitions, and interior trim. These details influence whether the completed project feels cohesive.
The design should also address how people move between the old and new spaces. A bedroom addition may need convenient access to a bathroom, while a new family room may benefit from a direct connection to the kitchen or outdoor area.
Natural light deserves particular attention. A new structure can change the light entering existing rooms, so window placement and orientation should be considered across the whole house.
Thoughtful planning helps the addition improve the entire home's experience rather than simply increasing its size.
6. What Budget Should You Establish?
Home addition budgets should account for more than the visible construction work.
Potential expenses include design, engineering, permits, excavation, foundations, framing, roofing, windows, insulation, finishes, electrical work, plumbing, heating and cooling, and exterior landscaping affected by the project.
The cost will depend on the addition's size, location, structural requirements, finish level, and connection to existing systems.
Ask for a detailed estimate and clarify which items are included. Understand how allowances are calculated and how changes to the scope will be priced.
It is also sensible to maintain a contingency for unexpected conditions. Once parts of the existing structure are opened, hidden issues may require additional work.
A realistic budget supports better decisions and reduces the pressure to make rushed compromises during construction.
7. Will You Be Able to Stay in Your Home During Construction?
The answer depends on the scope and location of the work.
Some additions can be completed while the household continues living in the property. Others may temporarily affect essential services, access, kitchens, bathrooms, or heating and cooling.
Ask the contractor to identify the stages most likely to disrupt daily routines. Confirm how dust, debris, noise, and construction access will be managed.
If the project involves major structural changes or extensive work to occupied areas, discuss whether temporary accommodation might be necessary.
Planning these arrangements in advance helps families prepare for the construction period and reduces uncertainty.
8. How Will the Project Affect Energy Use and Maintenance?
An addition changes the size and performance requirements of the home.
The heating and cooling system may need to accommodate the new area. Insulation, air sealing, windows, and ventilation should be considered together so that the addition is comfortable and does not create avoidable temperature differences.
Discuss whether the existing equipment has sufficient capacity and whether changes are needed to electrical or plumbing systems.
Think about long-term maintenance as well. Exterior materials, roof junctions, drainage, and access to equipment should be designed with future upkeep in mind.
These decisions may not be the most visible aspects of the project, but they can significantly influence how the addition performs over time.
9. Choose a Clear Design and Construction Process
A home addition involves many connected decisions. Design changes can affect engineering, permits, material orders, and construction scheduling.
Before starting, ask how the project team will coordinate design, budgeting, approvals, and construction. Establish who will communicate updates, approve changes, and answer questions.
A design-build approach can bring design and construction coordination together, which may help when evaluating practical alternatives. However, homeowners should understand the specific responsibilities, contract structure, and deliverables before signing an agreement.
You can review Lindy Design Build's services to explore available project approaches and browse the Lindy blog for additional renovation planning information.
Conclusion
Planning a home addition starts with understanding what your household needs and how the new space will improve everyday life.
Evaluate the existing layout, compare design options, confirm local requirements, and consider how the addition will connect to the original home. Establish a realistic budget, prepare for construction disruption, and review the performance of essential building systems.
Careful preparation helps turn an idea for extra space into a practical project with clearer expectations, better coordination, and a design that supports your home for years to come.