
How to Modernize a Historic Denver Home Without Losing Its Character
Historic homes have a distinctive appeal. Original woodwork, traditional masonry, detailed trim, vintage windows, and established architectural proportions can give a property a sense of character that is difficult to reproduce in a newer home.
However, older homes may not offer the comfort, storage, lighting, or room layouts that modern households expect. Kitchens can feel separated from living spaces, bathrooms may need updating, and electrical or mechanical systems may require attention.
The challenge is finding a balance between preserving the home's character and making it work for contemporary life. With careful planning, homeowners can improve function and comfort without removing the details that make their property special.
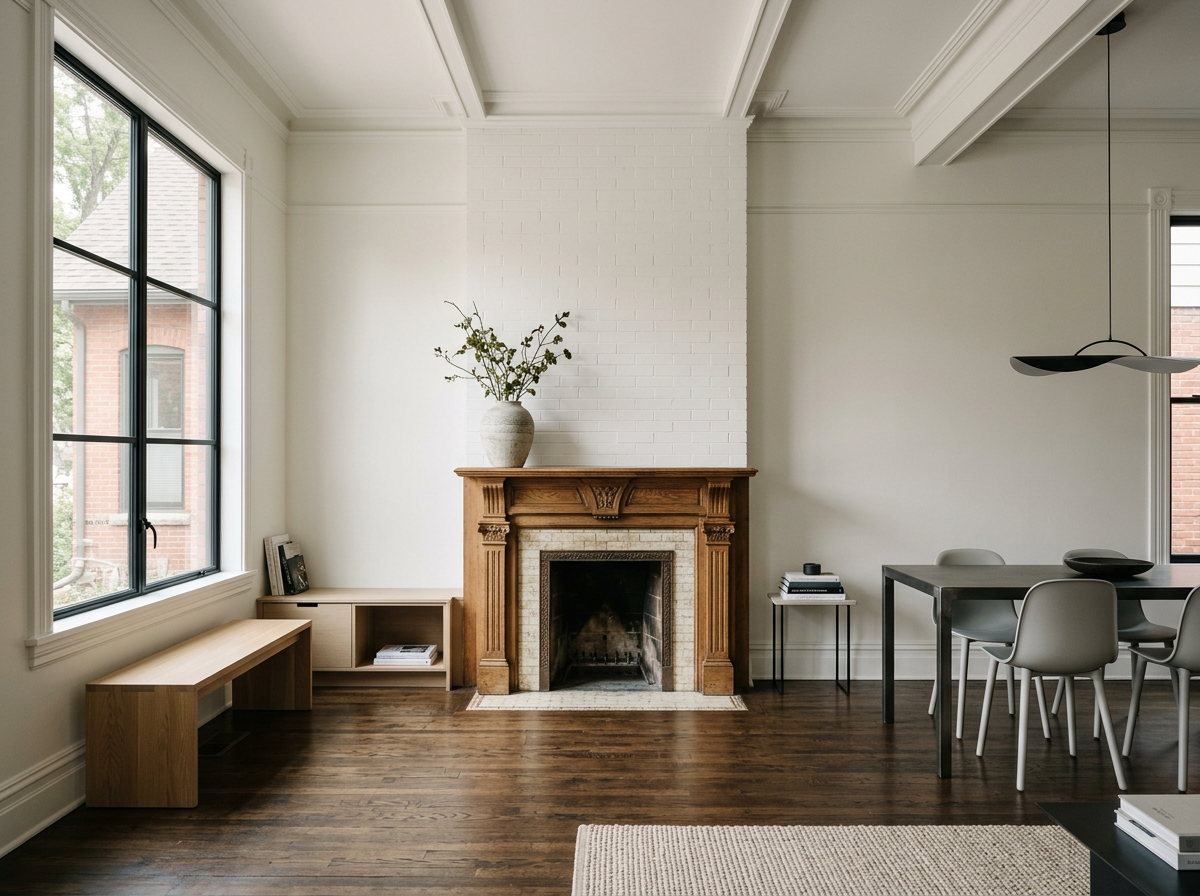
1. Identify the Features Worth Preserving
Before planning changes, take time to understand the home's existing architecture.
Walk through each room and note original features such as wood floors, staircases, fireplace surrounds, built-in cabinetry, decorative mouldings, doors, windows, and ceiling details. Look for materials and proportions that appear consistent throughout the property.
Photographs can help document the home's condition before renovation begins. They also provide a useful reference when discussing restoration options with a designer or builder.
Not every older feature must remain untouched. Some elements may have been added during later renovations, while others may be damaged beyond practical repair. The goal is to distinguish between details that contribute to the home's character and changes that could improve the layout without compromising its identity.
A thoughtful assessment can help establish priorities before the design becomes too detailed.
2. Decide Which Modern Improvements Matter Most
A historic home does not need to look like a new-build property to feel comfortable.
Start by listing the issues that affect everyday life. These might include limited kitchen workspace, insufficient storage, poor lighting, outdated bathrooms, awkward circulation, or a lack of connection between indoor and outdoor spaces.
Rank each concern according to its impact. A family that enjoys cooking may prioritize the kitchen, while another household may need a more functional main floor or better access between rooms.
This list provides a practical foundation for the design. It also helps distinguish essential improvements from changes that are primarily cosmetic.
For homeowners considering a broader renovation, Lindy Design Build's services provide a starting point for exploring different project types.
3. Improve the Layout Without Erasing Architectural Details
Older homes often have room arrangements that reflect how people lived when the property was built. Some spaces may feel small or disconnected by today's standards.
Removing walls can create a more open layout, but it should not be the automatic solution. Original room proportions, structural requirements, fireplaces, and trim details may all influence what can be changed.
Consider whether a partial opening, wider doorway, improved circulation route, or better furniture arrangement could solve the problem without removing important architectural features.
Where a wall needs to be altered, the design should account for structural support and the relationship between the old and new spaces.
A successful renovation makes movement through the home easier while allowing its original character to remain visible.
4. Blend New Materials With Existing Finishes
Material selection has a major influence on whether an updated historic home feels cohesive.
Rather than attempting to recreate every original detail, choose new finishes that complement the home's age, colour palette, and architectural style. Natural materials, carefully selected paint colours, traditional profiles, and restrained contemporary elements can work together.
For example, a modern kitchen can feature contemporary appliances and efficient cabinetry while using finishes that relate to the home's original woodwork or flooring.
New flooring should be considered alongside existing floor heights, transitions, and adjacent rooms. Similarly, replacement trim should be selected with attention to the scale and proportions of the original details.
Creating a small materials palette early in the design process can help prevent finishes from competing with one another.
5. Upgrade Comfort and Efficiency Thoughtfully
Historic homes may need improvements to heating, cooling, insulation, ventilation, windows, or electrical systems.
These upgrades should be evaluated in the context of the building's existing construction. A solution that works well in a newer property may not be appropriate for every older structure.
Before changing insulation or sealing the building envelope, understand how moisture moves through the walls and roof. Poorly planned improvements can create condensation or ventilation problems.
Similarly, replacing original windows may not always be the only option. Depending on their condition and the project's requirements, repair, weatherstripping, or interior improvements may be worth investigating.
Qualified professionals can help determine which upgrades provide meaningful benefits while protecting the home's existing materials.
6. Treat the Kitchen and Bathroom as Part of the Whole Design
Kitchens and bathrooms often require the most noticeable modernization because they contain plumbing, electrical equipment, storage, and frequently used surfaces.
In a historic kitchen, improved cabinet organization, task lighting, work surfaces, and appliance placement may create a major functional improvement. The design can introduce modern conveniences while retaining details that relate to the rest of the home.
Bathrooms may benefit from better ventilation, updated fixtures, improved storage, and more practical layouts. However, moving plumbing or changing floor levels can add complexity, so these decisions should be made early.
Both spaces should feel connected to the overall architectural language rather than appearing as unrelated additions.
7. Understand Local Rules Before Construction
Some historic properties may be subject to preservation requirements, local design review, or restrictions on exterior alterations. Requirements depend on the property's designation and location.
Before finalizing plans, determine whether changes to windows, exterior materials, additions, porches, or other visible features require approval.
Also confirm the permits and inspections that apply to structural, electrical, plumbing, and mechanical work.
Early coordination helps avoid spending time and money on a design that later needs significant changes. A design-build team can help coordinate design decisions with construction requirements, although property owners should confirm the specific approval process that applies to their home.
8. Plan for Unexpected Conditions
Older buildings can reveal hidden issues once construction begins. Previous repairs may conceal outdated wiring, damaged framing, water intrusion, or materials that require specialist attention.
A detailed inspection before work begins can reduce uncertainty, but no assessment can identify every concealed condition.
Set a realistic contingency budget and agree on how unexpected issues will be documented, priced, and approved. Establishing a clear decision-making process helps prevent confusion when changes become necessary.
It is also useful to determine which original materials can be repaired, which need replacement, and which should be assessed by a specialist before removal.
9. Work With a Team That Understands the Balance
Modernizing a historic home requires coordination between design goals, construction details, material selection, and existing building conditions.
A suitable team should listen to how you use the home, explain the practical implications of design choices, and identify where preservation and modernization may conflict.
Ask to review relevant project experience, the proposed design process, the budget structure, and how changes will be handled during construction.
Explore Lindy Design Build's project services and review its blog resources when researching renovation approaches.
Conclusion
Modernizing a historic Denver home is not about making it look brand new. It is about improving the way it functions while preserving the architectural features and materials that give it personality.
Start by identifying what should remain, prioritizing the improvements that matter most, and planning material and layout changes around the existing structure. Review local requirements, assess building systems, and allow room in the budget for unexpected conditions.
With a considered design and careful coordination, an older home can offer modern comfort while retaining the details that make it distinctive.