
Design Build Home Builder Denver: From Idea to Finished Home
When homeowners search for a design build home builder Denver, they are often looking for more than someone who can swing a hammer.
They want someone who can understand the vision, develop the design, work through the details and make sure the finished project actually works in the real world.
That is where the design-build model can be useful.
Instead of separating design and construction into two unrelated contracts, design-build brings the two disciplines together.
For homeowners planning a major renovation, addition or transformation, that connection can make the process easier to manage.
What Does a Design-Build Home Project Mean?
A design-build company combines design and construction services.
Rather than hiring one company to design your home and another company to build it, one team manages the project from the early planning stage through construction.
Lindy Design Build is a boutique Denver firm focused on residential remodeling, including kitchens, bathrooms, main-level remodels, historic restorations and additions.
The benefit is not simply convenience.
Design decisions and construction decisions can be made together.
Why Design and Construction Should Work Together
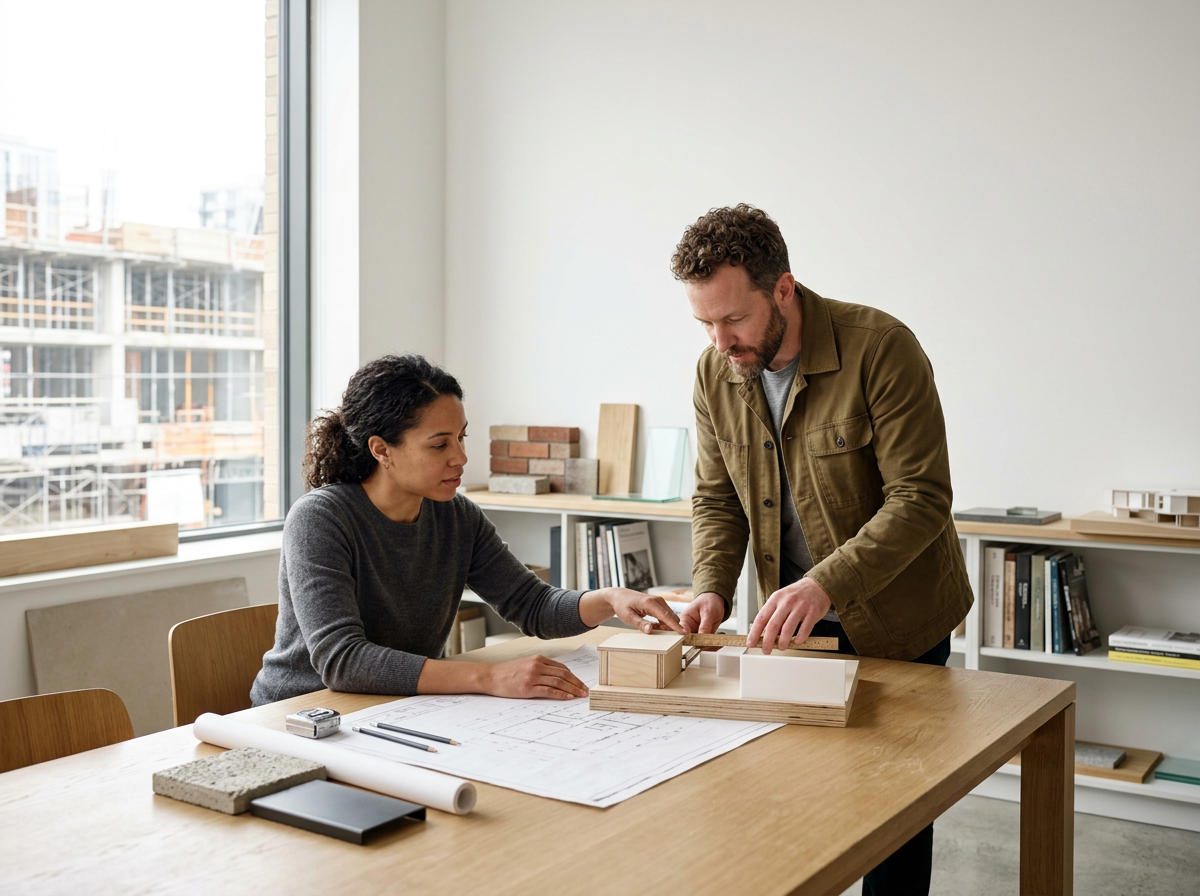
Imagine that you want to remove a wall between your kitchen and dining room.
From a design perspective, opening the space may be exactly what you want.
But construction immediately raises other questions.
Is the wall structural?
Will a beam be required?
Where will the electrical wiring go?
Does HVAC need to move?
Will the ceiling change?
Does the flooring need to be replaced across the entire area?
These questions are easier to address when designers and builders are part of the same process.
Instead of discovering the construction implications after the design is complete, the team can consider them while developing the design.
A Three-Phase Approach
Lindy's process is organized around three major phases: feasibility, design and pre-construction, and build.
1. Feasibility
The first phase is about understanding the project.
This can include existing plans, demolition plans, proposed layouts, scope development, estimates and renderings.
Lindy currently describes this stage as taking approximately six to ten weeks, depending on the project.
2. Design and Pre-Construction
Once the project is considered feasible, the design becomes more detailed.
Materials are selected.
Plans are developed.
Costs are refined.
Construction documentation is prepared.
This is where many of the decisions that affect the final project are resolved.
3. Build
Construction begins once the design and pre-construction work is complete.
Permitting, inspections, field management, scheduling and construction are then coordinated as the project moves toward completion.
What Should You Expect From a Design-Build Company?
Before choosing a design-build home builder in Denver, make sure you understand exactly what the company handles.
| Project Stage | What You Should Expect |
|---|---|
| Initial conversation | Discussion of goals, home and project priorities |
| Feasibility | Review of existing conditions and project possibilities |
| Design | Layouts, materials, drawings and visual development |
| Pricing | Increasingly detailed project costs |
| Pre-construction | Final documentation, specifications and planning |
| Permitting | Coordination of required approvals |
| Construction | Field management and trade coordination |
| Completion | Punch list, final details and walkthrough |
The more clearly these responsibilities are defined, the easier it is to understand what you are paying for.
Design-Build for Older Denver Homes
Denver's housing stock makes the feasibility stage especially valuable.
An older home may have character and architectural details that homeowners want to preserve while still creating a more functional layout.
The challenge is balancing the existing character with modern requirements.
A kitchen may need more storage.
A bathroom may need better ventilation.
A main level may need to become more open.
An addition may need to feel like it belongs with the original structure.
These decisions require both design thinking and construction knowledge.
Lindy specifically works with older Denver homes and uses feasibility to investigate what the existing house can support before committing to the final project scope.
What About Additions?
A home addition is more complicated than simply adding square footage.
The new space needs to connect with the existing home.
That means considering:
Exterior materials
Rooflines
Windows
Flooring
Heating and cooling
Plumbing
Electrical systems
Structural connections
Interior flow
Natural light
A design-build team can consider these elements together.
The goal should not be to make the addition look like an afterthought.
It should feel like part of the home.
How Should You Choose a Design-Build Home Builder?
Start with the project, not the marketing.
Look at the company's portfolio.
Do the projects resemble the type of work you want?
Ask about the team's actual roles.
Who designs the project?
Who manages construction?
Who handles communication?
Who is responsible for permits?
Ask when construction pricing becomes detailed.
And perhaps most importantly, ask what happens if something unexpected is discovered after construction starts.
The answers can reveal how mature the company's process really is.
Why One Team Can Make a Difference
With separate design and construction companies, the homeowner often becomes the connection between the two.
That can mean forwarding emails, explaining decisions and resolving disagreements.
A design-build model reduces that separation.
Lindy describes this as having one point of accountability, real numbers earlier in the design process and fewer surprises in the field.
That does not mean every project will be completely predictable.
Remodeling an existing home always involves some uncertainty.
But good planning can reduce avoidable surprises.
Frequently Asked Questions
Is a design-build company the same as a home builder?
Not necessarily. Some design-build companies focus on remodeling, additions and home transformations rather than ground-up new-home construction. Always review the firm's actual services.
What projects work well with design-build?
Kitchen remodels, bathrooms, main-level renovations, additions and larger home transformations can all benefit from an integrated design and construction process.
How long does a design-build project take?
The timeline depends on scope. Lindy's current process describes feasibility as approximately six to ten weeks and design/pre-construction as approximately three to six months, followed by construction based on project scope.
Why is feasibility important?
It gives the team an opportunity to understand the existing home, project goals, potential constraints and preliminary costs before construction begins.
Build the Right Plan Before Building the Project
A successful remodel does not start with demolition.
It starts with understanding what you want to accomplish, what the house can support and how the design and construction should work together.
Planning a Denver home renovation or addition? Contact Lindy Design Build to discuss your goals and learn how its design-build process can take your project from feasibility to finished space.